- Overview
- Description
- Property Details
- Location
- Facts & Features
- Getting Around
- Nearby Homes



$525,000
Monthly Est:$2,613
 3 Beds
 4 Baths
3 full baths + 1 half bath
 2,381sqft
510 Interest Ln, South Franklin, PA 15301
$525,000
$2,613/moEst:
Get Pre-Approved
Single Family Residence
Built in 1997
$-- HOA
0.67 acre lot
$220/sq.ft
Description
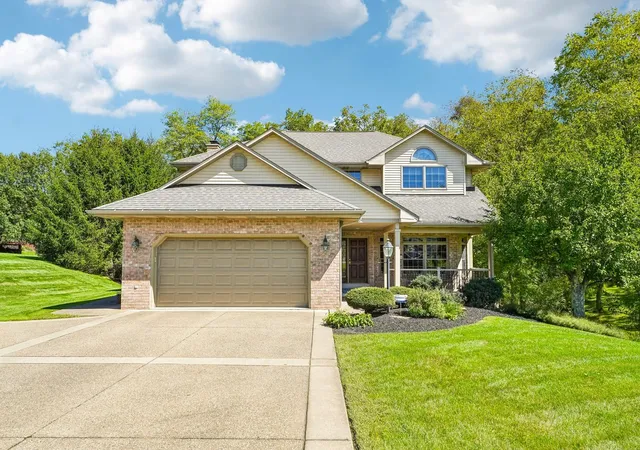
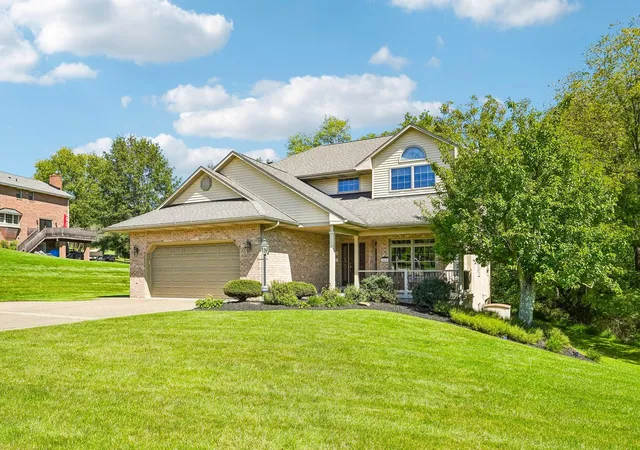
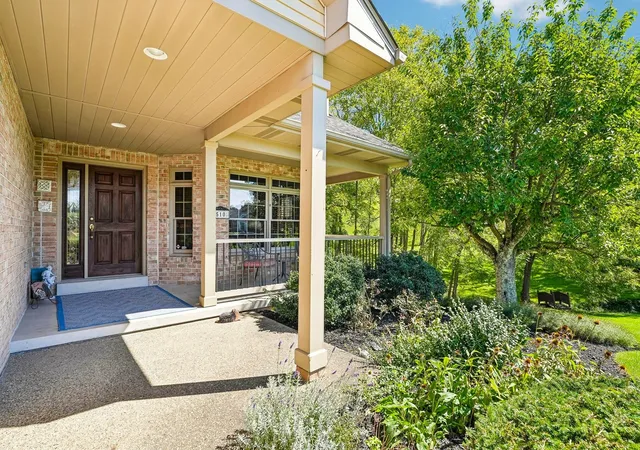
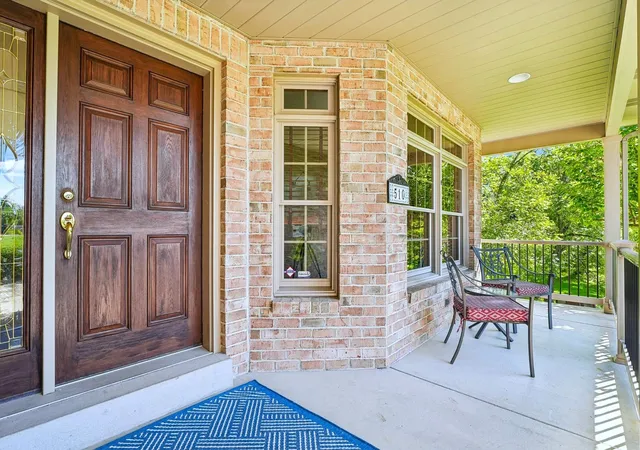
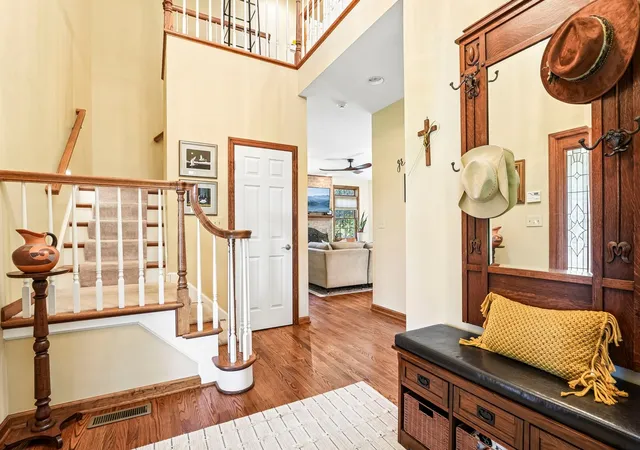
You'll be proud to call this custom built house your home! This home offers timeless quality with high end finishes, attention to detail and fabulous upgrades. Located in the desirable country neighborhood of Franklin Manor, this home is situated on a fabulous .67 acre lot backed by woods for a private feel. The covered front porch welcomes guests with a place to sit and visit too. Upon entering, the 2 story entry will impress with hardwood floors, rich wood trim, beautiful staircase with night lights and double doors to the home office w/ multiple windows offering natural light. The entry leads to the open yet cozy family room with gas fireplace. The dining area joins the family room to the kitchen making it great for open entertaining. The recently redesigned and beautifully appointed kitchen is a showstopper! The floor to ceiling white cabinets offer so much storage, built-in storage systems, glass lit corner cabinets, soft close doors and rich hardware. Under cabinet lights showcase the stunning quartzite counters. The sprawling center island with sink, tile backsplash, coffee bar/beverage center and charming window seat are a few great features. You'll love the center focused cooking area with backsplash niche and gorgeous range hood. This kitchen is great for everyday living and entertaining! Main level entry, garage, laundry and powder room offer added convenience. Upstairs, you'll appreciate the 3 nice size bedrooms including the en suite primary bedroom with tray ceiling, walk in closet & oversized primary bath with double vanity, jet tub, walk in shower and heated tile floor. A 2nd full bath with tub/shower & heated floor is also offered. The lower level provides another great living space with a finished game room, kitchenette area with sink and mini fridge for entertaining and a full bath. A large workshop/storage/utility room offers a door to the side yard and garage door for storage of a tractor, toys and other equipment. A beautiful, window lined bump out in the family room leads to your own outdoor private retreat! A covered sitting/dining area overlooks the beautiful, heated in ground pool with continued patio offering additional dining and lounge area. A gate from the driveway welcomes guests and another gate leads to the level back yard area for playing or relaxing. The back yard extends into a wooded area and overlooks a charming creek providing a peaceful natural backdrop. The large, exposed aggregate driveway offers an extra parking area to accommodate multiple cars. Newer top of the line HVAC system offers 3 zone control, multiple filters/air cleaners and humidifier. A whole house vacuum system and security system are also offered. Both inside and out, this home is sure to impress! Welcome home!
- Houzeo last checked: 11 hours ago
- Listing updated: October 29, 2026 at 8:13 pm
- Listing Provided by: Joy Fischer (724) 228-9700 DRE #RS273286 | HOWARD HANNA REAL ESTATE SERVICES (724) 228-9700
- Source: West Penn MLS-PA | MLS#: 1774982

Property Details
Status
Pending
Type
Single Family Residence
No. of Stories
2
County
City
Neighborhood
--
Year Built
1997
HOA Fees
-
Finished Area
2,381 sqft
Lot Size
0.67 acre lot
Basement Area
- sqft
MLS Name
West Penn MLS
MLS Number
1774982
MLS Status
Pending
Days on Market
46

Continue Your Journey in App
Find your dream home, receive real-time updates, and many more!
Continue Your Journey in App
Find your dream home, receive real-time updates, and many more!
Location
Facts & Features
Rooms
Bedrooms & bathrooms
Bedrooms: 3
Bathrooms: 4
BonusRoom
Level: Lower
Area: 520.00 Square Feet
Dimensions: 26x20
GameRoom
Level: Lower
Area: 352.00 Square Feet
Dimensions: 22x16
Bedroom3
Level: Upper
Area: 154.00 Square Feet
Dimensions: 14x11
Bedroom2
Level: Upper
Area: 182.00 Square Feet
Dimensions: 14x13
PrimaryBedroom
Level: Upper
Area: 221.00 Square Feet
Dimensions: 17x13
EntryFoyer
Level: Main
Area: 88.00 Square Feet
Dimensions: 11x8
Laundry
Level: Main
Area: 56.00 Square Feet
Dimensions: 8x7
DiningRoom
Level: Main
Area: 143.00 Square Feet
Dimensions: 13x11
Kitchen
Level: Main
Area: 224.00 Square Feet
Dimensions: 16x14
Den
Level: Main
Area: 154.00 Square Feet
Dimensions: 14x11
LivingRoom
Level: Main
Area: 368.00 Square Feet
Dimensions: 23x16
Interior
Appliances
Some Electric Appliances, Convection Oven, Dishwasher, Disposal, Microwave, Refrigerator, Stove
Sewer
Public Sewer
Cooling
Central Air
Heating
Forced Air, Gas
Interior Features
Wet Bar, Central Vacuum, Jetted Tub, Kitchen Island, Window Treatments
Window Features
Screens, Window Treatments
Flooring
Hardwood, Tile, Carpet
Construction
Year Built
Year Built: 1997
Home type
Single Family Residence
Roof
Asphalt
Property Condition
Resale
Architectural Style
Two Story
Construction Materials
Brick, Vinyl Siding
Utilities & Energy
Pool Features
Pool
Fireplace Features
Gas
Security Features
Security System
Basement
Finished, Walk Out Access
Water Source
Public
Parking Features
Attached, Garage, Garage Door Opener
Other Features
Subdivision Name
Franklin Manor/south Franklin Farms
Price History
| Date | Event | Price |
|---|---|---|
09/21/2026 Source: | Pending | $525,000 $220/sqft |
09/16/2026 Source: | Listed for Sale | $525,000 $220/sqft |

Nearby Homes
Find Homes by Property Features in South Franklin, PA

Based on information from the West Penn Mutli-List, INC through Nov 02, 2026, 02:15PM. Information is provided exclusively for consumers’ personal, non-commercial use and may not be used for any purpose other than to identify prospective properties consumers may be interested in purchasing. Information is deemed reliable but not guaranteed. © 2026 West Penn Multi-List, Inc. All Rights Reserved.
 Advertising Broker: Daniel Demers | Sell Your Home Services
