- Overview
- Description
- Property Details
- Location
- HOA Management
- Facts & Features
- Getting Around
- Nearby Homes

Street View
$520,000
Monthly Est:$2,588
 3 Beds
 2 Baths
2 full baths
 1,840sqft
5100 Basswood Dr, Concord, NC 28025
$520,000
$2,588/moEst:
Get Pre-Approved
Single Family Residence
Built in 2002
$12.5/mo HOA
0.84 acre lot
$283/sq.ft
Description
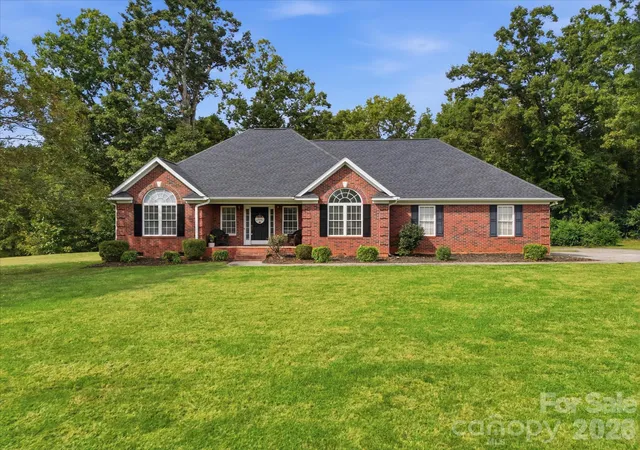
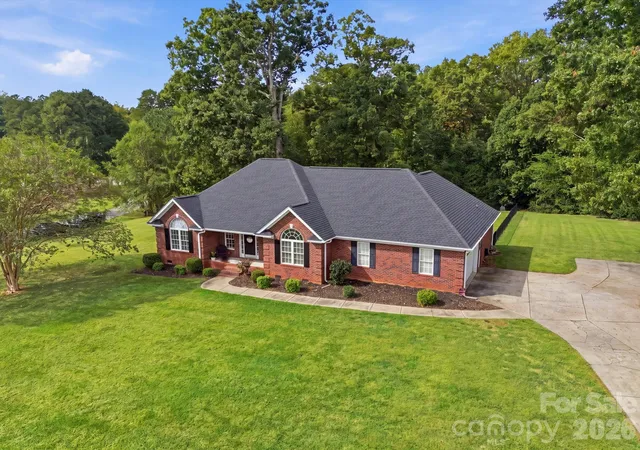
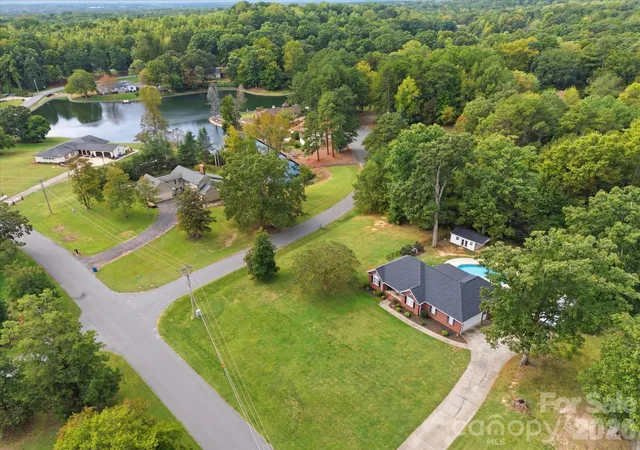
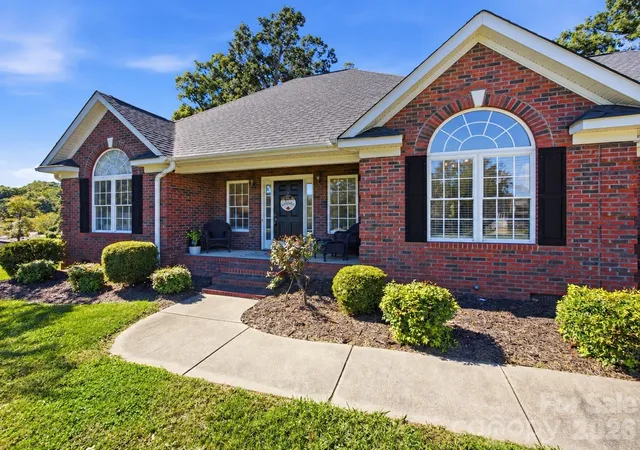
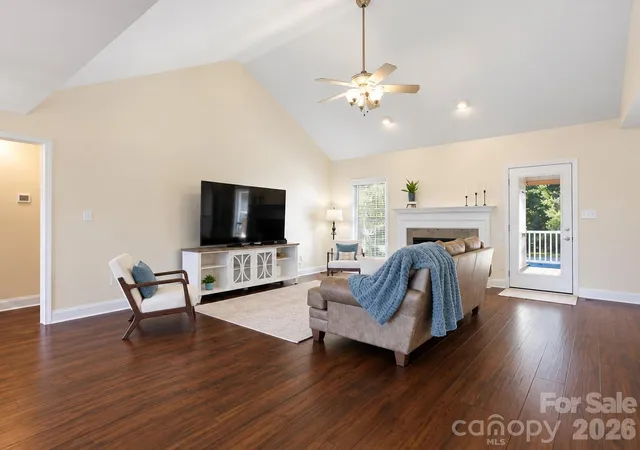
Your own backyard oasis awaits! Situated on an oversized 0.84-acre lot in Concord's desirable Lake Shore Estates community, 5100 Basswood Drive combines privacy, comfort, and resort-style outdoor living. This beautifully updated, full-brick ranch features 3 bedrooms, 2 bathrooms, an in-ground pool, and a hot tub, all complemented by a peaceful wooded backdrop and neighborhood water views. With easy one-level living and plenty of room to spread out, this property has so much to offer! Inside, vaulted ceilings, gorgeous hardwood floors, and abundant natural light create a bright and welcoming atmosphere. The open-concept floor plan provides a comfortable, spacious layout, while the screened porch extends the living area outdoors, creating the perfect spot for morning coffee, entertaining guests, or simply relaxing at the end of the day. Lake Shore Estates has several neighborhood ponds, Furr Lake, and a community beach area, adding to the charm of this established community. Major updates include HVAC (2025), roof (2021), water heater (2023), Pool (2020), 19X20 Storage Shed (2024) providing added peace of mind. Conveniently located near everyday amenities, all with NO CITY TAXES! With its generous lot size, thoughtful updates, and desirable location, this home is a wonderful opportunity to embrace a relaxed lifestyle both indoors and out!
- Houzeo last checked: 1 minute ago
- Listing updated: October 16, 2026 at 1:59 pm
- Listing Provided by: Christi Mercer (828) 308-3748 | Yancey Realty, LLC (704) 577-9055
- Source: Canopy MLS as distributed by MLS GRID | MLS#: 4430796

Property Details
Status
Active
Type
Single Family Residence
No. of Stories
-
County
City
Neighborhood
--
Year Built
2002
HOA Fees
$12.5/mo
Finished Area
1,840 sqft
Lot Size
0.84 acre lot
Basement Area
- sqft
MLS Name
Canopy MLS as distributed by MLS GRID
MLS Number
4430796
MLS Status
Active
Days on Market
20
Cumulative Days on Market
44

Continue Your Journey in App
Find your dream home, receive real-time updates, and many more!
Continue Your Journey in App
Find your dream home, receive real-time updates, and many more!
Location
HOA Management
N/A
HOA Fees
$150/ Annually
Disclaimer: Amenities are based on third-party information and may vary; buyers must independently verify all amenities, as information is deemed reliable but not guaranteed.
Facts & Features
Rooms
Bedrooms & bathrooms
Bedrooms: 3
Bathrooms: 2
Interior
Flooring
Carpet, Wood
Heating
Heat Pump
Appliances
Dishwasher, Disposal, Electric Range, Microwave, Refrigerator
Interior Features
Attic Stairs Pulldown, Attic Walk In
Cooling
Central Air
Sewer
Septic Installed
Exterior Features
Hot Tub
Construction
Year Built
Year Built: 2002
Home type
Single Family Residence
Roof
Architectural Shingle
Construction Materials
Brick Full
Foundation Details
Crawl Space
Utilities & Energy
Parking Features
Driveway, Attached Garage, Garage Faces Side
Water Source
Well
Pool Features
In Ground
Fireplace Features
Gas Vented, Great Room, Living Room
Laundry Features
Laundry Room, Main Level
Other Features
Community Features
Pond, Recreation Area
Subdivision Name
Lakeshore Estates
Patio And Porch Features
Covered, Porch, Rear Porch, Screened
Lot Features
Level, Private, Wooded
Price History
| Date | Event | Price |
|---|---|---|
10/15/2026 Source: | Listed for Sale | $520,000 $283/sqft |
10/07/2026 Source: | Coming Soon | $520,000 -1.89% $283/sqft |
10/06/2026 Source: | Listing Removed | $530,000 $288/sqft |
08/24/2026 Source: | Listed for Sale | $530,000 $288/sqft |

Nearby Homes

Find Homes by Property Features in Concord, NC
Nearby New Homes For Sale

Based on information from Canopy MLS through Nov 04, 2026, 09:15AM as submitted to and distributed by MLS GRID. All data is obtained from various sources and may not have been verified by the broker or MLS GRID. Supplied Open House Information is subject to change without notice. All information should be independently reviewed and verified for accuracy. Properties may or may not be listed by the office/agent presenting the information. IDX information is provided exclusively for consumers’ personal, noncommercial use. It may not be used for any purpose other than to identify prospective properties which the consumers may be interested in purchasing. The data is deemed reliable but is not guaranteed by MLS GRID. The use of the MLS GRID Data may be subject to an end-user license agreement prescribed by the Member Participant’s applicable MLS, if any, and as amended from time to time. ©2026 Canopy MLS. All Rights Reserved.
 Advertising Broker: Nicholas Huscroft | Chosen Realty
