- Overview
- Description
- Property Details
- Location
- HOA Management
- Facts & Features
- Getting Around
- Nearby Homes


$285,000
Monthly Est:$1,419
 3 Beds
 2 Baths
2 full baths
 1,080sqft
5100 Burchette Rd #3200, Tampa, FL 33647
$285,000
$1,419/moEst:
Get Pre-Approved
Condominium
Built in 1988
$443.67/mo HOA
1,041 sqft lot
$264/sq.ft
Description
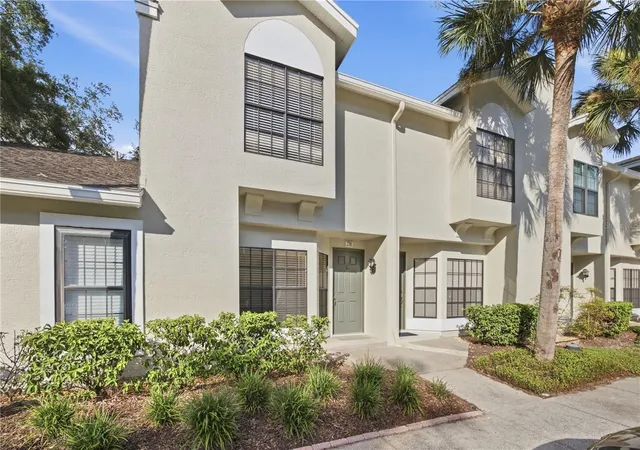
BEAUTIFUL one story villa in a gated community with 3bd - 2bath, split plan with vaulted ceilings. Custom light fixtures and ceiling fans, open concept kitchen & dining & living room area’s. The kitchen was remodeled with granite counter tops, Tiled backsplash and wood custom built cabinetry to fit the new layout. Custom lighting over the bar. You have a designated area for a full size stackable washer/dryer with hookups right off of the kitchen as well as a ECO-smart tankless water-heater. You may access your covered screened patio from the living room or your primary room with view of green nature and no neighbors behind you. This patio is a perfect place to enjoy breakfast, dinner by candlelight, or take in a good book with a hot cup of tea. This property is located close to shopping, medical, area restaurants and more. As a resident, enjoy the amenities this property has to provide, for free. Pool, gym, club house and more, FREE. Schedule a private showing today!
- Houzeo last checked: 11 minutes ago
- Listing updated: October 31, 2026 at 7:04 pm
- Listing Provided by: James Bass (813) 713-0141 | SIGNATURE REALTY ASSOCIATES (813) 689-3115
- Source: Stellar MLS-FL as distributed by MLS GRID | MLS#: TB8524368

This condo is in:
 Golf Course / Putting Green
 Pickleball Court
 Racquetball Court
 Tennis Court
 Boat Dock / Slip
 Hot Tub / Spa
 Clubhouse
 Basketball Court
 Fitness Center
 Recreation Facilities
Property Details
Status
Active
Type
Condominium
No. of Stories
1
County
City
Neighborhood
Year Built
1988
HOA Fees
$443.67/mo
Finished Area
1,080 sqft
Lot Size
1,041 sqft lot
Basement Area
- sqft
MLS Name
Stellar MLS
MLS Number
TB8524368
MLS Status
Active
Days on Market
119
Cumulative Days on Market
119

Continue Your Journey in App
Find your dream home, receive real-time updates, and many more!
Continue Your Journey in App
Find your dream home, receive real-time updates, and many more!
Location
HOA Management
Tampa Palms I / Beverly Baldwin
HOA Fees
$416/ Monthly
Faircrest Condominium
HOA Fees
$332/ Annually
Amenities
 Amenities and services may be covered by one or multiple associations and service providers.
 Sewer
 Maintenance
 Club House
 Pool
 Park Playground
 Security Gate
 Water
 Trash Pickup
 Private Road
Disclaimer: Amenities are based on third-party information and may vary; buyers must independently verify all amenities, as information is deemed reliable but not guaranteed.
Facts & Features
Rooms
Bedrooms & bathrooms
Bedrooms: 3
Bathrooms: 2
Interior
Sewer
Public Sewer
Interior Features
Accessibility Features, High Ceilings, Open Floorplan, Primary Bedroom Main Floor, Split Bedroom
Flooring
Ceramic Tile, Laminate
Heating
Central
Appliances
Dishwasher, Disposal, Ice Maker, Range, Range Hood, Refrigerator, Tankless Water Heater
Exterior Features
Lighting, Playground, Rain Gutters, Sidewalk, Storage
Cooling
Central Air
Construction
Year Built
Year Built: 1988
Home type
Condominium
Foundation Details
Slab
Construction Materials
Stucco
Property Condition
Completed
Roof
Shingle
Utilities & Energy
Utilities
Cable Available, Electricity Connected, Sewer Connected, Underground Utilities, Water Connected
Water Source
None
Association Amenities
Clubhouse, Gated, Maintenance, Park, Playground, Pool
Laundry Features
In Kitchen
Other Features
Subdivision Name
Faircrest Iii A Condo
Community Features
Buyer Approval Required, Clubhouse, Dog Park, Fitness Center, Gated Community No Guard, Park, Playground, Pool, Sidewalks
Price History
| Date | Event | Price |
|---|---|---|
07/04/2026 Source: | Listed for Sale | $300,000 +5.26% $278/sqft |
07/04/2026 Source: | Price Increased | $285,000 +30710.81% $264/sqft |
11/28/2011 Source: | Price Decreased | $925 -15.91% $1/sqft |
09/07/2010 Source: | Price Increased | $1,100 +4.76% $1/sqft |
08/24/2009 Source: | Sold | $1,050 -99.19% $1/sqft |

Show more
Nearby Homes


Find Homes by Property Features in Tampa, FL

Based on information from Stellar MLS® through Nov 01, 2026, 04:01AM as submitted to and distributed by MLS GRID. All data is obtained from various sources and may not have been verified by the broker or MLS GRID. Supplied Open House Information is subject to change without notice. All information should be independently reviewed and verified for accuracy. Properties may or may not be listed by the office/agent presenting the information. IDX information is provided exclusively for consumers’ personal non-commercial use. It may not be used for any purpose other than to identify prospective properties consumers may be interested in purchasing. The data is deemed reliable but is not guaranteed by MLS GRID. The use of the MLS GRID Data may be subject to an end-user license agreement prescribed by the Member Participant’s applicable MLS, if any, and as amended from time to time. © 2026 Stellar MLS. All Rights Reserved.
 Advertising Broker: Fred McGill | Simple Showing, Inc
