- Overview
- Description
- Property Details
- Location
- Facts & Features
- Getting Around
- Nearby Homes
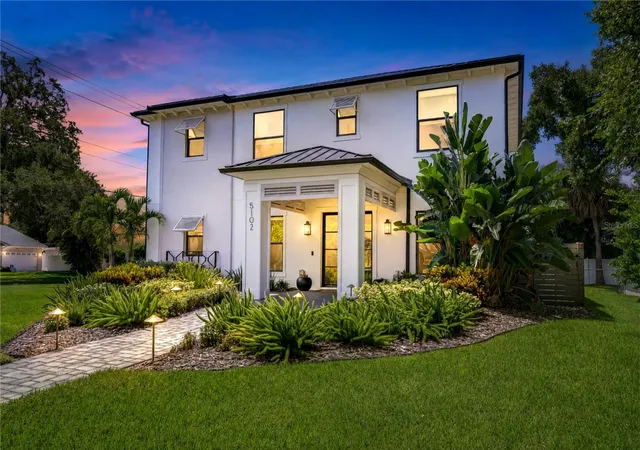


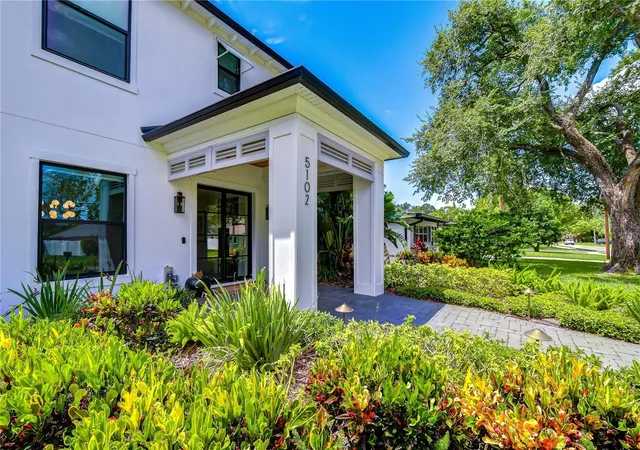


Street View
$1,550,000
Monthly Est:$7,715
 5 Beds
 4 Baths
4 full baths
 3,366sqft
5102 W Cleveland St, Tampa, FL 33609
$1,550,000
$7,715/moEst:
Get Pre-Approved
Single Family Residence
Built in 2007
$-- HOA
7,906 sqft lot
$460/sq.ft
Description
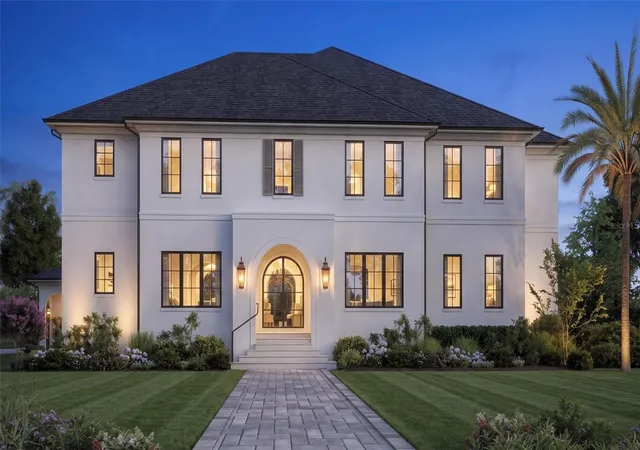
Grand Beach Park Executive Home: 5 Bedrooms / 4 Bath / 2 Car Garage
Enter through the gorgeous modern iron front doors and discover a custom home worthy of its coveted Beach Park address.
Thoughtfully designed with timeless architectural details, this beautiful residence features hardwood floors, decorative archways, coffered ceilings, crown molding, designer paint, all-new light fixtures, custom closets, and motorized shades throughout.
The first-floor layout is ideal for both everyday living and entertaining, offering a formal dining room, dedicated office/study, guest suite with direct lanai access, laundry room, and an inviting open-concept living area. At the heart of the home is the beautifully updated chef’s kitchen, featuring a double refrigerator, built-in Gas Cooktop, Wood range hood, built in double oven, stainless-steel appliances, beautiful countertops, a butler’s pantry, and a large walk-in pantry. The kitchen flows seamlessly into the dinette and spacious living room, creating a warm and welcoming gathering space.
Upstairs, you'll find a private guest suite with a well-appointed en suite bath, two additional bedrooms connected by a Jack-and-Jill bath, and a generous bonus/media area. The gorgeous primary retreat provides a peaceful escape, offering generous space, privacy, and a serene atmosphere designed for relaxation.
Step outside to an exceptional outdoor living space designed for year-round Florida living. The private lanai features motorized retractable screens, a fully equipped outdoor kitchen, and thoughtfully designed landscape lighting, creating the perfect setting for entertaining or relaxing. Beyond the lanai, the beautifully landscaped and peaceful backyard is finished with artificial turf and elegant marble pavers, offering a lush, polished look with the ease of low-maintenance living.
This Beach Park home is conveniently located to TIA, the Westshore Business District and all of the shopping, dining and entertainment venues South Tampa has to offer.
Call today to schedule your private showing and experience this exceptional home for yourself.
- Houzeo last checked: 6 minutes ago
- Listing updated: October 1, 2026 at 6:48 pm
- Listing Provided by: Ali St Cyr (813) 618-3776 | GULF SHORES REALTY ERA POWERED LLC (813) 636-0700
- Source: Stellar MLS-FL | MLS#: TB8536070

Property Details
Status
Active
Type
Single Family Residence
No. of Stories
-
County
City
Neighborhood
Year Built
2007
HOA Fees
-
Finished Area
3,366 sqft
Lot Size
7,906 sqft lot
Basement Area
- sqft
MLS Name
Stellar MLS
MLS Number
TB8536070
MLS Status
Active
Days on Market
48
Cumulative Days on Market
41

Continue Your Journey in App
Find your dream home, receive real-time updates, and many more!
Download App
Continue Your Journey in App
Find your dream home, receive real-time updates, and many more!
Location
Facts & Features
Rooms
Bedrooms & bathrooms
Bedrooms: 5
Bathrooms: 4
Primary Bedroom
Level: Second
Area: 224.00 Square Feet
Dimensions: 16x14
Living Room
Level: First
Area: 324.00 Square Feet
Dimensions: 18x18
Kitchen
Level: First
Area: 150.00 Square Feet
Dimensions: 15x10
Bedroom 2
Level: Second
Area: 132.00 Square Feet
Dimensions: 11x12
Bedroom 3
Level: Second
Area: 154.00 Square Feet
Dimensions: 11x14
Bedroom 4
Level: First
Area: 132.00 Square Feet
Dimensions: 11x12
Interior
Sewer
Public Sewer
Appliances
Built In Oven, Convection Oven, Cooktop, Dishwasher, Disposal, Microwave, Range Hood, Refrigerator, Wine Refrigerator
Cooling
Central Air
Heating
Central
Exterior Features
Lighting, Outdoor Grill, Outdoor Kitchen, Private Yard, Rain Gutters, Sidewalk
Interior Features
Built In Features, Ceiling Fans(s), Coffered Ceiling(s), Crown Molding, Eat In Kitchen, High Ceilings, Kitchen/family Room Combo, Primary Bedroom Upstairs, Solid Surface Counters, Solid Wood Cabinets, Tray Ceiling(s), Walk In Closet(s), Window Treatments
Window Features
Shades, Window Treatments
Flooring
Wood
Construction
Year Built
Year Built: 2007
Home type
Single Family Residence
Foundation Details
Slab
Architectural Style
Mediterranean
Construction Materials
Block, Stucco
Roof
Metal, Other
Utilities & Energy
Laundry Features
Inside, Laundry Room
Parking Features
Garage Faces Side
Utilities
Public
Water Source
Public
Other Features
Lot Features
Corner Lot
Subdivision Name
Hesperides
Patio And Porch Features
Enclosed, Rear Porch
Price History
| Date | Event | Price |
|---|---|---|
08/21/2026 Source: | Listed for Sale | $1,550,000 +94.85% $460/sqft |
04/23/2019 Source: | Listing Removed | $795,500 +5.36% $236/sqft |
04/13/2018 Source: | Price Decreased | $755,000 -2.58% $224/sqft |
04/13/2018 Source: | Price Increased | $775,000 +15.67% $230/sqft |
09/26/2008 Source: | Sold | $670,000 -16.25% $199/sqft |

Show more
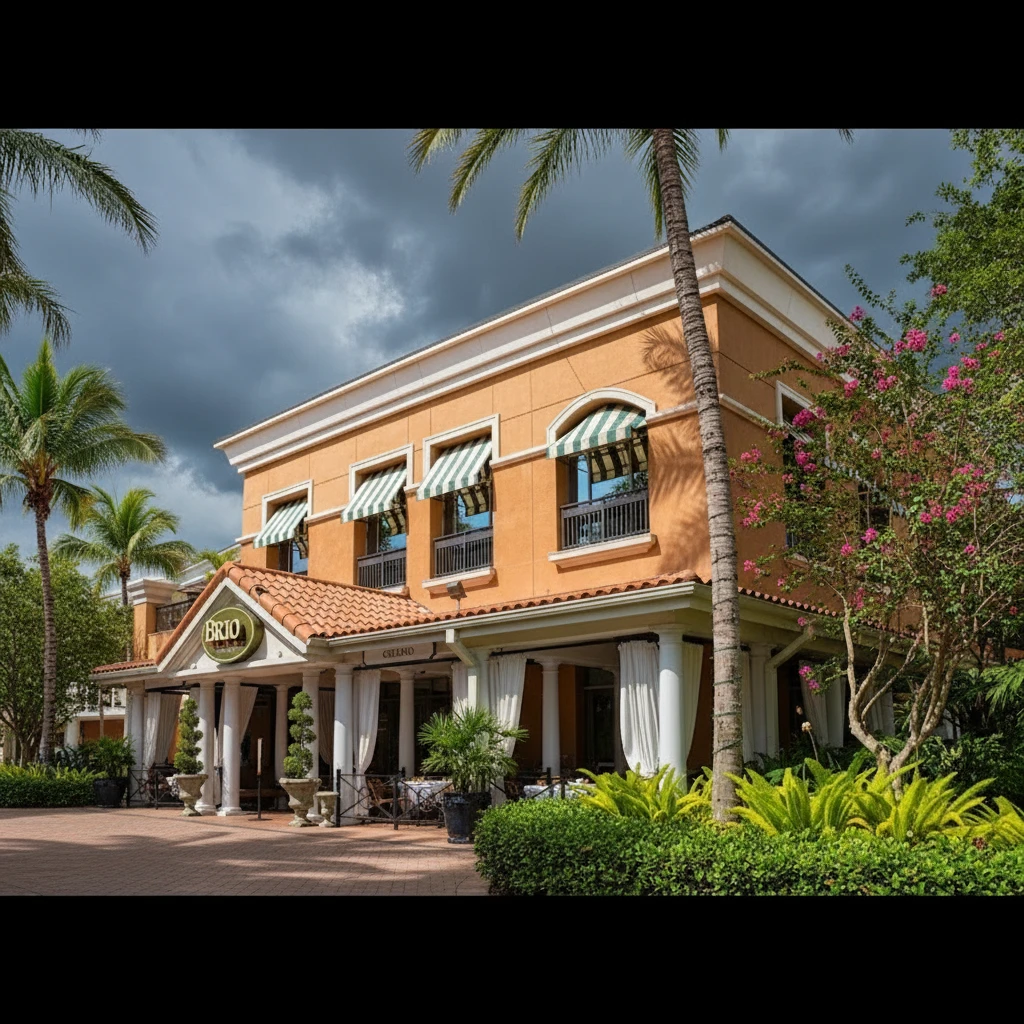
Beach Park Ranks #25 in Tampa, FL

Homes

Rental Prices

Median Home Price
Nearby Homes
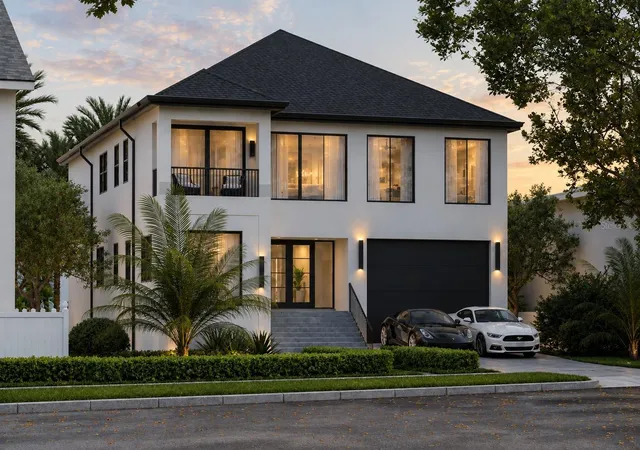
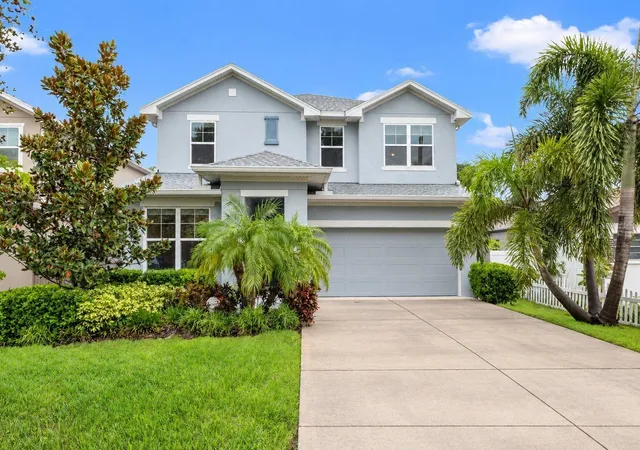
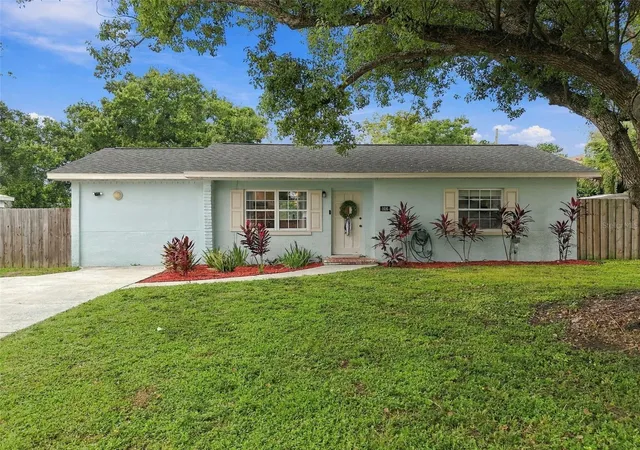
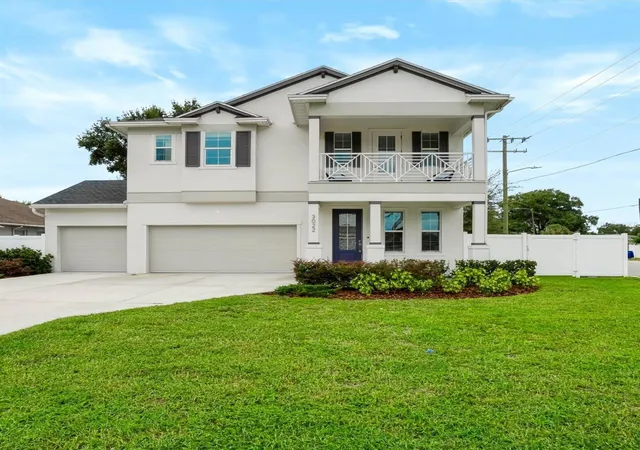
Find Homes by Property Features in Tampa, FL
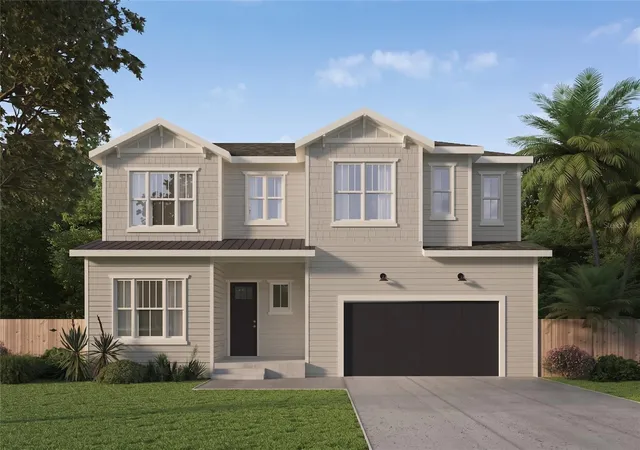
Nearby New Homes For Sale

Based on information from Stellar MLS® through Oct 09, 2026, 06:30AM as submitted to and distributed by MLS GRID. All data is obtained from various sources and may not have been verified by the broker or MLS GRID. Supplied Open House Information is subject to change without notice. All information should be independently reviewed and verified for accuracy. Properties may or may not be listed by the office/agent presenting the information. IDX information is provided exclusively for consumers’ personal non-commercial use. It may not be used for any purpose other than to identify prospective properties consumers may be interested in purchasing. The data is deemed reliable but is not guaranteed by MLS GRID. The use of the MLS GRID Data may be subject to an end-user license agreement prescribed by the Member Participant’s applicable MLS, if any, and as amended from time to time. © 2026 Stellar MLS. All Rights Reserved.
 Advertising Broker: Fred McGill | Simple Showing, Inc