- Overview
- Description
- Property Details
- Location
- Facts & Features
- Getting Around
- Nearby Homes




$1,399,000
Monthly Est:$6,963
 4 Beds
 3 Baths
3 full baths
 2,973sqft
5104 Beverly Hills Dr, Austin, TX 78731
$1,399,000
$6,963/moEst:
Get Pre-Approved
Single Family Residence
Built in 1976
$-- HOA
9,583.2 sqft lot
$471/sq.ft
Description
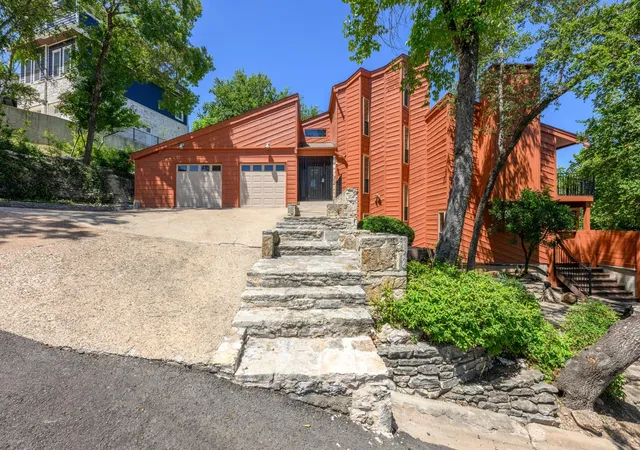
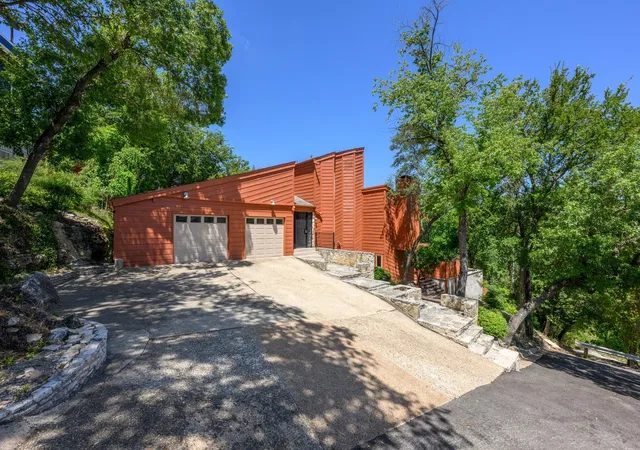
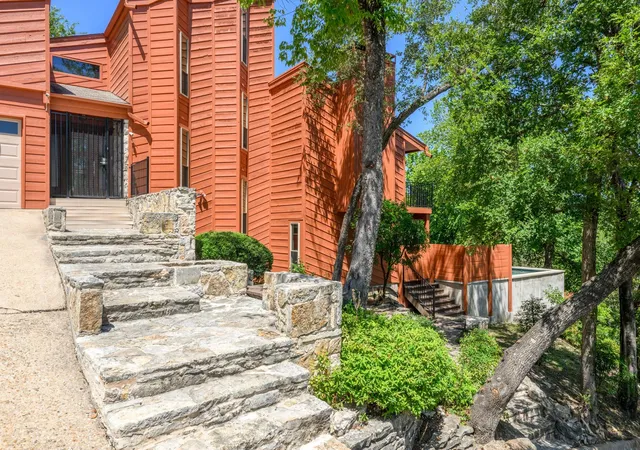
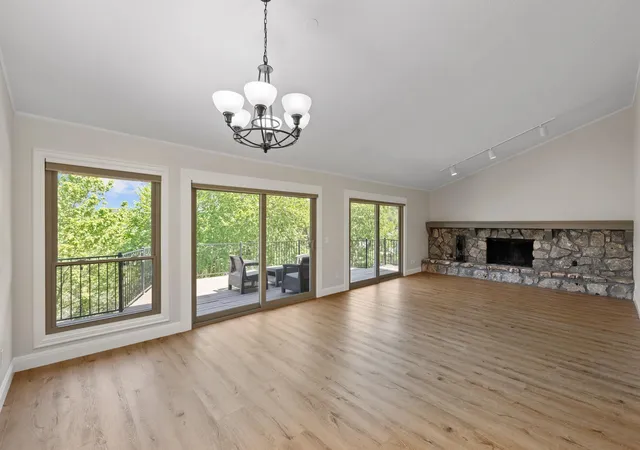
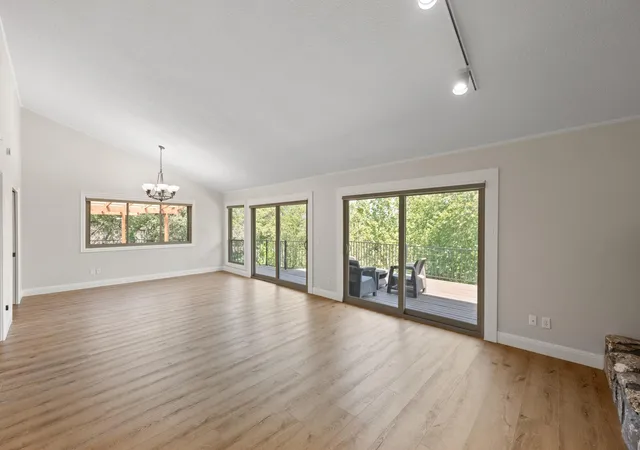
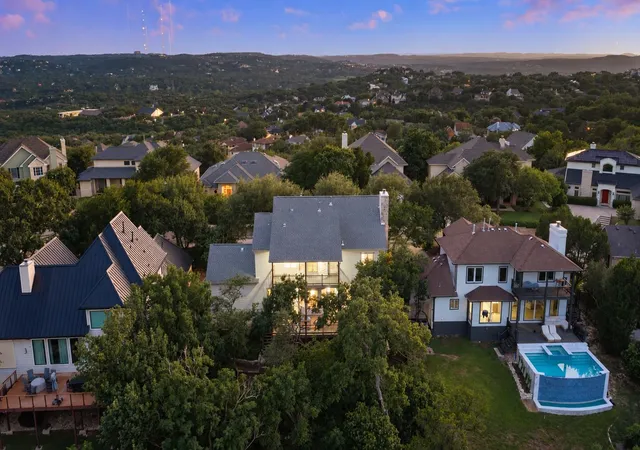
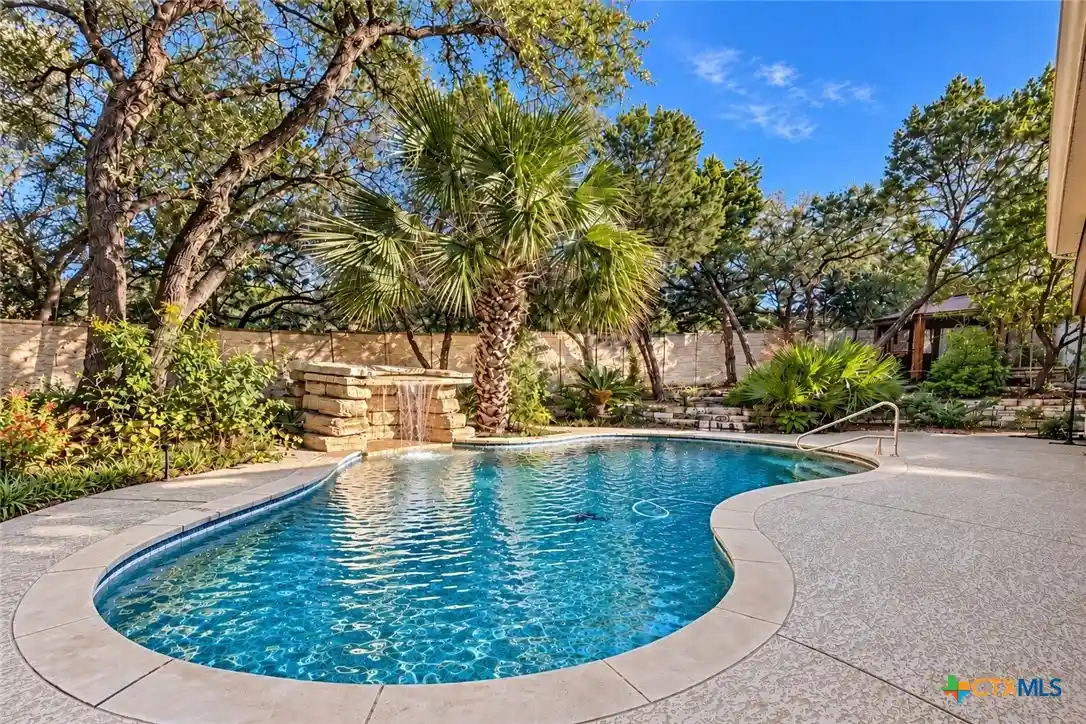
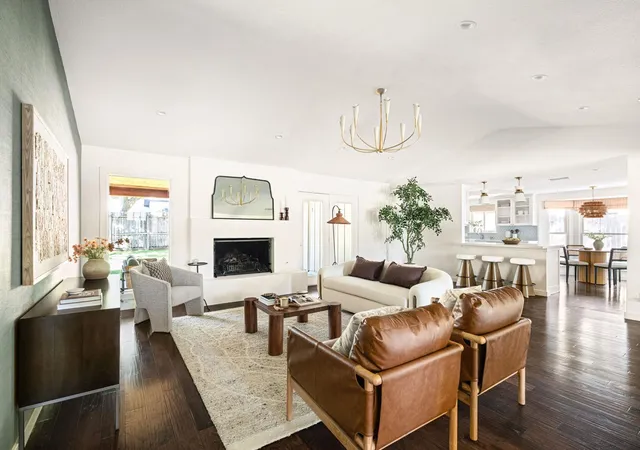
Multi-level 1970s soft contemporary - backs to Brightleaf Preserve! This lodge-like home features 4 bedrooms, 3 full baths and 2 living areas. The gourmet kitchen with stainless steel counters and appliances overlooks the second living area with unobstructed views of Brightleaf Preserve. The main living area with huge stone fireplace room is the perfect spot to unwind and access the large deck which overlooks the sparkling pool below. The primary suite with sitting or nursery area is on the top floor and boasts amazing hill country views. The unique floor plan creates great separation for guests or family. Recent interior paint and carpet. Two car garage. Hot tub. Bonus = solar panels with Tesla Battery backup. If you are looking for privacy, views, big square footage and a pool in 1B, then look no further.
- Houzeo last checked: 16 minutes ago
- Listing updated: October 25, 2026 at 8:02 pm
- Listing Provided by: Drew Marye (512) 964-8944 | The Marye Company (512) 444-7171
- Source: Unlock MLS-TX as distributed by MLS GRID | MLS#: 4816532

Property Details
Status
Active
Type
Single Family Residence
No. of Stories
-
County
City
Neighborhood
--
Year Built
1976
HOA Fees
-
Finished Area
2,973 sqft
Lot Size
9,583.2 sqft lot
Basement Area
- sqft
MLS Name
Unlock MLS
MLS Number
4816532
MLS Status
Active
Days on Market
92

Continue Your Journey in App
Find your dream home, receive real-time updates, and many more!
Continue Your Journey in App
Find your dream home, receive real-time updates, and many more!
Location
Facts & Features
Rooms
Bedrooms & bathrooms
Bedrooms: 4
Bathrooms: 3
Interior
Sewer
Public Sewer
Window Features
Double Pane Windows
Interior Features
Ceiling Vaulted, Double Vanity, Study/home Office
Flooring
Carpet, Tile, Wood
Heating
Central, Natural Gas
Appliances
Built In Oven(s), Dishwasher, Disposal, Gas Cooktop
Exterior Features
Rain Gutters
Cooling
Central Air
Construction
Year Built
Year Built: 1976
Home type
Single Family Residence
Foundation Details
Slab
Construction Materials
Frame
Property Condition
Resale
Roof
Composition
Utilities & Energy
Pool Features
In Ground
Utilities
Electricity Connected, Natural Gas Connected, Sewer Connected
Parking Features
Garage, Garage Faces Front
Water Source
Public
Fireplace Features
Living Room, Wood Burning
Other Features
Disclosures
Lead Base Paint Addendum, Seller Disclosure
Lot Features
Greenbelt, Sloped Down
Patio And Porch Features
Deck, Wrap Around
Subdivision Name
Beverly Hill
Community Features
None
Price History
| Date | Event | Price |
|---|---|---|
10/25/2026 Source: | Listed for Sale | $1,399,000 +384.08% $471/sqft |
01/22/2021 Source: | Price Decreased | $289,000 -66.09% $97/sqft |
08/19/2015 Source: | Sold | $852,250 $287/sqft |

Nearby Homes


Find Homes by Property Features in Austin, TX
Nearby New Homes For Sale

Based on information submitted to the MLS GRID from Unlock MLS through Nov 01, 2026, 10:45AM. All information provided is deemed reliable but is not guaranteed and should be independently verified. Unlock MLS and its affiliates provide the MLS and all content therein “AS IS” and without any warranty, express or implied. All data is obtained from various sources and may not have been verified by broker or MLS GRID. Supplied Open House Information is subject to change without notice. All information should be independently reviewed and verified for accuracy. Properties may or may not be listed by the office/agent presenting the information. The information being provided is for consumers’ personal, non-commercial use. It may not be used for any purpose other than to identify prospective properties consumers may be interested in purchasing. © 2026 Unlock MLS. All Rights Reserved.
 Advertising Broker: Michelle Brecker | Pathway To Home Realty
