- Overview
- Description
- Property Details
- Location
- HOA Management
- Facts & Features
- Getting Around
- Nearby Homes



$1,075,000
Monthly Est:$5,351
 6 Beds
 6 Baths
5 full baths + 1 half bath
 6,067sqft
5104 Brynmar Dr, Waxhaw, NC 28173
$1,075,000
$5,351/moEst:
Get Pre-Approved
Single Family Residence
Built in 2014
$128.33/mo HOA
0.39 acre lot
$177/sq.ft
Description
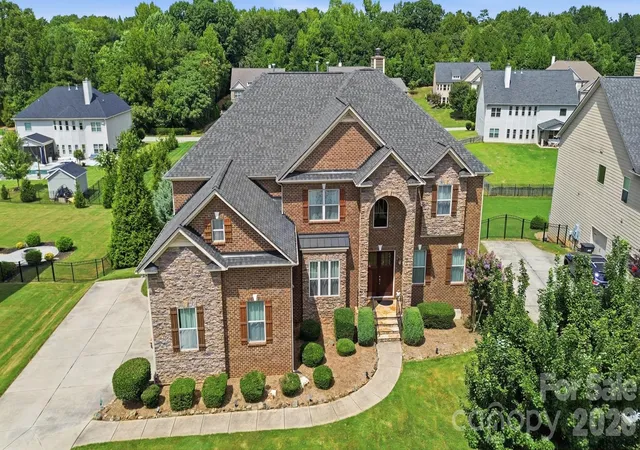
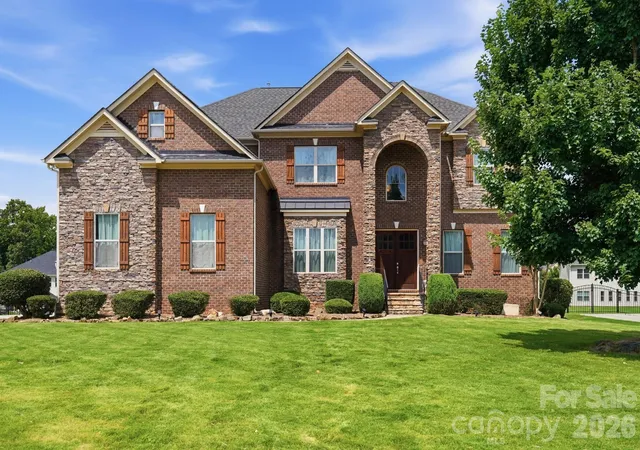
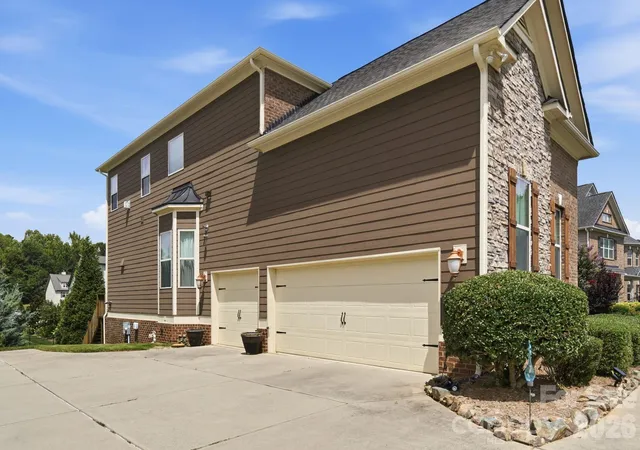
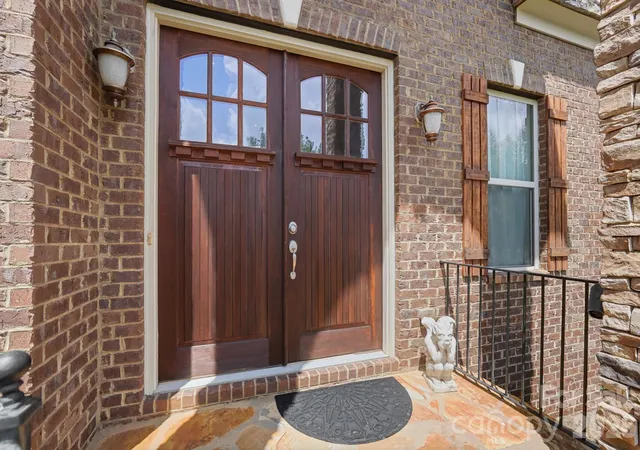
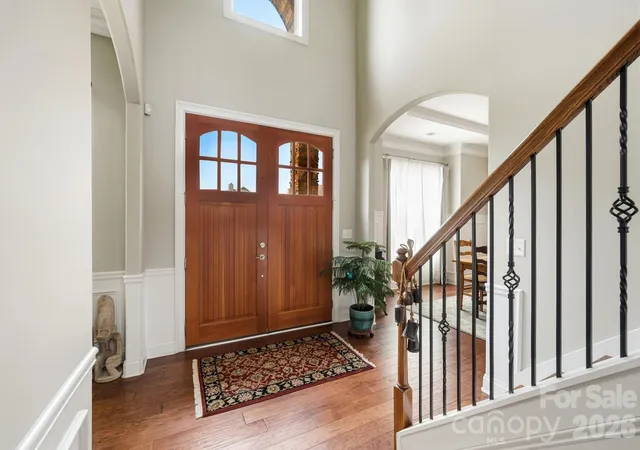
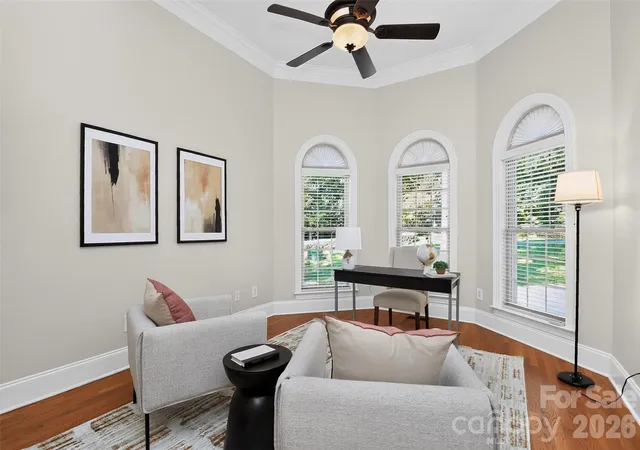
Gorgeous 6 bedroom/5.5 bathroom home in desirable Briarcrest community with formal living room, great room, rec room, bonus room & office! This over 6,000 sq. ft. home offers many beautiful details throughout including coffered ceilings in the dining room, 5" engineered hardwoods, two-story great room with coffered ceiling, 2-story stone fireplace and lots of windows, 10' ceilings on main floor with 8' doors, granite in all bathrooms. The kitchen offers a large island, tile backsplash, granite counters, Kitchen Aid appliances including 6-burner cooktop, double ovens, microwave in island and walk-in pantry. Huge butler pantry. The first floor also offers an ensuite (bedroom & bathroom) plus an office tucked away for privacy and a half bathroom. The second floor offers another ensuite plus two bedrooms with a connecting bathroom. The large primary bedroom has a sitting area with gas fireplace plus oversized bathroom with large walk in shower, dual vanities and a dream walk-in closet. Laundry room is on second floor. The finished basement offers a rec room and oversized bonus room that could be used for a media room, gym, bar or whatever you want plus a bedroom and full bathroom. This home offers over 1,000 sq. ft. of unfinished space in the basement that could be finished in the future or used for storage. The "shop area" has a utility sink. Exterior has double front doors, brick and stone front plus brick basement exterior, 3-car garage and exterior has recently been painted. Newer tankless water heater. Quiet cul-de-sac, large lot, screened in porch with and additional uncovered space. Community amenities include an outdoor pool, clubhouse, basketball court, tennis & pickleball courts, playground, picnic area, walking trail and dog park. Desirable Cuthbertson schools. No city taxes. Hurry, you don't want to miss this one.
- Houzeo last checked: 12 hours ago
- Listing updated: October 1, 2026 at 1:59 pm
- Listing Provided by: Krista Cutler (704) 737-6975 | NorthGroup Real Estate LLC (704) 412-2804
- Source: Canopy MLS | MLS#: 4408350

Property Details
Status
Active
Type
Single Family Residence
No. of Stories
-
County
City
Neighborhood
--
Year Built
2014
HOA Fees
$128.33/mo
Finished Area
6,067 sqft
Lot Size
0.39 acre lot
Basement Area
- sqft
MLS Name
Canopy MLS
MLS Number
4408350
MLS Status
Active
Days on Market
62
Cumulative Days on Market
55

Continue Your Journey in App
Find your dream home, receive real-time updates, and many more!
Download App
Continue Your Journey in App
Find your dream home, receive real-time updates, and many more!
Location
HOA Management
Red Rock Management
HOA Fees
$385/ Quarterly
Disclaimer: Amenities are based on third-party information and may vary; buyers must independently verify all amenities, as information is deemed reliable but not guaranteed.
Facts & Features
Rooms
Bedrooms & bathrooms
Bedrooms: 6
Bathrooms: 6
Interior
Appliances
Gas Cooktop, Microwave, Oven, Tankless Water Heater
Cooling
Electric
Heating
Natural Gas
Interior Features
Entrance Foyer, Garden Tub, Kitchen Island, Open Floorplan, Storage, Walk In Closet(s), Walk In Pantry
Exterior Features
In Ground Irrigation
Sewer
County Sewer
Flooring
Carpet, Hardwood, Tile
Construction
Year Built
Year Built: 2014
Home type
Single Family Residence
Roof
Architectural Shingle
Construction Materials
Brick Partial, Fiber Cement, Stone
Foundation Details
Basement
Utilities & Energy
Utilities
Cable Available, Fiber Optics, Natural Gas
Fireplace Features
Family Room, Primary Bedroom
Basement
Basement Shop, Exterior Entry, Partially Finished, Walk Out Access
Laundry Features
Laundry Room, Upper Level
Water Source
County Water
Parking Features
Garage Faces Side
Other Features
Subdivision Name
Briarcrest North
Patio And Porch Features
Deck, Screened
Lot Features
Cul De Sac
Price History
| Date | Event | Price |
|---|---|---|
08/07/2026 Source: | Listed for Sale | $1,100,000 +2.33% $181/sqft |
08/07/2026 Source: | Price Decreased | $1,075,000 -2.27% $177/sqft |
07/29/2026 Source: | Coming Soon | $1,100,000 $181/sqft |

Nearby Homes
Find Homes by Property Features in Waxhaw, NC
Nearby New Homes For Sale

Based on information submitted to the MLS GRID from Canopy MLS through Oct 07, 2026, 06:00AM. All data is obtained from various sources and may not have been verified by the broker or MLS GRID. Supplied Open House Information is subject to change without notice. All information should be independently reviewed and verified for accuracy. Properties may or may not be listed by the office/agent presenting the information. IDX information is provided exclusively for consumers’ personal, noncommercial use. It may not be used for any purpose other than to identify prospective properties which the consumers may be interested in purchasing. The data is deemed reliable but is not guaranteed by MLS GRID. The use of the MLS GRID Data may be subject to an end-user license agreement prescribed by the Member Participant’s applicable MLS, if any, and as amended from time to time. ©2026 Canopy MLS. All Rights Reserved.
 Advertising Broker: Nicholas Huscroft | Chosen Realty