- Overview
- Description
- Property Details
- Location
- Facts & Features
- Getting Around
- Nearby Homes
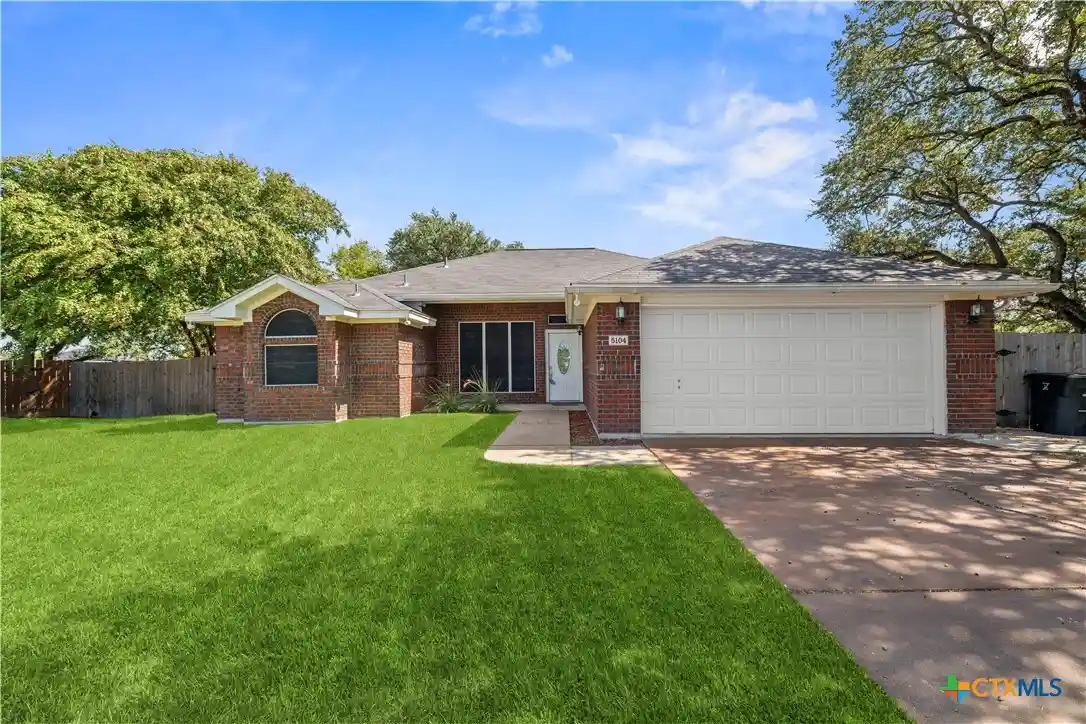


Street View
$235,000
Monthly Est:$1,170
 3 Beds
 2 Baths
2 full baths
 1,753sqft
5104 Leaning Oak Dr, Killeen, TX 76542
$235,000
$1,170/moEst:
Get Pre-Approved
Single Family Residence
Built in 1996
$-- HOA
15,890.69 sqft lot
$134/sq.ft
Description
At the quiet end of a cul-de-sac, an oversized Texas yard gives this newly listed three-bedroom, two-bath home a memorable sense of space. With 1,753 square feet, a fenced outdoor setting, and a two-car garage, the property brings together practical scale and polished possibility for buyers seeking lasting value.
The interior offers a well-proportioned backdrop for both daily rituals and gracious gatherings. Living areas provide room to converse, dine, and unwind without sacrificing function, while three bedrooms allow thoughtful separation between private quarters and shared spaces. The primary bedroom serves as a welcome retreat, and two additional bedrooms can accommodate guests, work, hobbies, or other flexible uses. Two full bathrooms keep routines moving with welcome efficiency.
Outdoors, the expansive lot is the defining luxury. The fenced yard leaves abundant room for entertaining, gardening, recreation, pets, or simply enjoying a broader sweep of Texas sky. Cul-de-sac placement adds a tucked-away character, while the two-car garage provides sheltered parking and useful storage for tools, bicycles, and weekend projects.
Convenience remains close at hand. Liberty Hill Middle School, Chaparral High School, Walmart Neighborhood Market, Armed Services YMCA Killeen, and Crunch Fitness in Harker Heights are all within practical reach, connecting the home to education, shopping, wellness, and recreation. For buyers weighing space, location, parking, and an approachable price point, this Bell County offering deserves attention.
Claim the yard, embrace the possibilities, and arrange your private tour today.
- Houzeo last checked: 7 minutes ago
- Listing updated: October 13, 2026 at 9:21 pm
- Listing Provided by: Corinne Walsh (254) 421-2999 DRE #0560771, Tiffany Merson (254) 251-6664 DRE #0668735 | Harker Heights Properties LLC (254) 698-1752
- Source: Central Texas MLS-TX | MLS#: 625200

Property Details
Status
Active
Type
Single Family Residence
No. of Stories
1
County
City
Neighborhood
--
Year Built
1996
HOA Fees
-
Finished Area
1,753 sqft
Lot Size
15,890.69 sqft lot
Basement Area
- sqft
MLS Name
Central Texas MLS
MLS Number
625200
MLS Status
Active
Days on Market
44
Cumulative Days on Market
28

Continue Your Journey in App
Find your dream home, receive real-time updates, and many more!
Continue Your Journey in App
Find your dream home, receive real-time updates, and many more!
Location
Facts & Features
Rooms
Bedrooms & bathrooms
Bedrooms: 3
Bathrooms: 2
Interior
Interior Features
All Bedrooms Down, Ceiling Fans, Dining Area, Separate Formal Dining Room, Double Vanity, Garden Tub Roman Tub, High Ceilings, His And Hers Closets, Home Office, Laminate Counters, Primary Downstairs, Living Dining Room, Multiple Living Areas, Multiple Dining Areas, Main Level Primary, Multiple Closets, Open Floorplan, Pull Down Attic Stairs, Split Bedrooms, Separate Shower, Tub Shower
Cooling
Central Air, Electric, One Unit
Appliances
Dishwasher, Electric Range, Electric Water Heater, Water Heater, Some Electric Appliances, Microwave
Exterior Features
Covered Patio
Heating
Central, Electric, Fireplaces, Other, See Remarks
Sewer
Public Sewer
Flooring
Ceramic Tile, Laminate
Construction
Year Built
Year Built: 1996
Home type
Single Family Residence
Property Condition
Resale
Architectural Style
Ranch
Foundation Details
Slab
Roof
Composition, Shingle
Construction Materials
Masonry
Utilities & Energy
Fireplace Features
Living Room, Wood Burning
Pool Features
None
Parking Features
Attached, Garage
Security Features
Smoke Detectors
Laundry Features
Washer Hookup, Electric Dryer Hookup
Water Source
Public
Utilities
Water Available
Other Features
Subdivision Name
Oak Valley Sub Ph S
Community Features
Other, See Remarks, Curbs, Gutters, Street Lights
Patio And Porch Features
Covered, Patio
Price History
| Date | Event | Price |
|---|---|---|
09/15/2026 Source: | Listed for Sale | $235,000 +71.66% $134/sqft |
05/26/2016 Source: | Listing Removed | $136,900 $78/sqft |

Nearby Homes





Find Homes by Property Features in Killeen, TX

Based on information from the association of REALTORS® (alternatively, from the Central Texas MLS) through Oct 30, 2026, 07:45AM. IDX information is provided exclusively for personal, non-commercial use, and may not be used for any purpose other than to identify prospective properties consumers may be interested in purchasing. Information is deemed reliable but not guaranteed. © 2026 Central Texas MLS, All Rights Reserved.
 Advertising Broker: Michelle Brecker | Pathway To Home Realty
