- Overview
- Description
- Property Details
- Location
- HOA Management
- Facts & Features
- Getting Around
- Nearby Homes

Street View
$300,000
Monthly Est:$1,493
 4 Beds
 3 Baths
3 full baths
 2,121sqft
5108 Derby Rd, Tobyhanna, PA 18466
$300,000
$1,493/moEst:
Get Pre-Approved
Single Family Residence
Built in 1992
$31.42/mo HOA
12,632 sqft lot
$141/sq.ft
Description
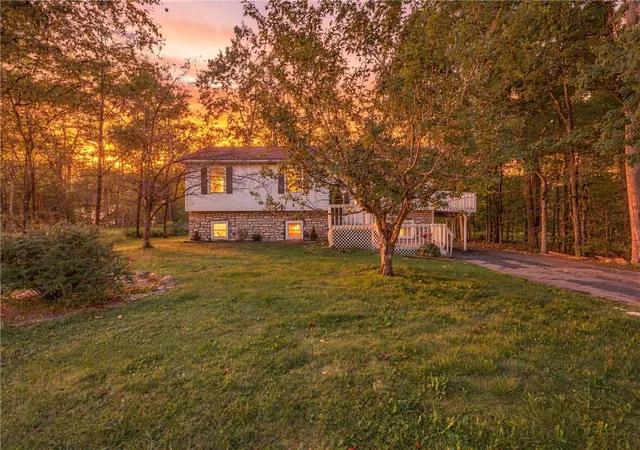
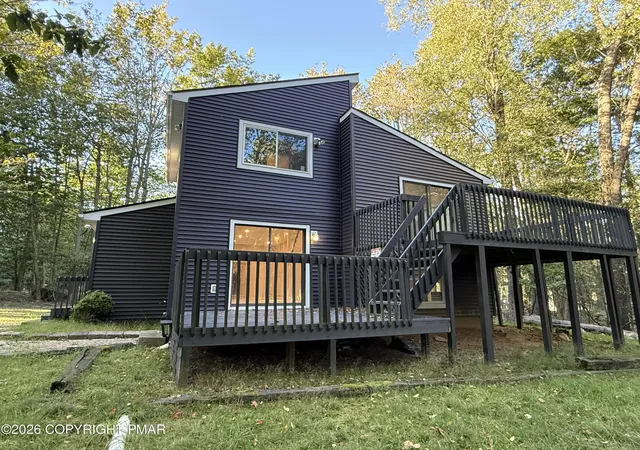
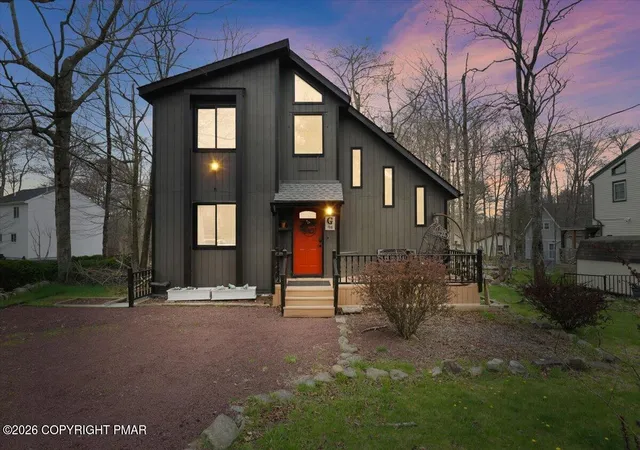
Discover your next chapter in the Poconos, with space to spread out, evenings by the fireplace, and a backyard made for gathering. This four-bedroom, three-full-bath bi-level in Tobyhanna’s Pocono Farms East community offers 2,000+ square feet of comfortable living with thoughtful updates throughout.
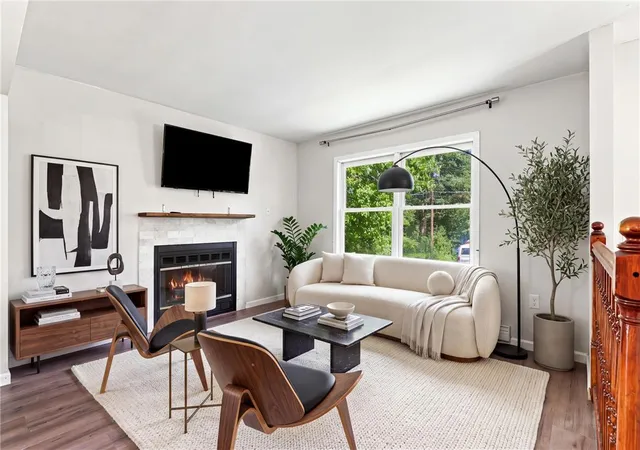
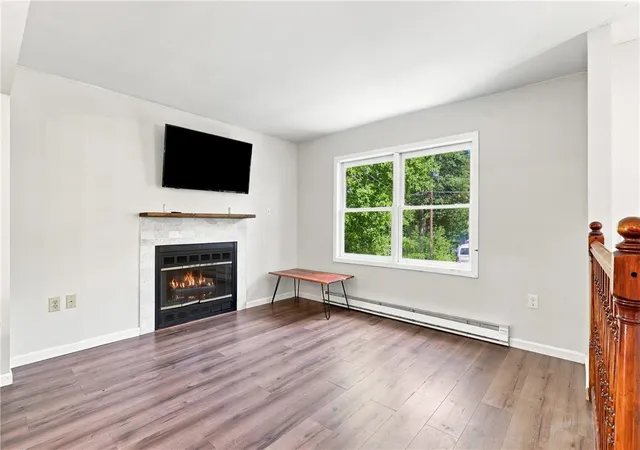
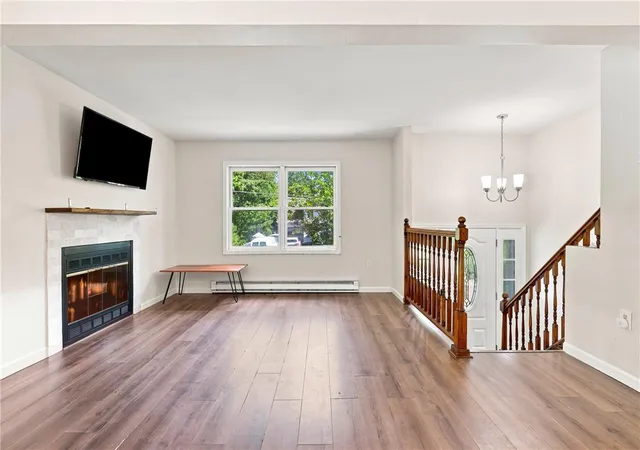
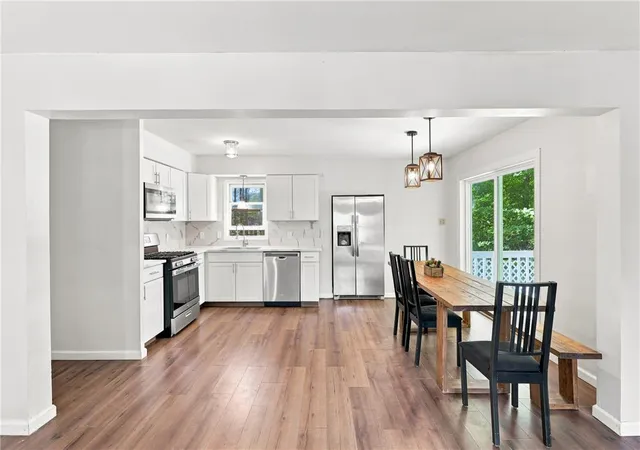
Enjoy morning coffee on the spacious deck, then step inside to a bright living room with a gas fireplace. The updated kitchen features marble finishes, white cabinetry, and stainless steel appliances replaced within the past three years. An adjoining dining area makes everyday meals and entertaining easy, while the primary bedroom offers a private full bathroom.
Downstairs, generous family and recreation areas provide flexibility for movie nights, hobbies, or a home office. A fourth bedroom, full bathroom, laundry area, and exterior access complete the level.
Mature trees frame the large backyard, where a fire pit invites evenings under the stars. Spacious decking and a wide paved driveway add room for hosting. Updated bathrooms, a new water heater, and a newly installed septic system round out the improvements.
Enjoy convenient access to shopping, dining, and entertainment: approximately 8 minutes to Mount Pocono Walmart, 13 minutes to Pocono Brewery Company and Mount Airy Casino Resort, and 17 minutes to Pocono Premium Outlets. St. Luke’s Hospital
- Houzeo last checked: 10 minutes ago
- Listing updated: October 7, 2026 at 10:41 pm
- Listing Provided by: Mike Smutz (610) 839-7654 | LPT Realty LLC (877) 366-2213
- Source: Greater Lehigh Valley MLS-PA | MLS#: 784244

Property Details
Status
Active
Type
Single Family Residence
No. of Stories
2
County
City
Neighborhood
--
Year Built
1992
HOA Fees
$31.42/mo
Finished Area
2,121 sqft
Lot Size
12,632 sqft lot
Basement Area
- sqft
MLS Name
Greater Lehigh Valley MLS
MLS Number
784244
MLS Status
Active
Days on Market
50

Continue Your Journey in App
Find your dream home, receive real-time updates, and many more!
Continue Your Journey in App
Find your dream home, receive real-time updates, and many more!
Location
HOA Management
N/A
HOA Fees
$376.85/ Annually
Disclaimer: Amenities are based on third-party information and may vary; buyers must independently verify all amenities, as information is deemed reliable but not guaranteed.
Facts & Features
Rooms
Bedrooms & bathrooms
Bedrooms: 4
Bathrooms: 3
Laundry
Level: Lower
Area: 18.00 Square Feet
Dimensions: 3.00 x 6.00
Recreation
Level: Lower
Area: 399.00 Square Feet
Dimensions: 19.00 x 21.00
Bedroom
Level: Lower
Area: 100.00 Square Feet
Dimensions: 10.00 x 10.00
FullBath
Level: Lower
Area: 48.00 Square Feet
Dimensions: 8.00 x 6.00
FamilyRoom
Level: Lower
Area: 546.00 Square Feet
Dimensions: 26.00 x 21.00
LivingRoom
Level: First
Area: 165.00 Square Feet
Dimensions: 15.00 x 11.00
DiningRoom
Level: First
Area: 91.00 Square Feet
Dimensions: 7.00 x 13.00
Kitchen
Level: First
Area: 99.00 Square Feet
Dimensions: 9.00 x 11.00
FullBath
Level: First
Area: 64.00 Square Feet
Dimensions: 8.00 x 8.00
Bedroom
Level: First
Area: 99.00 Square Feet
Dimensions: 9.00 x 11.00
Bedroom
Level: First
Area: 176.00 Square Feet
Dimensions: 16.00 x 11.00
PrimaryBathroom
Level: First
Area: 56.00 Square Feet
Dimensions: 7.00 x 8.00
PrimaryBedroom
Level: First
Area: 143.00 Square Feet
Dimensions: 13.00 x 11.00
Interior
Heating
Baseboard, Electric
Interior Features
Dining Area, Entrance Foyer, Eat In Kitchen, Kitchen Island
Cooling
Wall Units, Wall Window Units
Appliances
Dryer, Dishwasher, Electric Water Heater, Gas Cooktop, Gas Oven, Gas Range, Microwave, Refrigerator, Washer
Sewer
Septic Tank
Exterior Features
Deck, Fire Pit, Porch, Shed
Flooring
Ceramic Tile, Laminate, Luxury Vinyl, Luxury Vinyl Plank, Resilient, Tile, Vinyl
Window Features
Screens
Construction
Year Built
Year Built: 1992
Home type
Single Family Residence
Roof
Asphalt, Fiberglass
Architectural Style
Bi Level, Split Level
Construction Materials
Stone, Stone Veneer, Stucco, Vinyl Siding, Wood Siding
Foundation Details
Basement
Utilities & Energy
Water Source
Public
Basement
Daylight, Full, Finished, Other, Concrete
Parking Features
Off Street
Fireplace Features
Living Room
Other Features
Subdivision Name
Pocono Farms East
Patio And Porch Features
Deck, Porch
Price History
| Date | Event | Price |
|---|---|---|
09/09/2026 Source: | Listed for Sale | $300,000 -7.69% $141/sqft |
09/09/2026 Source: | Price Increased | $325,000 +10.17% $153/sqft |
05/11/2023 Source: | Price Decreased | $295,000 -5.08% $139/sqft |
03/24/2023 Source: | Price Increased | $310,800 +107.34% $147/sqft |
09/23/2022 Source: | Sold | $149,900 $71/sqft |


Nearby Homes





Find Homes by Property Features in Tobyhanna, PA
Nearby New Homes For Sale


Based on information from the Greater Lehigh Valley Realtors, Inc. (GLVR) from the Multiple Listing Service through Oct 30, 2026, 10:00AM. MLS Listing Information has not been verified and is not guaranteed by MLS. Information is provided exclusively for consumers’ personal, non-commercial use, it may not be used for any purpose other than to identify prospective properties consumers may be interested in purchasing. The data is deemed reliable but is not guaranteed to be accurate by the MLS. This website may not include listings or property addresses of sellers who have directed their listing brokers to withhold their listing or their property address from display on the Internet. The data relating to real estate for sale on this website comes in part from the IDX program of the GLVR MLS. Real estate listings held by brokerage firms other than Sell Your Home Services.com include the name of the listing broker. © 2026 Greater Lehigh Valley REALTORS® Multiple Listing Service - All Rights Reserved.
 Advertising Broker: Daniel Demers | Sell Your Home Services
