- Overview
- Description
- Property Details
- Location
- Facts & Features
- Getting Around
- Nearby Homes
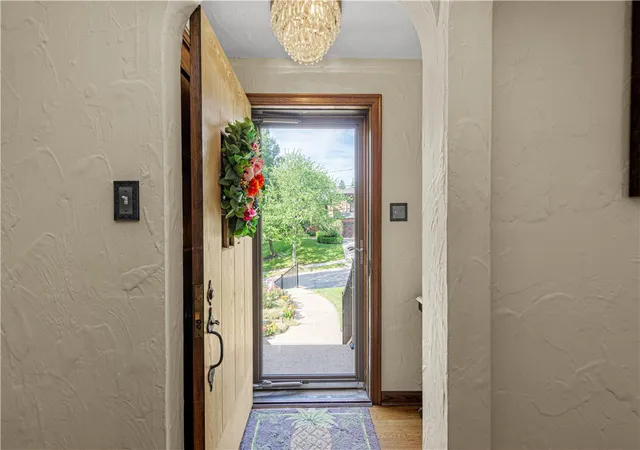

Street View
$549,900
Monthly Est:$2,737
 3 Beds
 3 Baths
2 full baths + 1 half bath
 1,600sqft
511 Longridge Dr, Mt Lebanon, PA 15243
$549,900
$2,737/moEst:
Get Pre-Approved
Single Family Residence
Built in 1938
$-- HOA
0.17 acre lot
$344/sq.ft
Description
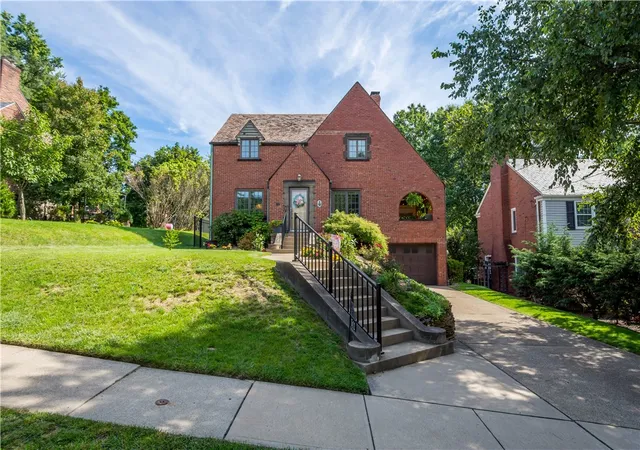
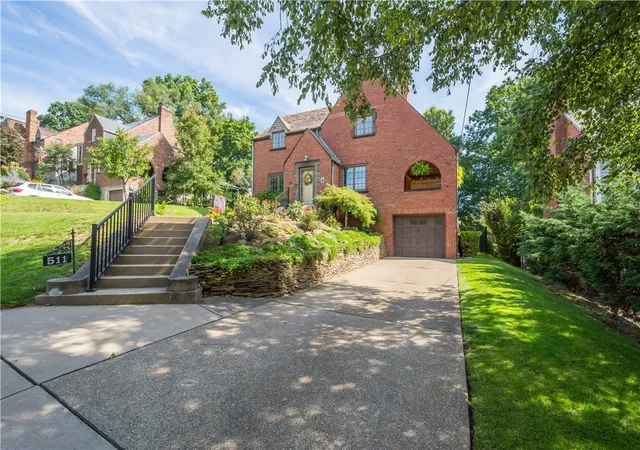
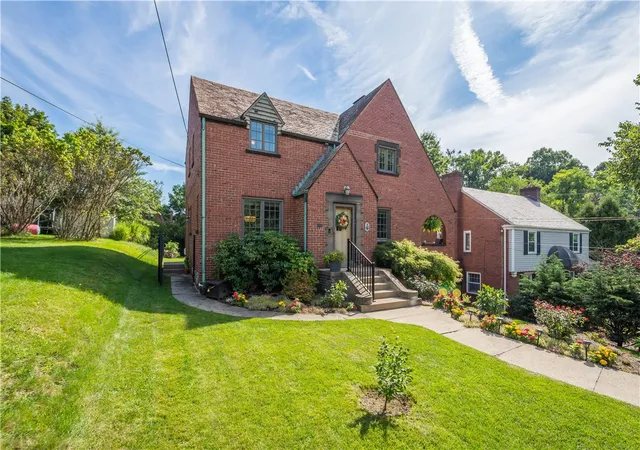
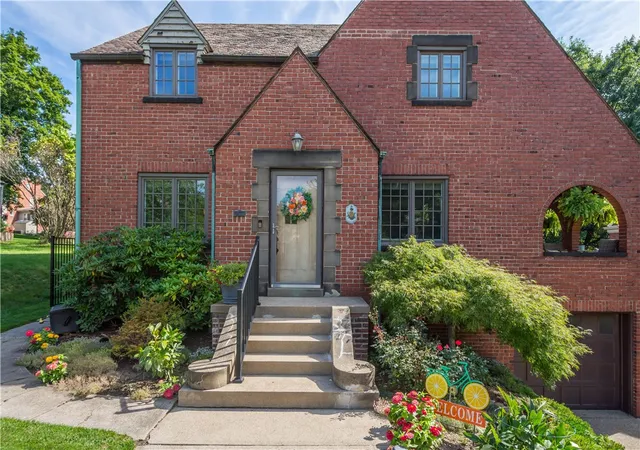
Beautifully maintained, thoughtfully updated, and filled with the character Mt. Lebanon buyers love, 511 Longridge Drive is the kind of home that immediately feels comfortable and inviting! Great curb appeal sets the tone, while refinished hardwood floors, great natural light, and a functional floor plan create a clean, warm, and homey feel throughout. At the heart of the home is a beautifully remodeled kitchen by Kingswood Designs, featuring modern finishes that complement the home’s original character. The primary bathroom was also completely remodeled by Kingswood Designs, adding another polished, move-in-ready space. Just off the main living area, the side porch is a standout feature - an ideal spot for quiet mornings with coffee, relaxing afternoons, or fun evenings with family and friends. The owners have also made substantial investments beyond what you see, including a chimney rebuild and masonry work, attic insulation and roof venting, updated basement plumbing with a new house trap and drain lines, fencing, refinished hardwood floors, and more. Outside, the fully fenced backyard provides plenty of usable space for entertaining, pets, play, or simply enjoying the outdoors. Downstairs, the clean basement with high ceilings presents an exciting opportunity to make the space exactly what you want. A designated flex area is ideal for a home office, gym, guest space, or playroom, while the larger unfinished portion offers excellent potential for additional finished living space. There’s even more opportunity upstairs, where the attic provides valuable bonus space with the potential to create a captive fourth bedroom, private home office, or simply take advantage of the additional storage. With its combination of timeless character, quality improvements, flexible living space, a fully fenced yard, and a great Mt. Lebanon location, 511 Longridge Drive offers the charm buyers want today with the space and potential to continue making it their own.
- Houzeo last checked: 12 hours ago
- Listing updated: September 21, 2026 at 7:14 pm
- Listing Provided by: Devon Lauer (412) 561-7400 DRE #RS336974 | HOWARD HANNA REAL ESTATE SERVICES (412) 561-7400
- Source: West Penn MLS-PA | MLS#: 1772901

Property Details
Status
Active Under Contract
Type
Single Family Residence
No. of Stories
2
County
City
Neighborhood
--
Year Built
1938
HOA Fees
-
Finished Area
1,600 sqft
Lot Size
0.17 acre lot
Basement Area
- sqft
MLS Name
West Penn MLS
MLS Number
1772901
MLS Status
Contingent
Days on Market
33

Continue Your Journey in App
Find your dream home, receive real-time updates, and many more!
Download App
Continue Your Journey in App
Find your dream home, receive real-time updates, and many more!
Location
Facts & Features
Rooms
Bedrooms & bathrooms
Bedrooms: 3
Bathrooms: 3
BonusRoom
Level: Basement
Area: 120.00 Square Feet
Dimensions: 12x10
Bedroom3
Level: Upper
Area: 156.00 Square Feet
Dimensions: 13x12
Bedroom2
Level: Upper
Area: 108.00 Square Feet
Dimensions: 12x9
PrimaryBedroom
Level: Upper
Area: 228.00 Square Feet
Dimensions: 19x12
Kitchen
Level: Main
Area: 160.00 Square Feet
Dimensions: 16x10
DiningRoom
Level: Main
Area: 182.00 Square Feet
Dimensions: 14x13
FamilyRoom
Level: Main
Area: 288.00 Square Feet
Dimensions: 24x12
GameRoom
Level: Basement
Area: 672.00 Square Feet
Dimensions: 28x24
Interior
Flooring
Hardwood, Tile
Sewer
Public Sewer
Heating
Forced Air, Gas
Appliances
Some Gas Appliances, Dryer, Dishwasher, Disposal, Microwave, Refrigerator, Stove, Washer
Interior Features
Window Treatments
Window Features
Window Treatments
Cooling
Central Air
Construction
Year Built
Year Built: 1938
Home type
Single Family Residence
Property Condition
Resale
Architectural Style
Colonial, Two Story
Construction Materials
Brick
Roof
Slate
Utilities & Energy
Parking Features
Built In, Garage Door Opener
Water Source
Public
Basement
Full, Walk Out Access
Fireplace Features
Gas
Pool Features
None
Other Features
Community Features
Public Transportation
Price History
| Date | Event | Price |
|---|---|---|
09/08/2026 Source: | Contingent (Active Under Contract) | $549,900 $344/sqft |
09/04/2026 Source: | Listed for Sale | $549,900 $344/sqft |

Nearby Homes


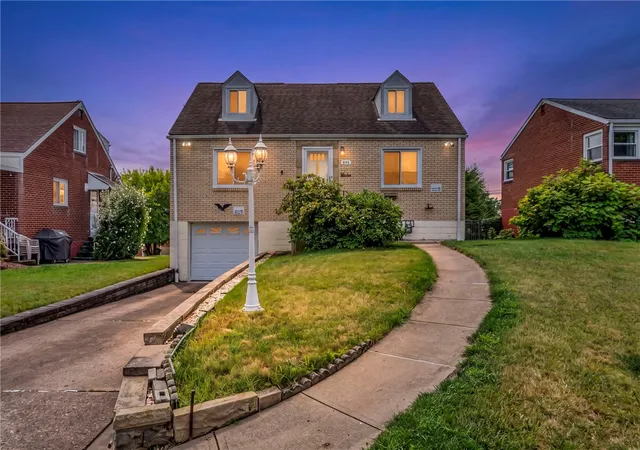
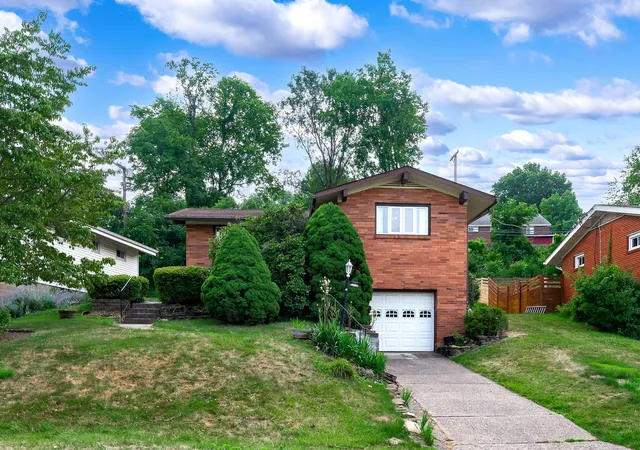


Find Homes by Property Features in Mt Lebanon, PA

Based on information from the West Penn Mutli-List, INC through Oct 07, 2026, 06:00AM. Information is provided exclusively for consumers’ personal, non-commercial use and may not be used for any purpose other than to identify prospective properties consumers may be interested in purchasing. Information is deemed reliable but not guaranteed. © 2026 West Penn Multi-List, Inc. All Rights Reserved.
 Advertising Broker: Daniel Demers | Sell Your Home Services