- Overview
- Description
- Property Details
- Location
- HOA Management
- Facts & Features
- Getting Around
- Nearby Homes
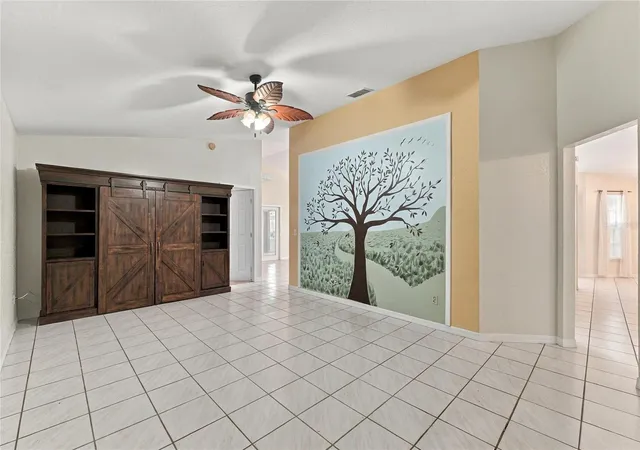

Street View
$259,900
Monthly Est:$1,294
 4 Beds
 3 Baths
2 full baths + 1 half bath
 2,159sqft
511 Marcia Loop, Winter Haven, FL 33884
$259,900
$1,294/moEst:
Get Pre-Approved
Single Family Residence
Built in 1993
$26.58/mo HOA
5,532 sqft lot
$120/sq.ft
Description
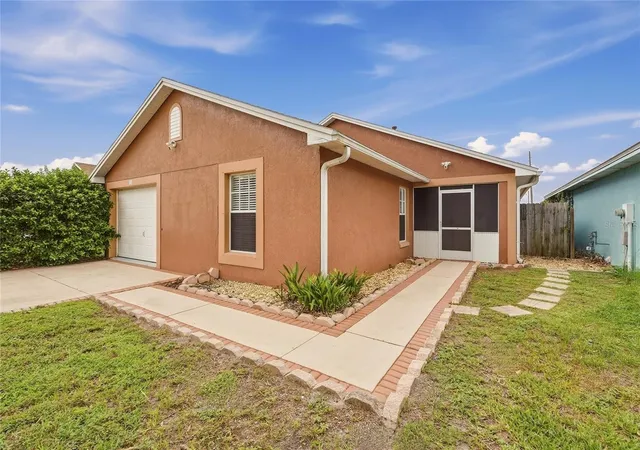
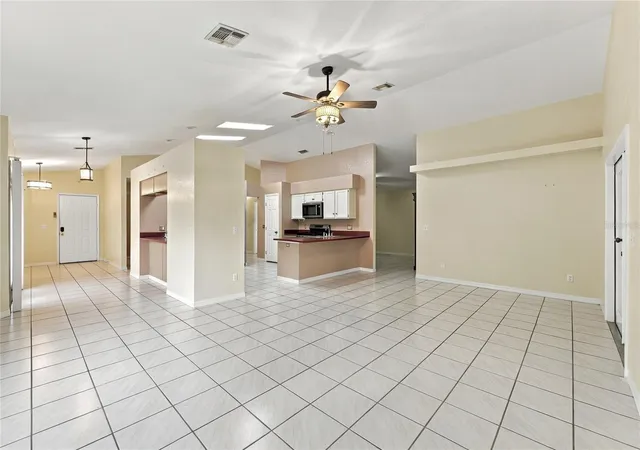
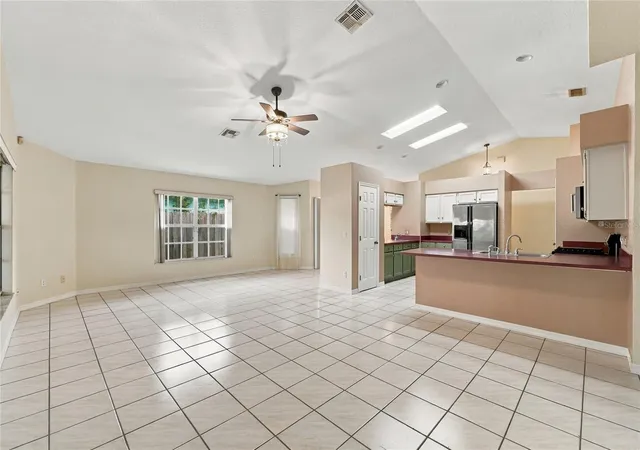
4 bedrooms, private backyard retreat with a hot tub, expansive Florida room, and solar-powered efficiency, located in S.E. Winter Haven!!! Welcome to 511 Marcia Loop, a spacious 4-bedroom, 2.5-bath home offering over 2,150 sq. ft. of living space, plus a 14' x 18' Florida room and a cabana-enclosed hot tub—perfect for entertaining in style. With a newer roof (2020), A/C system (2020), and leased solar panels (2024) which reduces the electrical expense, this home combines comfort, fun, and efficiency. From the moment you step inside, you’ll notice the expansive feel created by soaring ceilings, abundant natural light, and two updated skylights that brighten the main living areas. The flexible layout features two spacious living spaces — ideal for both everyday living and hosting. One area can easily function as a formal dining room, while the other serves as a welcoming family room for relaxing and gathering. The kitchen is designed with both function and entertaining in mind, showcasing stainless steel appliances, two closet pantries, and dual breakfast bars — including one with a secondary prep sink, perfect for cooking, serving, or casual meals. The generously sized primary suite offers a peaceful retreat with rich wood flooring, a walk-in closet, and an en-suite bath featuring an updated handicap-accessible walk-in shower. Three additional bedrooms provide comfortable accommodations and are conveniently located near the second full bath with tub. A separate half bath offers added convenience for guests.
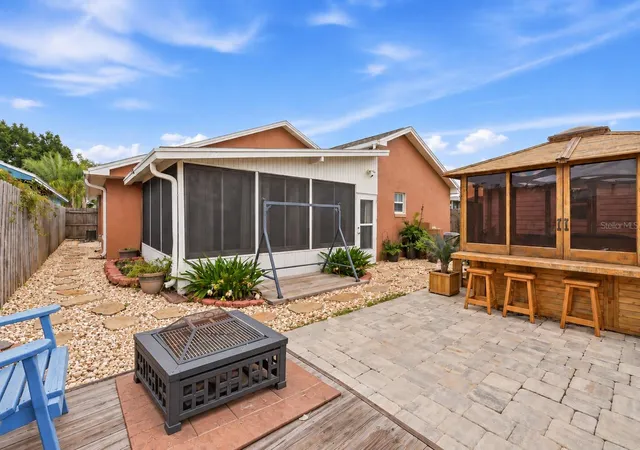
The enclosed Florida room at the rear of the home truly expands your living space. With a wall of windows, durable tile flooring, and built-in cabinetry with counter space, it offers excellent potential for a summer kitchen or serving station for gatherings. Step outside to your private backyard oasis, thoughtfully designed with low-maintenance landscaping including pavers, decorative rock, and mature plantings. Enjoy outdoor dining on the paver patio, then relax in the enclosed cabana featuring a hot tub with waterfall and built-in lounging seat — a standout entertaining space that feels like a private retreat. A powered storage shed provides space for tools, lawn equipment, hobbies, or could easily function as a workshop or creative studio. Additional features include a one-car garage with laundry area, screened front porch, irrigation system with timer, rain gutters, new window screens, multiple interior storage and linen closets, and a mature fruit-bearing mango tree.
Conveniently located within five minutes of Publix, Walmart, restaurants, Legoland Florida, and the new AdventHealth ER, this home offers everyday convenience along with proximity to Central Florida’s major attractions. Positioned between Tampa and Orlando, commuting to theme parks, business centers, or international airports is simple and convenient. Whether you’re seeking a spacious family home, a low-maintenance retirement option, or a property designed for entertaining, 511 Marcia Loop delivers space, efficiency, and an exceptional backyard lifestyle. Schedule your private showing today!
- Houzeo last checked: 5 minutes ago
- Listing updated: October 30, 2026 at 6:55 pm
- Listing Provided by: Deanna Stone (863) 412-2080 , Michael Stone | THE STONES REAL ESTATE FIRM (863) 412-2080
- Source: Stellar MLS-FL as distributed by MLS GRID | MLS#: L4957392

Property Details
Status
Active
Type
Single Family Residence
No. of Stories
-
County
City
Neighborhood
--
Year Built
1993
HOA Fees
$26.58/mo
Finished Area
2,159 sqft
Lot Size
5,532 sqft lot
Basement Area
- sqft
MLS Name
Stellar MLS
MLS Number
L4957392
MLS Status
Active
Days on Market
347
Cumulative Days on Market
340

Continue Your Journey in App
Find your dream home, receive real-time updates, and many more!
Continue Your Journey in App
Find your dream home, receive real-time updates, and many more!
Location
HOA Management
Crystal's Landing HOA
HOA Fees
$319.4/ Annually
Disclaimer: Amenities are based on third-party information and may vary; buyers must independently verify all amenities, as information is deemed reliable but not guaranteed.
Facts & Features
Rooms
Bedrooms & bathrooms
Bedrooms: 4
Bathrooms: 3
Interior
Heating
Central
Exterior Features
Rain Gutters, Storage
Cooling
Central Air
Appliances
Dishwasher, Gas Water Heater, Microwave, Range, Refrigerator
Sewer
Public Sewer
Window Features
Skylight(s)
Interior Features
Ceiling Fans(s), High Ceilings, Split Bedroom, Walk In Closet(s)
Flooring
Carpet, Tile, Wood
Construction
Year Built
Year Built: 1993
Home type
Single Family Residence
Architectural Style
Florida
Construction Materials
Block, Stucco
Roof
Shingle
Foundation Details
Slab
Utilities & Energy
Water Source
Public
Laundry Features
In Garage
Parking Features
Driveway, Garage Door Opener
Utilities
Bb/hs Internet Available, Cable Available, Electricity Connected, Natural Gas Connected, Sewer Connected, Water Connected
Other Features
Community Features
Community Mailbox, Deed Restrictions
Subdivision Name
Crystals Landing
Lot Features
In County, Landscaped, Paved
Vegetation
Fruit Trees, Mature Landscaping, Trees/landscaped
Patio And Porch Features
Front Porch, Patio
Price History
| Date | Event | Price |
|---|---|---|
08/20/2026 Source: | Price Decreased | $259,900 -7.15% $120/sqft |
06/25/2026 Source: | Price Decreased | $279,900 -1.76% $130/sqft |
04/06/2026 Source: | Price Decreased | $284,900 -3.39% $132/sqft |
02/16/2026 Source: | Price Decreased | $294,900 -1.67% $137/sqft |
01/03/2026 Source: | Price Increased | $299,900 +15.39% $139/sqft |

Show more
Nearby Homes
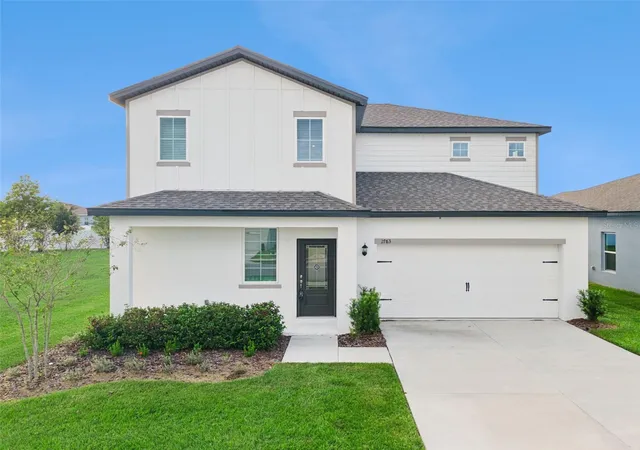
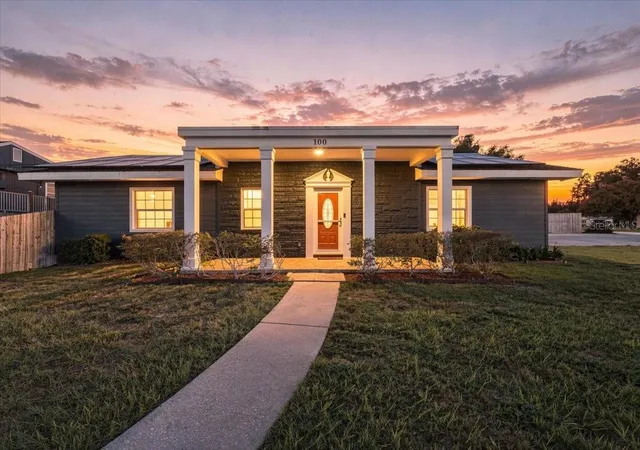
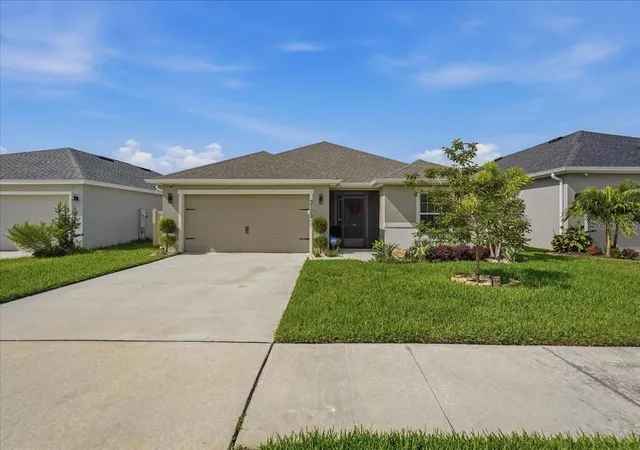

Find Homes by Property Features in Winter Haven, FL
Nearby New Homes For Sale

Based on information from Stellar MLS® through Nov 07, 2026, 10:00AM as submitted to and distributed by MLS GRID. All data is obtained from various sources and may not have been verified by the broker or MLS GRID. Supplied Open House Information is subject to change without notice. All information should be independently reviewed and verified for accuracy. Properties may or may not be listed by the office/agent presenting the information. IDX information is provided exclusively for consumers’ personal non-commercial use. It may not be used for any purpose other than to identify prospective properties consumers may be interested in purchasing. The data is deemed reliable but is not guaranteed by MLS GRID. The use of the MLS GRID Data may be subject to an end-user license agreement prescribed by the Member Participant’s applicable MLS, if any, and as amended from time to time. © 2026 Stellar MLS. All Rights Reserved.
 Advertising Broker: Fred McGill | Simple Showing, Inc
