
Powered by 
- 0
- 5
- Overview
- Description
- Property Details
- Location
- HOA Management
- Facts & Features
- Getting Around
- Nearby Homes


$979,900
Monthly Est:$4,877
 4 Beds
 4 Baths
3 full baths + 1 half bath
 2,472sqft
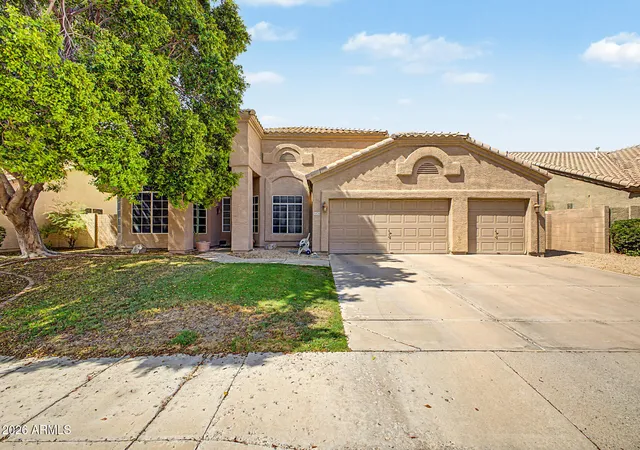
5110 E Campo Bello Dr, Scottsdale, AZ 85254
$979,900
$4,877/moEst:
Get Pre-Approved
Single Family Residence
Built in 2023
$132/mo HOA
3,749 sqft lot
$396/sq.ft
Description
You've finally found your dream home! Pride of ownership shines throughout this stunning 4-bedroom Scottsdale estate, thoughtfully updated w/high-end finishes & modern enhancements that elevate both style & functionality. Inside, the bright living room welcomes you w/tons of natural light & multi-sliding glass doors, creating a seamless indoor-outdoor connection. Fresh paint, new carpet w/upgraded padding, main-level curtains, matte-black door handles, & chic light fixtures add a refined touch throughout. Beautifully upgraded bathrooms feature tile flooring, tiled walls, pristine faucets & showerheads, quartz counters w/accent lighting, illuminated defogging mirrors, & stylish sconces. Well-appointed eat-in kitchen is sure to impress w/crisp white cabinets accented by gold pulls. PLUS! Subway tile backsplash, a pantry, gleaming SS appliances, quartz counters, & a center island w/breakfast bar seating. Sizable loft makes the ideal spot for an entertainment area, paired w/a wet bar & wine/beverage refrigerator. Continue to the amazing primary suite, where an elegant ensuite showcases a decorative wood accent wall, custom wood cabinet handles, & an exhaust fan w/a built-in Bluetooth speaker. A walk-in closet completes this relaxing retreat. As a bonus, a 2nd main bedroom offers a black wood-panel accent wall w/hanging sconces, & its own private bathroom provides added flexibility for guests or multigenerational living. Laundry room and a 2-car garage include attached cabinets for extra storage. Quaint backyard has a covered patio w/a wood ceiling, ceiling fan, television w/automatic lift, four outdoor heaters, a gas fire pit, & built-in grill w/a side burner & griddle connected to a direct gas line. Travertine pavers, refreshed plantings, stuccoed & painted block walls, & vine-covered trellises create a polished outdoor setting. Additional highlights include a three-hole putting green & a water line installed for a misting system. Amazing Community amenities await. Live your best life in this one-of-a-kind gem!
- Houzeo last checked: 12 hours ago
- Listing updated: October 18, 2026 at 3:58 pm
- Listing Provided by: Glen Groetsch (480) 225-5999 | Coldwell Banker Realty (480) 837-1010
- Source: Arizona Regional Multiple Listing Service-AZ | MLS#: 7094587

Property Details
Status
Active
Type
Single Family Residence
No. of Stories
2
County
City
Neighborhood
--
Year Built
2023
HOA Fees
$132/mo
Finished Area
2,472 sqft
Lot Size
3,749 sqft lot
Basement Area
- sqft
MLS Name
Arizona Regional Multiple Listing Service
MLS Number
7094587
MLS Status
Active
Days on Market
7

Continue Your Journey in App
Find your dream home, receive real-time updates, and many more!
Download App
Continue Your Journey in App
Find your dream home, receive real-time updates, and many more!
Location
HOA Management
Arabella
HOA Fees
$132/ Monthly
Amenities
 Amenities and services may be covered by one or multiple associations and service providers.
 Maintenance
 Street Maint
Disclaimer: Amenities are based on third-party information and may vary; buyers must independently verify all amenities, as information is deemed reliable but not guaranteed.
Facts & Features
Rooms
Bedrooms & bathrooms
Bedrooms: 4
Bathrooms: 4
Interior
Heating
Natural Gas
Window Features
Energy Star Qualified Windows, Vinyl Frame, Dual Pane, Low Emissivity Windows
Cooling
Central Air, Programmable Thmstat
Interior Features
Full Bth Master Bdrm, Double Vanity, 2 Master Baths, Eat In Kitchen, Breakfast Bar, Pantry, Kitchen Island, Quartz Countertops, Smart Home, Upstairs, 9+ Flat Ceilings
Sewer
Public Sewer
Flooring
Carpet, Tile
Appliances
Dishwasher, Disposal, Gas Cooktop, Microwave, Reverse Osmosis, Washer, Dryer, Water Softener Owned
Construction
Year Built
Year Built: 2023
Home type
Single Family Residence
Construction Materials
Block, Painted, Stucco, Stone
Architectural Style
Contemporary
Roof
Concrete
Utilities & Energy
Parking Features
Garage Door Opener, Attch'd Gar Cabinets, Direct Access, Attached Garage
Water Source
Public
Security Features
Fire Sprinkler System
Laundry Features
Engy Star (see Rmks), Upstairs Laundry
Other Features
Patio And Porch Features
Patio, Covered Patio(s)
Disclosures
Seller Discl Avail
Subdivision Name
Arabella
Lot Features
Corner Lot, North/south Exposure, Desert Front, Sprinklers In Front, Sprinklers In Rear, Synthetic Grass Back, Auto Timer H2o Front, Auto Timer H2o Back
Community Features
Community Spa, Community Spa Htd, Gated, Near Bus Stop, Playground, Biking/walking Path
Price History
| Date | Event | Price |
|---|---|---|
10/16/2026 Source: | Listed for Sale | $979,900 +24.83% $396/sqft |
01/09/2024 Source: | Price Decreased | $784,990 -0.63% $318/sqft |
11/30/2023 Source: | Sold | $789,990 $320/sqft |

Nearby Homes




Find Homes by Property Features in Scottsdale, AZ
Nearby New Homes For Sale

Based on information from the Arizona Regional Multiple Listing Service through Oct 23, 2026, 01:30PM. All information should be verified by the recipient and none is guaranteed as accurate by ARMLS. Listing Information presented by local MLS brokerage: Sell Your Home Services, local REALTOR®- Dan Demers (774) 265-0879. Information is provided exclusively for personal, non-commercial use. It may not be used for any purpose other than to identify prospective properties consumers may be interested in purchasing. This website may not include listings or property addresses of sellers who have directed their listing brokers to withhold their listing or their property address from display on the Internet. © 2026 Arizona Regional Multiple Listing Service, Inc. All rights reserved.
 Advertising Broker: Daniel Demers (267) 341-8337 | Sell Your Home Services
