- Overview
- Description
- Property Details
- Location
- HOA Management
- Facts & Features
- Getting Around
- Nearby Homes


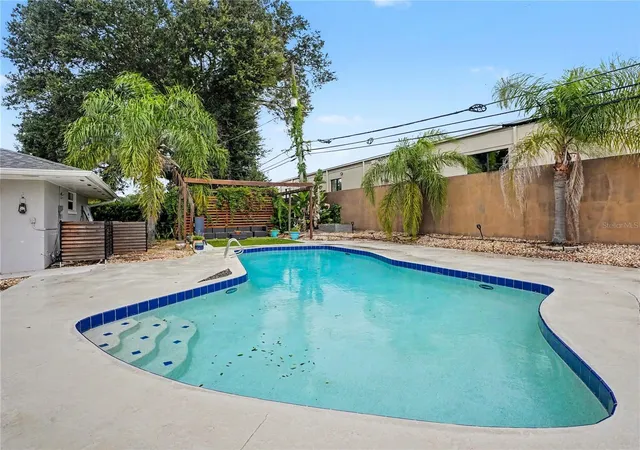


$512,000
Monthly Est:$2,548
 3 Beds
 2 Baths
2 full baths
 1,773sqft
5111 Darden Ave, Belle Isle, FL 32812
$512,000
$2,548/moEst:
Get Pre-Approved
Single Family Residence
Built in 1967
$-- HOA
10,786 sqft lot
$289/sq.ft
Description
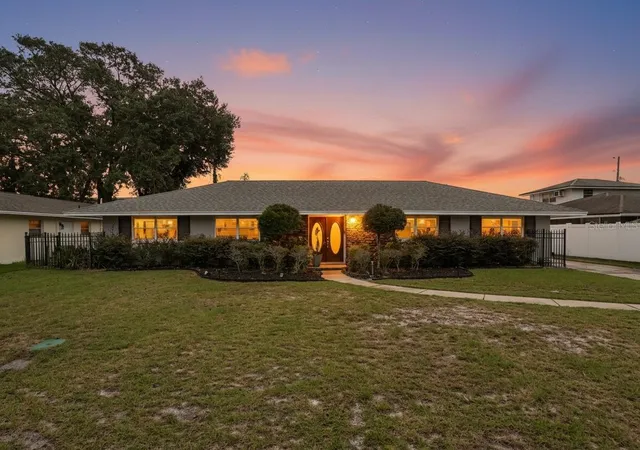
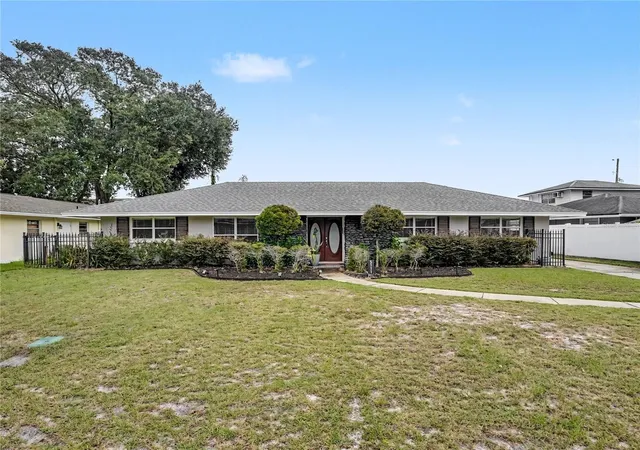
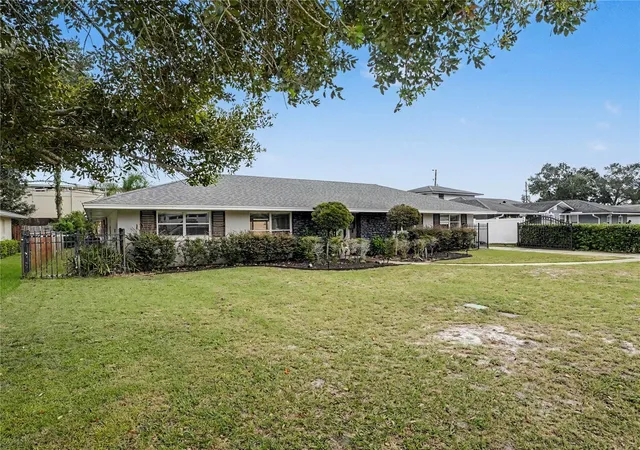
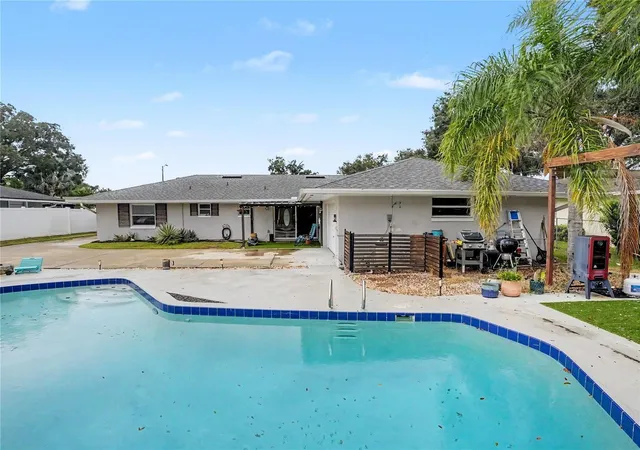
PRICED TO SELL! Discover this CUSTOM-REMODELED BELLE ISLE POOL HOME with NO HOA and access to the coveted Conway Chain of Lakes! This 3-bedroom, 2-bath home features an open-concept living space with BEAUTIFUL BAMBOO HARDWOOD FLOORING that creates a warm, inviting feel throughout the great room and kitchen. The STUNNING KITCHEN offers granite countertops, stainless steel appliances, convenient auto-stop drawers, and an oversized island perfect for cooking, gathering, and entertaining. A custom barn door opens to your own BACKYARD OASIS, complete with lush professional landscaping, a covered patio, BRAND-NEW PERGOLA, and a gorgeous swimming pool. Enjoy Florida living at its best with space to entertain, unwind, and make the most of sunny days. The 2.5-car garage provides extra room for parking and storage. With access to the CONWAY CHAIN OF LAKES for boating, fishing, and waterfront recreation, this home offers a special combination of custom upgrades and outdoor enjoyment. NO HOA, a private pool, and a price designed to sell—this Belle Isle gem is a MUST-SEE! Discounted rate options and no-lender-fee future refinancing may be available for qualified buyers.
- Houzeo last checked: 12 hours ago
- Listing updated: October 23, 2026 at 10:48 am
- Listing Provided by: Jamey Briscoe (615) 428-8775 | ORCHARD BROKERAGE, LLC (844) 515-9880
- Source: Stellar MLS-FL | MLS#: O6451878

Property Details
Status
Active
Type
Single Family Residence
No. of Stories
-
County
City
Neighborhood
--
Year Built
1967
HOA Fees
-
Finished Area
1,773 sqft
Lot Size
10,786 sqft lot
Basement Area
- sqft
MLS Name
Stellar MLS
MLS Number
O6451878
MLS Status
Active
Days on Market
1
Cumulative Days on Market
1

Continue Your Journey in App
Find your dream home, receive real-time updates, and many more!
Download App
Continue Your Journey in App
Find your dream home, receive real-time updates, and many more!
Location
HOA Management
Jason Hunter (President)
HOA Fees
$-/ Monthly
Lake Conway Estates Residents' Association (LCERA)
HOA Fees
$-/
Amenities
 Amenities and services may be covered by one or multiple associations and service providers.
 Recreational Facilities
Other
Disclaimer: Amenities are based on third-party information and may vary; buyers must independently verify all amenities, as information is deemed reliable but not guaranteed.
Facts & Features
Rooms
Bedrooms & bathrooms
Bedrooms: 3
Bathrooms: 2
Interior
Exterior Features
Other
Interior Features
Eat In Kitchen
Appliances
Electric Water Heater
Cooling
Central Air
Sewer
Public Sewer
Flooring
Bamboo, Ceramic Tile, Terrazzo
Heating
Central
Construction
Year Built
Year Built: 1967
Home type
Single Family Residence
Construction Materials
Block, Stucco
Property Condition
Completed
Roof
Shingle
Foundation Details
Slab
Architectural Style
Traditional
Utilities & Energy
Utilities
Electricity Connected, Public
Water Source
Public
Laundry Features
Other
Security Features
Smoke Detector(s)
Pool Features
In Ground
Parking Features
Driveway
Association Amenities
Other
Other Features
Subdivision Name
Lake Conway Estates
Vegetation
Trees/landscaped
Community Features
Clubhouse, Tennis Court(s)
Lot Features
Landscaped, Level, Paved
Patio And Porch Features
Covered, Deck, Patio, Porch, Screened
Price History
| Date | Event | Price |
|---|---|---|
10/22/2026 Source: | Listed for Sale | $512,000 +52.84% $289/sqft |
08/18/2018 Source: | Price Decreased | $335,000 -1.44% $189/sqft |
07/03/2018 Source: | Price Increased | $339,900 +27.30% $192/sqft |
08/14/2015 Source: | Price Decreased | $267,000 -1.11% $151/sqft |
06/27/2015 Source: | Price Increased | $269,990 +83.67% $152/sqft |

Show more
Nearby Homes
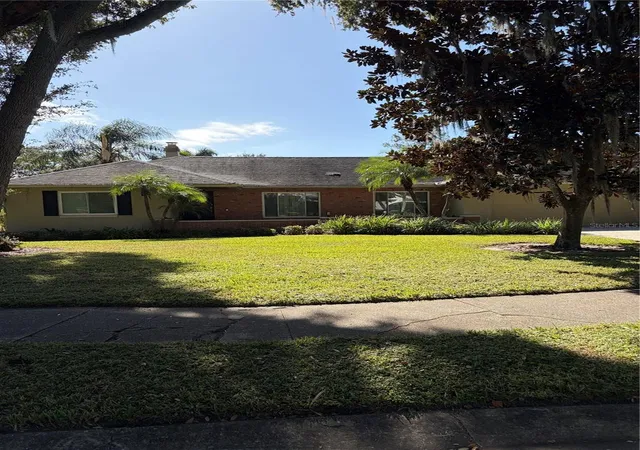
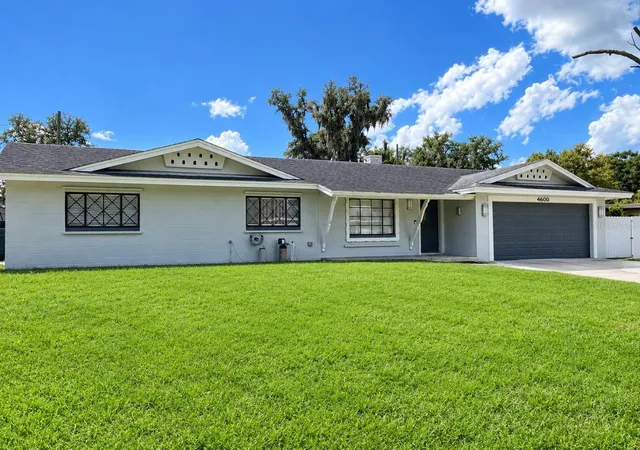
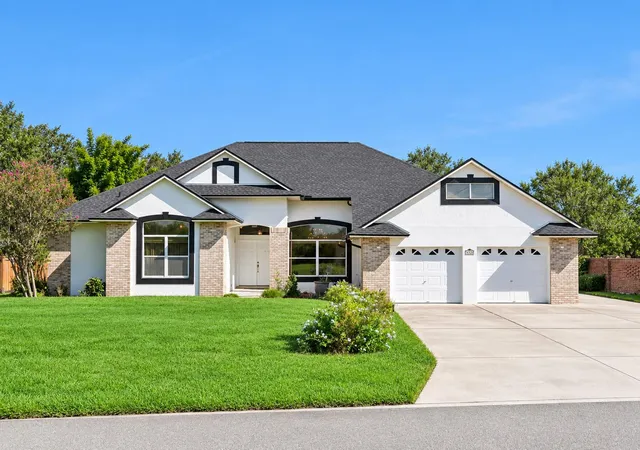
Find Homes by Property Features in Belle Isle, FL
Nearby New Homes For Sale

Based on information from Stellar MLS® through Oct 23, 2026, 01:30PM as submitted to and distributed by MLS GRID. All data is obtained from various sources and may not have been verified by the broker or MLS GRID. Supplied Open House Information is subject to change without notice. All information should be independently reviewed and verified for accuracy. Properties may or may not be listed by the office/agent presenting the information. IDX information is provided exclusively for consumers’ personal non-commercial use. It may not be used for any purpose other than to identify prospective properties consumers may be interested in purchasing. The data is deemed reliable but is not guaranteed by MLS GRID. The use of the MLS GRID Data may be subject to an end-user license agreement prescribed by the Member Participant’s applicable MLS, if any, and as amended from time to time. © 2026 Stellar MLS. All Rights Reserved.
 Advertising Broker: Fred McGill | Simple Showing, Inc
