- Overview
- Description
- Property Details
- Location
- Facts & Features
- Getting Around
- Nearby Homes
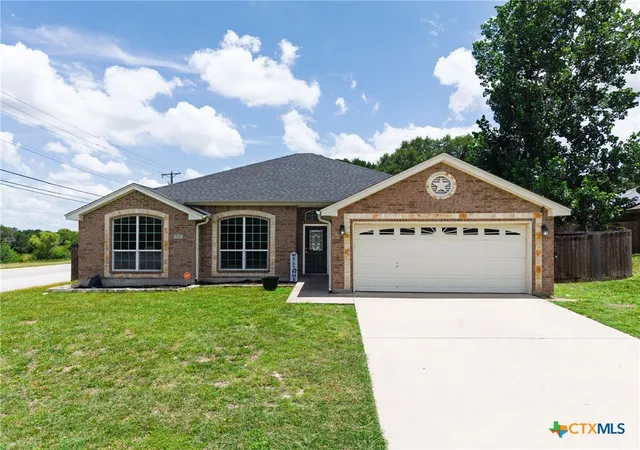

Street View
$247,500
Monthly Est:$1,232
 4 Beds
 2 Baths
2 full baths
 1,827sqft
5112 Fawn Dr, Killeen, TX 76542
$247,500
$1,232/moEst:
Get Pre-Approved
Single Family Residence
Built in 2010
$-- HOA
14,575.18 sqft lot
$135/sq.ft
Description
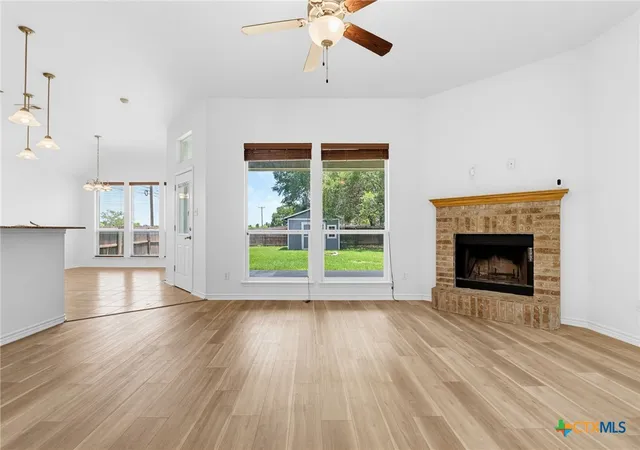
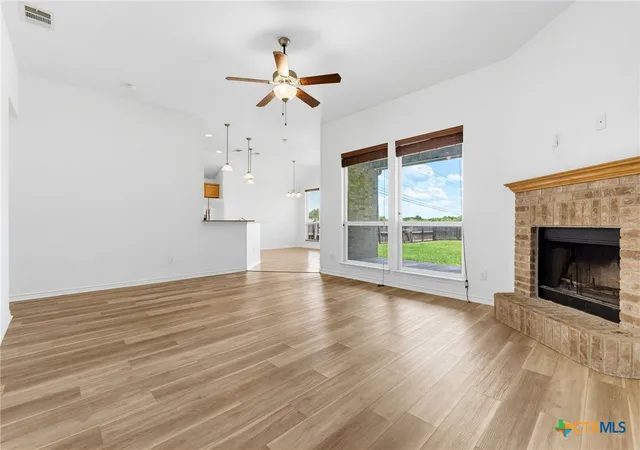
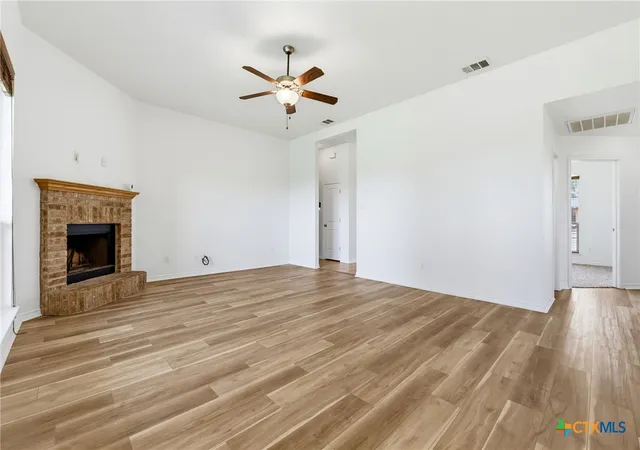
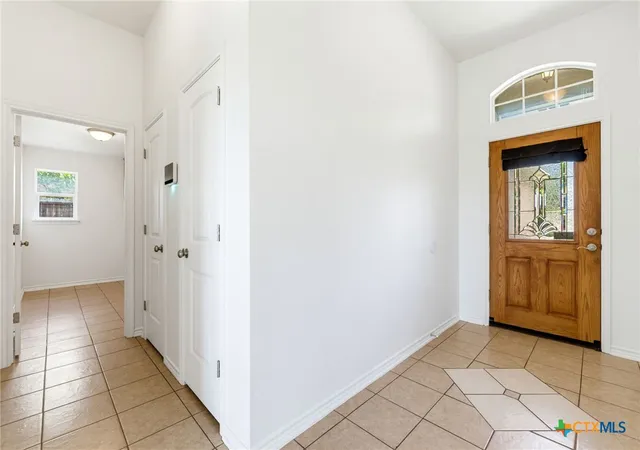
This move-in ready home offers an open floor plan, spacious living areas, and a split-bedroom layout designed for both comfort and functionality. With 1,783 sqft, 4 bedrooms, 2 bathrooms, large corner lot, fresh interior paint, and brand-new carpet throughout, this White Rock Estates!!!
The living, dining, and kitchen spaces flow seamlessly together, creating the perfect setup for everyday living and entertaining. The primary suite is privately positioned away from the secondary bedrooms and features a walk-in closet and private bathroom. Three additional bedrooms provide flexibility for guests, a home office, hobbies, or a growing household.
Step outside to a generously sized backyard with room to relax, play, garden, or create your own outdoor retreat. The corner lot adds extra space and curb appeal.
Centrally located near Fort Hood, hospitals, shopping, restaurants, schools, and major highways, you’ll enjoy convenient access to everything Killeen and the surrounding areas have to offer.
Affordable 4-bedroom homes with fresh updates in established neighborhoods don’t come along often. Schedule your private showing today!!!
- Houzeo last checked: 5 minutes ago
- Listing updated: June 25, 2026 at 10:19 pm
- Listing Provided by: Soyong Yu (254) 289-1693 DRE #0742040 | Century 21 Premier Realtors (254) 547-9991
- Source: Central Texas MLS-TX | MLS#: 616650

Property Details
Status
Pending
Type
Single Family Residence
No. of Stories
1
County
City
Neighborhood
--
Year Built
2010
HOA Fees
-
Finished Area
1,827 sqft
Lot Size
14,575.18 sqft lot
Basement Area
- sqft
MLS Name
Central Texas MLS
MLS Number
616650
MLS Status
Pending
Days on Market
118
Cumulative Days on Market
13

Continue Your Journey in App
Find your dream home, receive real-time updates, and many more!
Download App
Continue Your Journey in App
Find your dream home, receive real-time updates, and many more!
Location
Facts & Features
Rooms
Bedrooms & bathrooms
Bedrooms: 4
Bathrooms: 2
Bedroom
Level: Lower
Interior
Exterior Features
Covered Patio, Rain Gutters, Storage
Appliances
Dishwasher, Electric Range, Electric Water Heater, Disposal, Oven, Refrigerator, Some Electric Appliances, Microwave
Sewer
Public Sewer
Heating
Central, Electric
Interior Features
Ceiling Fans, Double Vanity, High Ceilings, Living Dining Room, Open Floorplan, Pull Down Attic Stairs, Separate Shower, Walk In Closets, Breakfast Bar, Eat In Kitchen, Granite Counters, Kitchen Family Room Combo, Kitchen Dining Combo, Pantry
Cooling
Central Air, Electric, One Unit
Flooring
Carpet, Combination, Ceramic Tile, Laminate
Construction
Year Built
Year Built: 2010
Home type
Single Family Residence
Foundation Details
Slab
Roof
Composition, Shingle
Architectural Style
Traditional
Construction Materials
Masonry
Property Condition
Resale
Utilities & Energy
Pool Features
None
Fireplace Features
Family Room, Masonry, Wood Burning
Laundry Features
Electric Dryer Hookup, Laundry Room
Utilities
Cable Available, Electricity Available, High Speed Internet Available
Water Source
Public
Other Features
Community Features
None
Patio And Porch Features
Covered, Patio
Subdivision Name
Timber Ridge Estates Ph Thr
Price History
| Date | Event | Price |
|---|---|---|
06/25/2026 Source: | Pending | $247,500 $135/sqft |
06/20/2026 Source: | Contingent (Active Under Contract) | $247,500 $135/sqft |
06/12/2026 Source: | Listed for Sale | $247,500 $135/sqft |

Nearby Homes


Find Homes by Property Features in Killeen, TX
Nearby New Homes For Sale

Based on information from the association of REALTORS® (alternatively, from the Central Texas MLS) through Oct 09, 2026, 07:15AM. IDX information is provided exclusively for personal, non-commercial use, and may not be used for any purpose other than to identify prospective properties consumers may be interested in purchasing. Information is deemed reliable but not guaranteed. © 2026 Central Texas MLS, All Rights Reserved.
 Advertising Broker: Michelle Brecker | Pathway To Home Realty