- Overview
- Description
- Property Details
- Location
- HOA Management
- Facts & Features
- Getting Around
- Nearby Homes



$1,150,000
Monthly Est:$5,724
 5 Beds
 5 Baths
3 full baths + 2 half baths
 4,794sqft
5116 Abisher Wood Ln, Brandon, FL 33511
$1,150,000
$5,724/moEst:
Get Pre-Approved
Single Family Residence
Built in 2007
$200/mo HOA
17,202 sqft lot
$240/sq.ft
Description
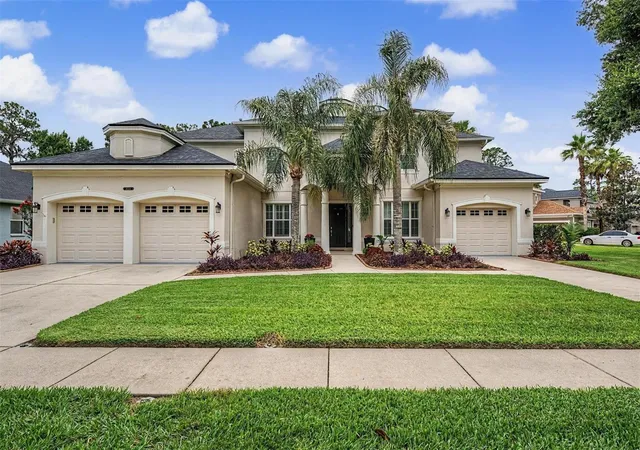
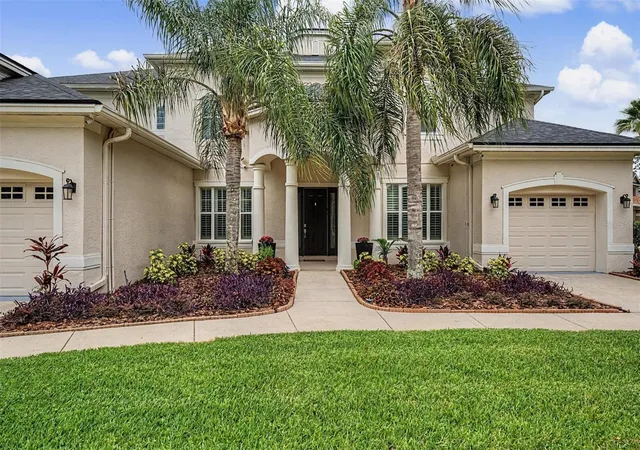
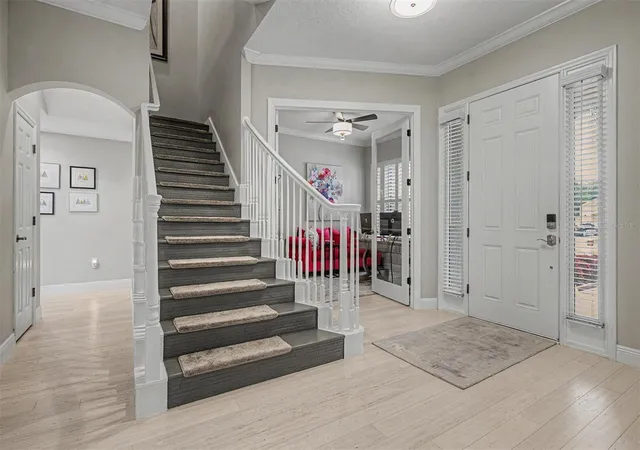
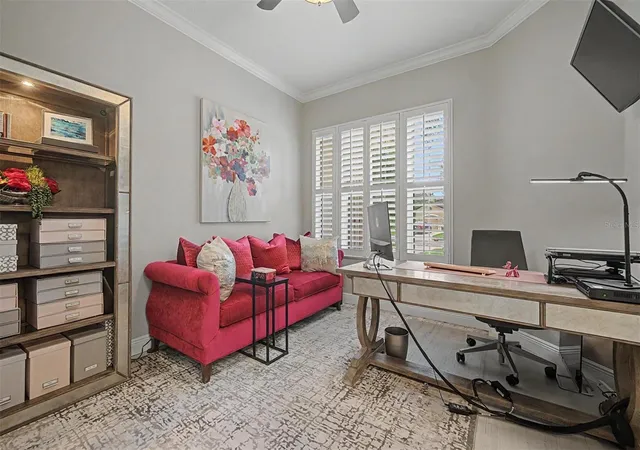
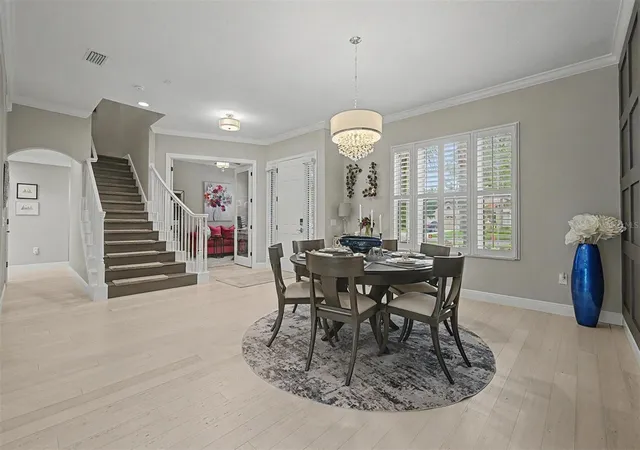
LUXURY LIVING ON A PRIVATE CONSERVATION HOMESITE! Welcome to this impressive 5-bedroom, 3 full + 2 half-bathroom residence offering 4,794 square feet of thoughtfully designed living space, a 3-car garage, and a picturesque setting overlooking a serene wooded backdrop and the Alafia River. From the moment you arrive, the home's striking curb appeal, manicured landscaping, and expansive footprint set the stage for what awaits inside. Step through the front entry into a bright and elegant interior featuring soaring ceilings, wide-open gathering spaces, designer finishes, and an abundance of natural light throughout. The heart of the home is the beautifully appointed kitchen, showcasing extensive cabinetry, stainless steel appliances, a large center island, marble countertops, stylish backsplash, and generous prep and storage space. The kitchen flows seamlessly into the main living and dining areas, creating an ideal layout for both everyday living and entertaining. The spacious primary suite serves as a private retreat with ample room for a sitting area and a luxurious, remodeled en-suite bath. Additional bedrooms provide flexibility for family, guests, home offices, or hobby spaces. A dedicated fitness room offers the perfect setup for a home gym, while the expansive upstairs bonus room creates endless possibilities for a media room, game room, or secondary living area. Designed with entertaining in mind, the covered lanai features new motorized, retractable patio screens, an outdoor kitchen with built-in grill, wine refrigerator, granite counters and plenty of space for dining and relaxation while taking in the tranquil conservation view. The expansive backyard offers ample room for a custom pool and resort-style entertaining area, allowing the next owner to create their dream outdoor oasis. The natural setting behind the home provides a peaceful backdrop rarely found, with mature trees and a scenic river creating a sense of privacy and connection to nature. Whether enjoying morning coffee on the lanai or hosting gatherings with friends and family, this outdoor space is truly special. Numerous Upgrades Include: NEW Roof 2023, Exterior painted 2023, Tesla Solar Panels Installed 2023, (Current electric bill averages $20 monthly) New Carpet on second floor, New flooring on upper lanai/balcony, Mr. Cool A/C mini-split in third garage bay, Remodeled primary bath, Remodeled downstairs guest bath, New ceiling fans and light fixtures throughout the home, Security System with seven cameras, New outdoor light fixtures & fans, Plantation Shutters and Blinds...and MORE! Conveniently located in Brandon, this exceptional property combines luxury, space, functionality, and beautiful natural surroundings into one remarkable opportunity. Schedule your private showing today and experience everything this stunning home has to offer!
- Houzeo last checked: 0 minutes ago
- Listing updated: September 8, 2026 at 2:41 pm
- Listing Provided by: Debra Jenkins (813) 924-5263 | 54 REALTY LLC (813) 435-5411
- Source: Stellar MLS-FL | MLS#: TB8514913

Property Details
Status
Active
Type
Single Family Residence
No. of Stories
-
County
City
Neighborhood
--
Year Built
2007
HOA Fees
$200/mo
Finished Area
4,794 sqft
Lot Size
17,202 sqft lot
Basement Area
- sqft
MLS Name
Stellar MLS
MLS Number
TB8514913
MLS Status
Active
Days on Market
124
Cumulative Days on Market
95

Continue Your Journey in App
Find your dream home, receive real-time updates, and many more!
Download App
Continue Your Journey in App
Find your dream home, receive real-time updates, and many more!
Location
HOA Management
Vanguard Management Association / Lorenzo Berry
HOA Fees
$600/ Quarterly
Amenities
 Amenities and services may be covered by one or multiple associations and service providers.
 Park Playground
 Security Gate
Disclaimer: Amenities are based on third-party information and may vary; buyers must independently verify all amenities, as information is deemed reliable but not guaranteed.
Facts & Features
Rooms
Bedrooms & bathrooms
Bedrooms: 5
Bathrooms: 5
Primary Bedroom
Level: First
Area: 420.00 Square Feet
Dimensions: 28x15
Kitchen
Level: First
Area: 324.00 Square Feet
Dimensions: 18x18
Family Room
Level: First
Area: 450.00 Square Feet
Dimensions: 25x18
Living Room
Level: First
Area: 221.00 Square Feet
Dimensions: 13x17
Interior
Exterior Features
Balcony, Outdoor Grill, Sidewalk
Window Features
Blinds
Appliances
Bar Fridge, Cooktop, Dishwasher, Disposal, Dryer, Electric Water Heater, Freezer, Microwave, Refrigerator, Washer, Water Softener, Wine Refrigerator
Cooling
Central Air, Mini Split Unit(s)
Heating
Central, Electric
Sewer
Public Sewer
Interior Features
Built In Features, Ceiling Fans(s), Crown Molding, Eat In Kitchen, Kitchen/family Room Combo, Living Room/dining Room Combo, Open Floorplan, Other, Solid Surface Counters, Split Bedroom, Stone Counters, Thermostat, Walk In Closet(s)
Flooring
Carpet, Hardwood, Tile
Construction
Year Built
Year Built: 2007
Home type
Single Family Residence
Architectural Style
Florida
Construction Materials
Block, Concrete, Stucco
Foundation Details
Slab
Roof
Shingle
Utilities & Energy
Water Source
Public
Utilities
Cable Available, Cable Connected, Electricity Available, Electricity Connected, Natural Gas Connected, Public, Sewer Available, Sewer Connected, Water Available, Water Connected
Security Features
Gated Community, Security System Owned, Smoke Detector(s)
Association Amenities
Gated, Park
Parking Features
Driveway
Laundry Features
Inside, Laundry Room
Other Features
Community Features
Deed Restrictions, Gated Community No Guard, Park, Street Lights
Subdivision Name
Riverwoods Hammock
Lot Features
Conservation Area, Corner Lot
Vegetation
Mature Landscaping, Trees/landscaped
Patio And Porch Features
Covered, Patio, Screened
Price History
| Date | Event | Price |
|---|---|---|
06/05/2026 Source: | Listed for Sale | $1,185,000 +3.04% $247/sqft |
06/05/2026 Source: | Price Increased | $1,150,000 +4.55% $240/sqft |
04/25/2023 Source: | Price Decreased | $1,100,000 -6.70% $229/sqft |
01/09/2023 Source: | Sold | $1,179,000 -5.68% $246/sqft |
06/08/2022 Source: | Price Increased | $1,250,000 +15.21% $261/sqft |

Show more
Nearby Homes
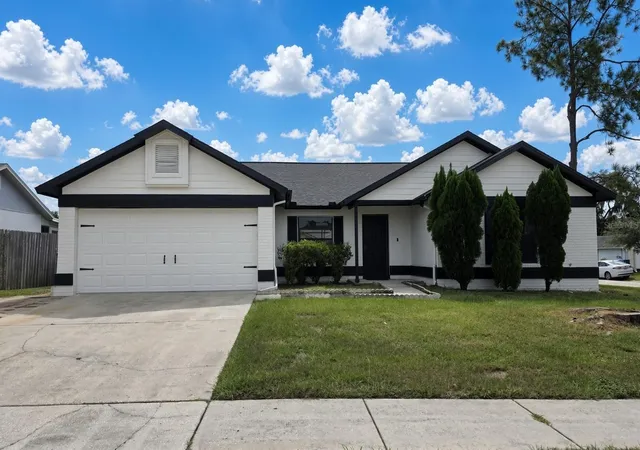
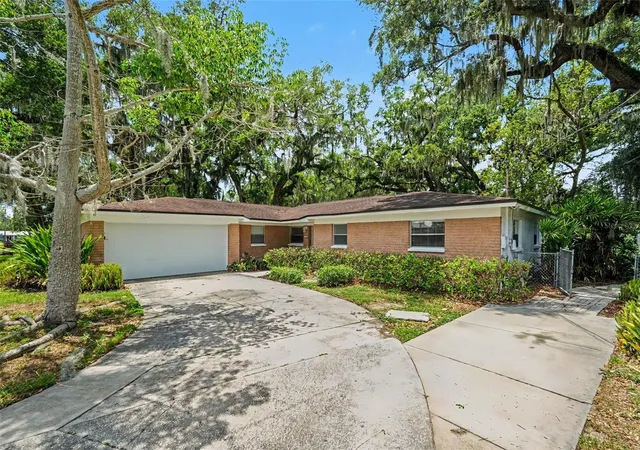
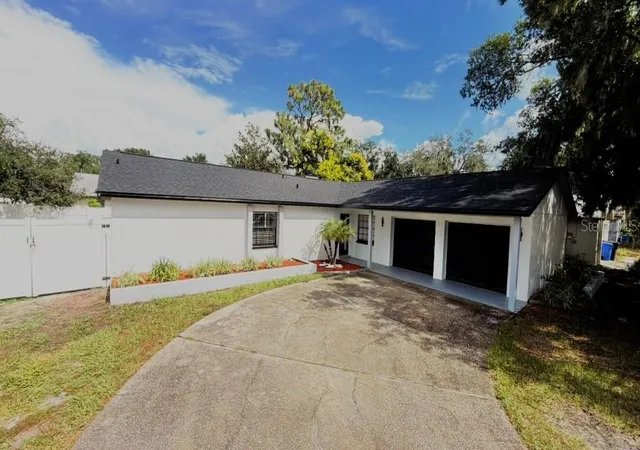
Find Homes by Property Features in Brandon, FL
Nearby New Homes For Sale

Based on information from Stellar MLS® through Oct 08, 2026, 07:15AM as submitted to and distributed by MLS GRID. All data is obtained from various sources and may not have been verified by the broker or MLS GRID. Supplied Open House Information is subject to change without notice. All information should be independently reviewed and verified for accuracy. Properties may or may not be listed by the office/agent presenting the information. IDX information is provided exclusively for consumers’ personal non-commercial use. It may not be used for any purpose other than to identify prospective properties consumers may be interested in purchasing. The data is deemed reliable but is not guaranteed by MLS GRID. The use of the MLS GRID Data may be subject to an end-user license agreement prescribed by the Member Participant’s applicable MLS, if any, and as amended from time to time. © 2026 Stellar MLS. All Rights Reserved.
 Advertising Broker: Fred McGill | Simple Showing, Inc