- Overview
- Description
- Property Details
- Location
- HOA Management
- Facts & Features
- Getting Around
- Nearby Homes



$799,900
Monthly Est:$3,981
 3 Beds
 4 Baths
3 full baths + 1 half bath
 2,074sqft
5119 Caserta Ct, Palmetto, FL 34221
$799,900
$3,981/moEst:
Get Pre-Approved
Single Family Residence
Built in 2023
$520/mo HOA
7,549 sqft lot
$386/sq.ft
Description
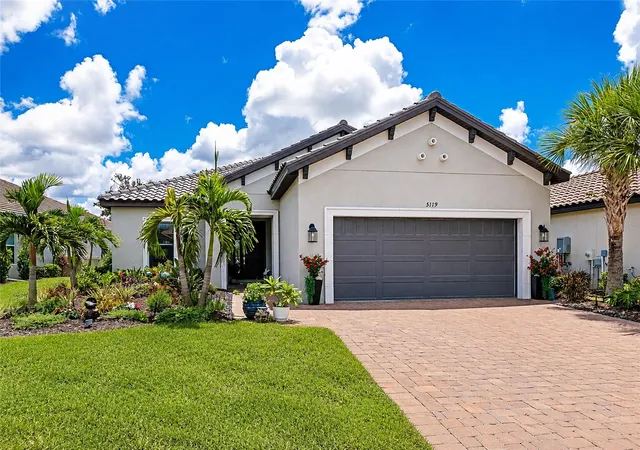
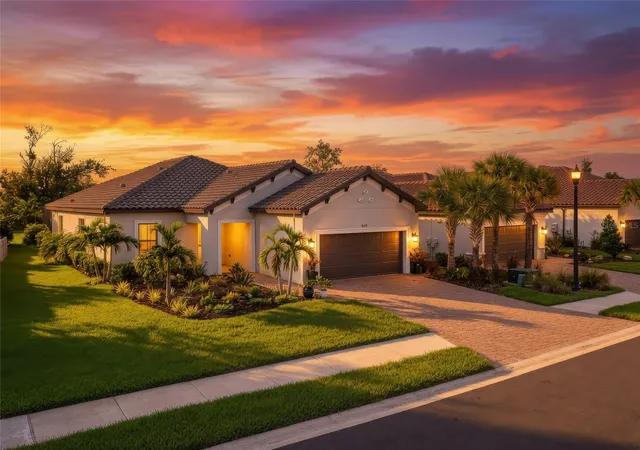
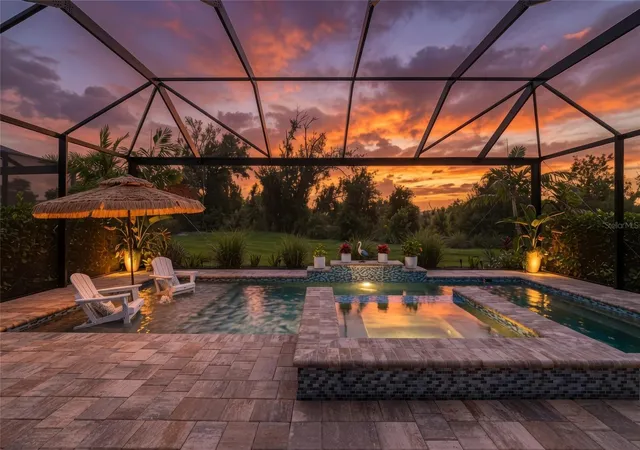
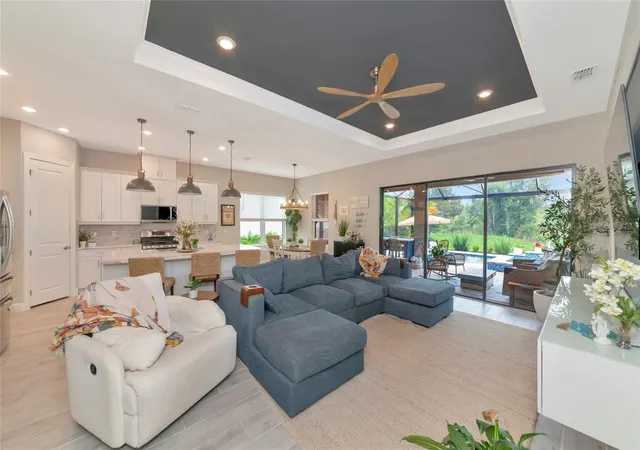
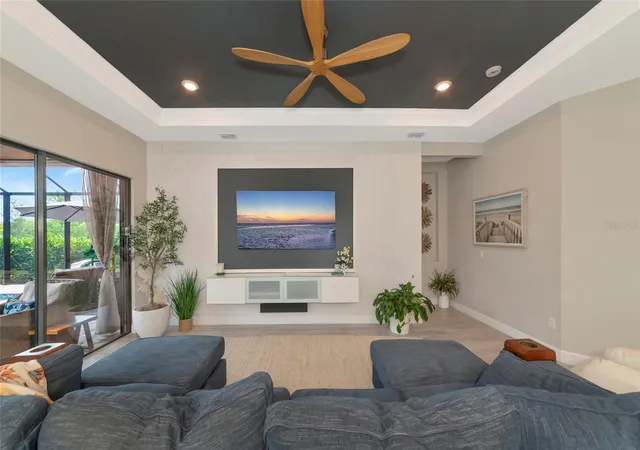
Welcome to Esplanade at Artisan Lakes, where resort-style living meets a home that truly looks and feels like a MODEL! Built in 2023 and filled with custom upgrades and designer details, this stunning home lets you skip the wait, expense and hassle of building new—including the pool—and move right into a beautifully finished Florida retreat. From the moment you walk through the door, prepare to say WOW! The attention to detail and custom craftsmanship set this home apart. Beautiful custom woodwork, wall treatments and wood-plank ceiling details are carried throughout the home, creating a cohesive designer look rarely found in a newer build. The impressive den is a showstopper, featuring custom wall millwork and a gorgeous wood-plank tray ceiling, creating the perfect home office, study or flex space. The open-concept living area continues the custom feel with a striking feature wall and tray ceiling, complemented by upgraded lighting and thoughtfully selected finishes. At the heart of the home, the bright and spacious kitchen offers abundant cabinetry, a large center island and plenty of room for entertaining. Even the refrigerator adds something special, offering traditional ice along with Craft Ice™—large, slow-melting round ice spheres perfect for cocktails and entertaining. The kitchen flows seamlessly into the dining and living areas and out to the lanai for effortless indoor/outdoor living. The spacious primary suite feels like a private retreat, featuring a dramatic custom accent wall and beautiful wood-plank tray ceiling. The beautifully designed primary bath is complemented by an impressive custom walk-in closet with built-in shelving, drawers and storage, combining style and function. Step outside and experience Florida living at its best. The expansive screened lanai continues the custom design with a beautiful wood-plank ceiling and generous covered space for dining, relaxing and entertaining. The outdoor kitchen features a built-in grill, refrigerator and ice maker, while outdoor speakers provide the perfect soundtrack for relaxing by the pool or entertaining guests. Beyond the covered lanai is your own private retreat featuring a heated saltwater pool and spa, waterfall feature and spacious paver deck. Enjoy morning coffee, afternoon swims or relaxing evenings while taking in the peaceful surroundings. The backyard offers the best of both worlds—backing to a private preserve with a pond view to the side, providing a beautiful combination of privacy, greenery and water views. Living in Esplanade at Artisan Lakes means the resort lifestyle continues beyond your backyard. The main amenity center offers a resort-style pool and spa, fitness center, gathering spaces, tennis and pickleball courts, bocce, dog park and playground. The second amenity center, The Venue, offers another pool and spa, billiards, ping pong and additional gathering space. Why wait to build when you can have it all right now? This practically new home already has the custom finishes, designer touches, outdoor living space, pool and spa you've been waiting for. The photos are beautiful, but they simply don't do the craftsmanship and custom woodwork justice. This home is truly a MUST-SEE—come experience it for yourself and make it yours!
- Houzeo last checked: 3 minutes ago
- Listing updated: October 10, 2026 at 10:51 am
- Listing Provided by: Shannon Oleferchik (941) 256-3368 | FINE PROPERTIES (941) 782-0000
- Source: Stellar MLS-FL | MLS#: A4702566

Property Details
Status
Active
Type
Single Family Residence
No. of Stories
-
County
City
Neighborhood
--
Year Built
2023
HOA Fees
$520/mo
Finished Area
2,074 sqft
Lot Size
7,549 sqft lot
Basement Area
- sqft
MLS Name
Stellar MLS
MLS Number
A4702566
MLS Status
Active
Days on Market
58
Cumulative Days on Market
50

Continue Your Journey in App
Find your dream home, receive real-time updates, and many more!
Download App
Continue Your Journey in App
Find your dream home, receive real-time updates, and many more!
Location
HOA Management
JACQUELYN BARBER
HOA Fees
$1,560/ Quarterly
Amenities
 Amenities and services may be covered by one or multiple associations and service providers.
 Internet
 Gym
Gym
 Pool
Pool
 Club House
 Cable TV
 Spa
Spa
 Maintenance
 Tennis
 Security Gate
 Sports Court
Common Area Taxes
Recreational Facilities
Recreation Facilities
Disclaimer: Amenities are based on third-party information and may vary; buyers must independently verify all amenities, as information is deemed reliable but not guaranteed.
Facts & Features
Rooms
Bedrooms & bathrooms
Bedrooms: 3
Bathrooms: 4
Kitchen
Level: First
Area: 274.32 Square Feet
Dimensions: 12.7x21.6
Living Room
Level: First
Area: 132.00 Square Feet
Dimensions: 12x11
Office
Level: First
Area: 241.30 Square Feet
Dimensions: 12.7x19
Primary Bedroom
Level: First
Area: 168.00 Square Feet
Dimensions: 12x14
Bedroom 2
Level: First
Area: 168.00 Square Feet
Dimensions: 12x14
Bedroom 3
Level: First
Area: 143.00 Square Feet
Dimensions: 11x13
Interior
Sewer
Public Sewer
Interior Features
Crown Molding, Smart Home, Tray Ceiling(s), Window Treatments
Window Features
Blinds, Double Pane Windows
Cooling
Central Air
Flooring
Tile
Heating
Electric, Gas
Exterior Features
Outdoor Grill, Outdoor Kitchen
Appliances
Dishwasher, Disposal, Dryer, Ice Maker, Microwave, Range, Refrigerator, Tankless Water Heater, Washer
Construction
Year Built
Year Built: 2023
Home type
Single Family Residence
Roof
Tile
Architectural Style
Ranch
Foundation Details
Block, Concrete Perimeter
Construction Materials
Stucco
Utilities & Energy
Laundry Features
Laundry Room
Water Source
Public
Utilities
Cable Connected, Electricity Connected, Natural Gas Connected, Public, Sewer Connected, Underground Utilities, Water Connected
Pool Features
Heated, In Ground, Lighting, Pool Alarm, Salt Water
Security Features
Gated Community
Association Amenities
Cable Tv, Clubhouse, Fence Restrictions, Fitness Center, Gated, Maintenance, Pickleball Court(s), Pool, Recreation Facilities, Shuffleboard Court, Spa/hot Tub, Tennis Court(s)
Other Features
Subdivision Name
Artisan Lakes Esplanade North Subph I
Patio And Porch Features
Covered, Enclosed, Screened
Community Features
Clubhouse, Community Mailbox, Dog Park, Fitness Center, Gated Community No Guard, Golf Carts Ok, Irrigation Reclaimed Water
Price History
| Date | Event | Price |
|---|---|---|
08/21/2026 Source: | Listed for Sale | $819,900 +2.50% $395/sqft |
08/21/2026 Source: | Price Decreased | $799,900 -2.44% $386/sqft |
08/13/2026 Source: | Coming Soon | $819,900 $395/sqft |

Nearby Homes









Find Homes by Property Features in Palmetto, FL
Nearby New Homes For Sale

Based on information from Stellar MLS® through Oct 11, 2026, 05:15AM as submitted to and distributed by MLS GRID. All data is obtained from various sources and may not have been verified by the broker or MLS GRID. Supplied Open House Information is subject to change without notice. All information should be independently reviewed and verified for accuracy. Properties may or may not be listed by the office/agent presenting the information. IDX information is provided exclusively for consumers’ personal non-commercial use. It may not be used for any purpose other than to identify prospective properties consumers may be interested in purchasing. The data is deemed reliable but is not guaranteed by MLS GRID. The use of the MLS GRID Data may be subject to an end-user license agreement prescribed by the Member Participant’s applicable MLS, if any, and as amended from time to time. © 2026 Stellar MLS. All Rights Reserved.
 Advertising Broker: Fred McGill | Simple Showing, Inc