Realty Solution
Powered by 
- 25
- Overview
- Description
- Property Details
- Location
- Facts & Features
- Getting Around
- Nearby Homes
 No HOA
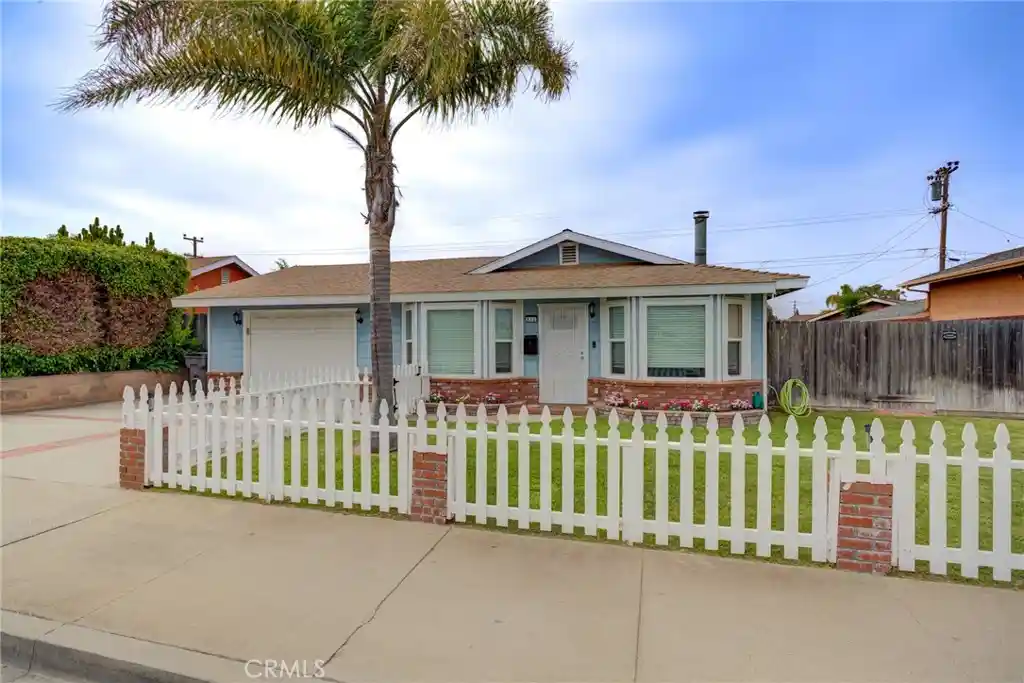


Street View
Listed by: Kelly Kirkpatrick-Peet (805) 704-7409 DRE #02191198 | NextHome Central Coast (805) 773-7777
$759,000
Monthly Est:$3,778
 3 Beds
 4 Baths
3 full baths + 1 half bath
 1,800sqft
512 S Elm, Arroyo Grande, CA 93420
$759,000
$3,778/moEst:
Get Pre-Approved
Single Family Residence
Built in 1964
$-- HOA
5,700 sqft lot
$422/sq.ft
Description
PRICE REDUCTION: Now $759,000, reduced from $799,000!
Welcome to this charming 3 bedroom, 2.5 bathroom single-level home, tucked behind a classic white picket fence on a brick-accented lot. Inside, a flexible floor plan offers a dedicated office and a bright 221sq ft sunroom (unpermitted) with vaulted, tongue-and-groove wood ceilings. Perfect as a bonus lounge, playroom, or home gym, and adding valuable extra living space beyond the home's recorded footprint (1579sq ft). The living room's tiled fireplace with a sleek black mantel anchors a warm, open layout, while the kitchen impresses with butcher block counters, subway tile backsplash, & gas range.
The primary suite is a true retreat, featuring dramatic vaulted ceilings with striking quarter-moon windows, a walk-in closet, and an en-suite bathroom. A generous dining area sits just off the kitchen, and ample storage throughout, including a bank of built-in cabinets in the attached garage.
Two separate laundry setups, one in the garage and one in the sunroom with a soaking sink, add everyday convenience. Outside, enjoy a low-maintenance backyard with automatic drip irrigation, brick-lined planting beds, and a paver patio seating area, all framed by mature wood fencing for privacy. Just steps from a neighborhood park and playground, less than 3 miles to beach access and Highway 101, and only 10 miles from the beautiful Edna Valley wine region. This home offers an unbeatable Central Coast location close to shopping, dining, and everyday conveniences.
Don't miss this versatile Arroyo Grande gem, schedule your showing today!
Sold as-is
- Houzeo last checked: 4 hours ago
- Listing updated: October 25, 2026 at 10:53 pm
- Source: California Regional MLS-CA | MLS#: PI26203260

Property Details
Status
Active
Type
Single Family Residence
No. of Stories
1
County
City
Neighborhood
--
Year Built
1964
HOA Fees
-
Finished Area
1,800 sqft
Lot Size
5,700 sqft lot
Basement Area
- sqft
MLS Name
California Regional MLS
MLS Number
PI26203260
MLS Status
Active
Days on Market
46
Cumulative Days on Market
36

Continue Your Journey in App
Find your dream home, receive real-time updates, and many more!
Continue Your Journey in App
Find your dream home, receive real-time updates, and many more!
Location
Facts & Features
Rooms
Bedrooms & bathrooms
Bedrooms: 3
Bathrooms: 4
Interior
Appliances
Built In Range, Dishwasher, Gas Oven, Gas Range, Microwave, Water Heater, Sump Pump
Flooring
Laminate
Interior Features
Separate Formal Dining Room, All Bedrooms Down, Bedroom On Main Level, Main Level Primary, Primary Suite
Cooling
Whole House Fan
Sewer
Public Sewer
Heating
Central, Forced Air
Exterior Features
Rain Gutters
Construction
Year Built
Year Built: 1964
Home type
Single Family Residence
Roof
Asbestos Shingle
Property Condition
Additions Alterations
Foundation Details
Slab
Utilities & Energy
Water Source
Public
Parking Features
Driveway, Garage
Fireplace Features
Living Room
Electric
Standard
Laundry Features
Common Area, Inside, In Garage
Basement
Sump Pump
Utilities
Electricity Connected, Natural Gas Connected, Sewer Connected, Water Connected
Pool Features
None
Other Features
Lot Features
Zero To One Unit Acre, Back Yard, Lawn, Yard
Community Features
Curbs, Dog Park, Gutters, Storm Drains, Street Lights, Sidewalks
Patio And Porch Features
None
Subdivision Name
West Of 101(1000)
Price History
| Date | Event | Price |
|---|---|---|
09/19/2026 Source: | Listed for Sale | $799,000 +5.27% $444/sqft |
09/19/2026 Source: | Price Decreased | $759,000 -5.01% $422/sqft |
09/17/2026 Source: | Coming Soon | $799,000 $444/sqft |

Nearby Homes
Find Homes by Property Features in Arroyo Grande, CA
Nearby New Homes For Sale


Based on information from California Regional Multiple Listing Service, Inc. as of Nov 04, 2026, 12:45PM and /or other sources. All data, including all measurements and calculations of area, is obtained from various sources and has not been, and will not be, verified by broker or MLS. All information should be independently reviewed and verified for accuracy. Properties may or may not be listed by the office/agent presenting the information. Information being provided is for consumers’ personal, non-commercial use and may not be used for any purpose other than to identify prospective properties consumers may be interested in purchasing. This website may not include listings or property addresses of sellers who have directed their listing brokers to withhold their listing or their property address from display on the Internet. © 2026 California Regional Multiple Listing Service. All Rights Reserved.
 Advertising Broker: William Johnson DRE #01463271 | William Johnson Brokerage
