- Overview
- Description
- Property Details
- Location
- Facts & Features
- Getting Around
- Nearby Homes


Street View
$1,275,000
Monthly Est:$6,346
 4 Beds
 5 Baths
3 full baths + 2 half baths
 4,546sqft
5120 White Heron Ln, Melbourne, FL 32934
$1,275,000
$6,346/moEst:
Get Pre-Approved
Single Family Residence
Built in 2005
$-- HOA
0.55 acre lot
$280/sq.ft
Description
Motivated Seller!! Paradise has found you in this exceptional custom-built canal-front estate with direct access to Lake Washington and the St. Johns River. Main House-2920,detached total 1350+276 apartment. Designed with luxury, comfort, and entertaining in mind, this one-of-a-kind property offers outstanding craftsmanship and impressive amenities throughout.
At the heart of the home is a true gourmet kitchen featuring granite countertops, custom cabinetry, commercial-grade appliances, Sub-Zero refrigeration, a pot filler, warming drawer, built-in coffee and espresso maker, and custom tilework. The formal dining room is complemented by a convenient butler's pantry, while the spacious living area showcases vaulted ceilings, custom lighting, and beautiful water views. A private den with a coffered ceiling provides an elegant space for work or relaxation.
The luxurious primary suite-previously featured in a local magazine-offers a spa-inspired bathroom and custom walk-in closets. Additional details include 8-ft interior doors w/ antique-style hardware
- Houzeo last checked: 2 minutes ago
- Listing updated: September 23, 2026 at 4:43 pm
- Listing Provided by: Jessica J Walker (321) 345-3775 | ITG Realty (321) 622-2701
- Source: Space Coast MLS (Space Coast Association of REALTORS®)-FL | MLS#: 1083883

Property Details
Status
Active
Type
Single Family Residence
No. of Stories
2
County
City
Neighborhood
--
Year Built
2005
HOA Fees
-
Finished Area
4,546 sqft
Lot Size
0.55 acre lot
Basement Area
- sqft
MLS Name
Space Coast MLS (Space Coast Association of REALTORS®)
MLS Number
1083883
MLS Status
Active
Days on Market
88

Continue Your Journey in App
Find your dream home, receive real-time updates, and many more!
Continue Your Journey in App
Find your dream home, receive real-time updates, and many more!
Location
Facts & Features
Rooms
Bedrooms & bathrooms
Bedrooms: 4
Bathrooms: 5
Interior
Appliances
Disposal, Double Oven, Dryer, Energy Star Qualified Dishwasher, Energy Star Qualified Refrigerator, Gas Range, Microwave, Tankless Water Heater, Washer, Wine Cooler
Exterior Features
Balcony, Dock, Boat Ramp Private, Impact Windows, Storm Shutters
Interior Features
Breakfast Bar, Built In Features, Butler Pantry, Ceiling Fan(s), Central Vacuum, Eat In Kitchen, Entrance Foyer, Guest Suite, His And Hers Closets, Jack And Jill Bath, Kitchen Island, Open Floorplan, Primary Bathroom Tub With Separate Shower, Vaulted Ceiling(s), Walk In Closet(s), Wet Bar
Flooring
Stone, Tile
Heating
Central, Electric
Sewer
Septic Tank
Cooling
Central Air, Multi Units
Construction
Year Built
Year Built: 2005
Home type
Single Family Residence
Roof
Metal
Construction Materials
Composition Siding
Architectural Style
Craftsman, Multi Generational, Ranch
Property Condition
Updated/remodeled
Utilities & Energy
Pool Features
In Ground, Salt Water, Screen Enclosure
Laundry Features
Electric Dryer Hookup, Lower Level
Parking Features
Additional Parking, Garage, Garage Door Opener, Rv Access/parking
Fireplace Features
Gas, Other
Water Source
Public
Utilities
Electricity Connected, Water Connected, Propane
Security Features
Security System Owned, Smoke Detector(s)
Electric
220 Volts, 220 Volts In Garage, Whole House Generator
Other Features
Subdivision Name
Lake Washington Acres Sec 1
Patio And Porch Features
Covered, Deck, Front Porch, Screened
Lot Features
Dead End Street, Sprinklers In Front, Sprinklers In Rear
Price History
| Date | Event | Price |
|---|---|---|
08/07/2026 Source: | Listed for Sale | $1,450,000 +13.73% $319/sqft |
08/07/2026 Source: | Price Decreased | $1,275,000 -12.07% $280/sqft |
07/31/2026 Source: | Off Market | $1,450,000 +93.59% $319/sqft |
01/02/2011 Source: | Listing Removed | $749,000 $165/sqft |


Nearby Homes
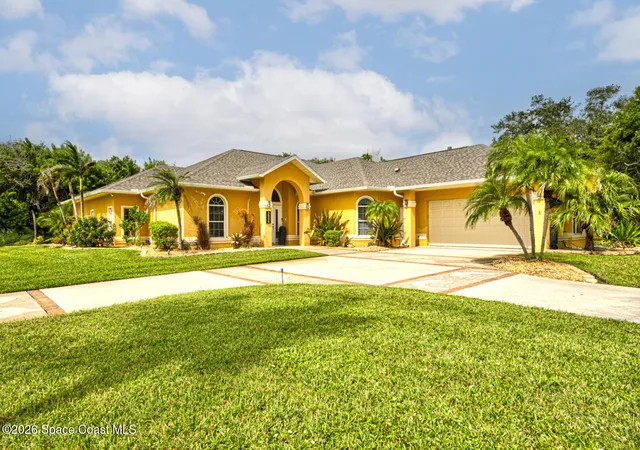
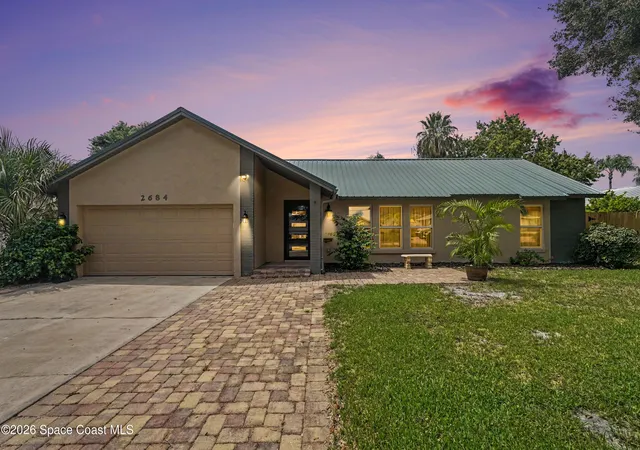
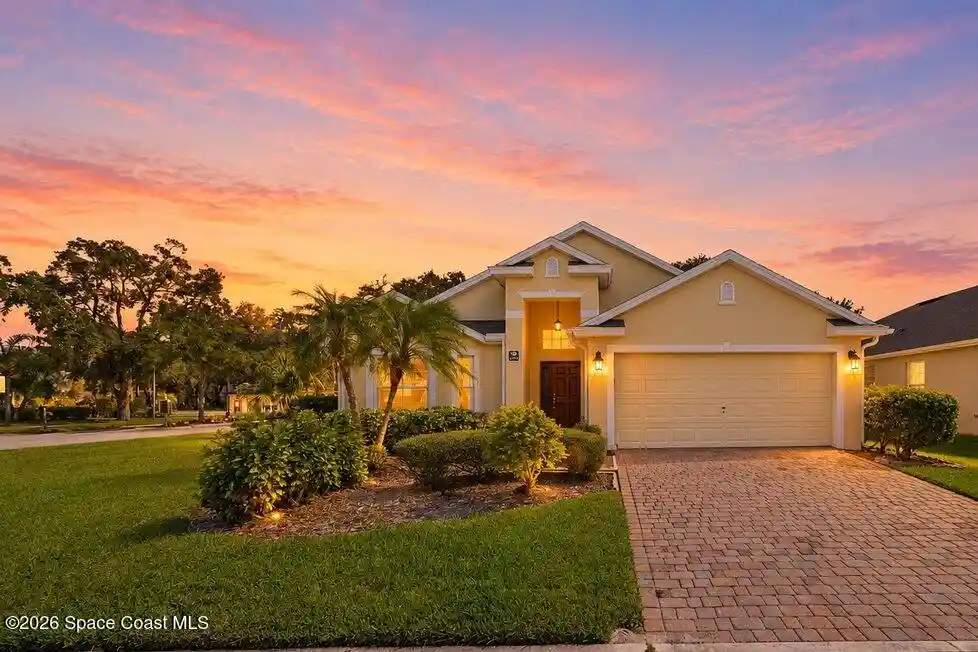

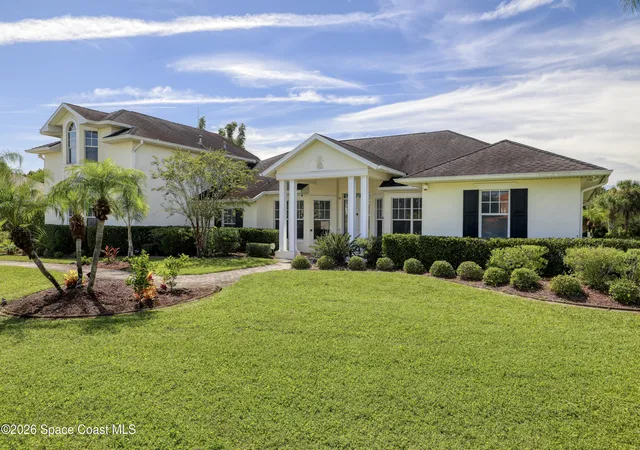

Find Homes by Property Features in Melbourne, FL
Nearby New Homes For Sale

Based on information from the Space Coast MLS through Nov 04, 2026, 12:15AM. Information is provided exclusively for consumers’ personal, non-commercial use, that it may not be used for any purpose other than to identify prospective properties consumers may be interested in purchasing. All information provided is deemed reliable but is not guaranteed and should be independently verified. This website may not include listings or property addresses of sellers who have directed their listing brokers to withhold their listing or their property address from display on the Internet. © 2026 Space Coast Association of Realtors®. All Rights Reserved.
 Advertising Broker: Moe Mossa (Savvy Avenue) | Savvy Avenue, LLC
