- Overview
- Description
- Property Details
- Location
- Facts & Features
- Getting Around
- Nearby Homes
 New Construction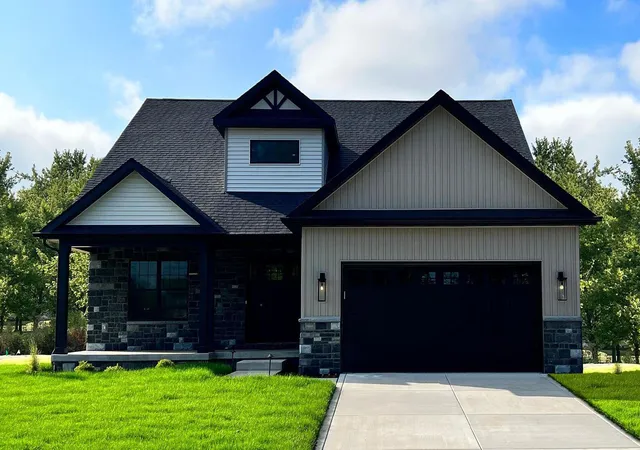

Street View
$518,630
Monthly Est:$2,581
 4 Beds
 3 Baths
1 full bath + 1 half bath
 2,454sqft
5121 Stephen Ln, Lowell, IN 46356
$518,630
$2,581/moEst:
Get Pre-Approved
Single Family Residence
Built in 2026
$-- HOA
11,286 sqft lot
$211/sq.ft
Description
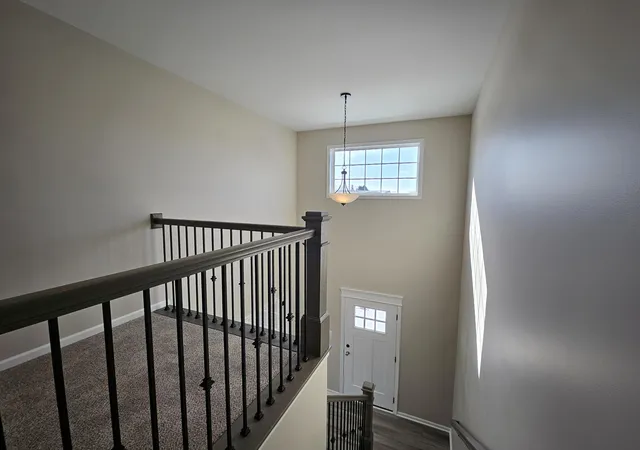
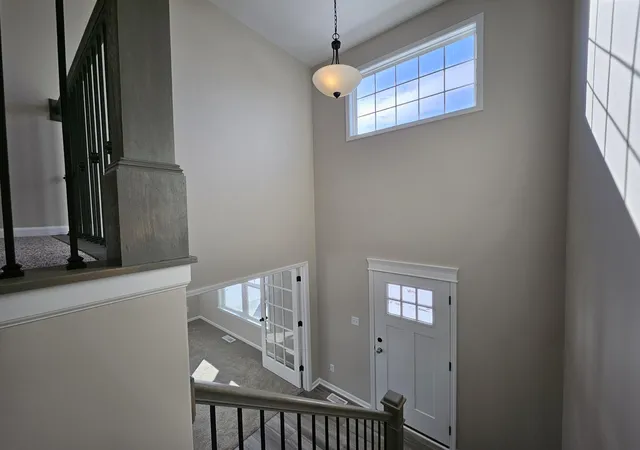
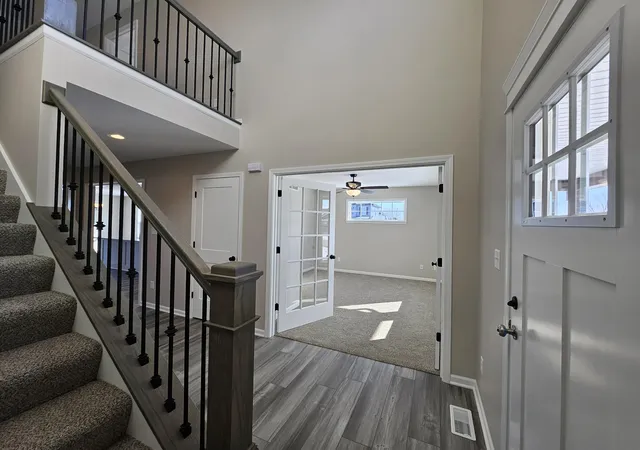
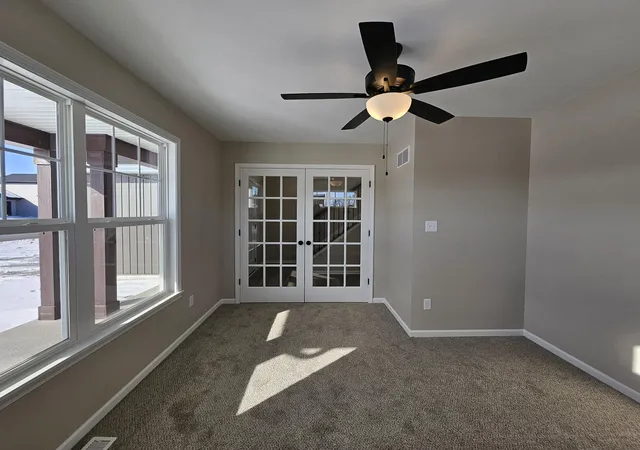
This is our WALTON 2 model. Features include an open concept living area, spacious great room with vaulted ceiling, kitchen has maple cabinetry with crown molding, soft close doors and dovetail drawers, large breakfast bar with seating, granite counters, and a walk-in pantry. Additional features include a dining area with immediate access to rear patio through sliding glass doors, Primary MAIN FLOOR BEDROOM with ensuite bath, tray ceiling, and walk-in closet, main level flex room (5th bedroom) has an option for FRENCH DOORS, and separate main level LAUNDRY. Upstairs are two additional bedrooms EACH WITH WALK-IN CLOSET, full upper level bathroom, and cozy loft area. Also included is a FULL BASEMENT (stubbed for future bath), full LANDSCAPE PACKAGE, concrete patio, attached garage with openers installed, and BUILDER WARRANTY. Many options for customization of our 18 floor plans are possible to include structural changes such as a 3 car garage, 5' garage extension, slab, or basement options, as well as for other finishes such as for a fireplace, custom tile shower, exterior masonry, etc. Photos are of a previously built home.
- Houzeo last checked: 0 minutes ago
- Listing updated: August 26, 2026 at 9:21 pm
- Listing Provided by: Lynn Palmer (219) 746-0284 , Joseph Palmer | McColly Real Estate (219) 322-5508
- Source: Northwest Indiana REALTORS® Association MLS-IN | MLS#: 839735

Property Details
Status
Pending
Type
Single Family Residence
No. of Stories
-
County
City
Neighborhood
--
Year Built
2026
HOA Fees
-
Finished Area
2,454 sqft
Lot Size
11,286 sqft lot
Basement Area
- sqft
MLS Name
Northwest Indiana REALTORS® Association MLS
MLS Number
839735
MLS Status
Pending
Days on Market
134

Continue Your Journey in App
Find your dream home, receive real-time updates, and many more!
Download App
Continue Your Journey in App
Find your dream home, receive real-time updates, and many more!
Location
Facts & Features
Rooms
Bedrooms & bathrooms
Bedrooms: 4
Bathrooms: 3
Interior
Heating
Energy Star Qualified Equipment, Natural Gas, Forced Air
Interior Features
Cathedral Ceiling(s), Walk In Closet(s), Tray Ceiling(s), Recessed Lighting, Pantry, Open Floorplan, Kitchen Island, Granite Counters, Ceiling Fan(s)
Appliances
None
Sewer
Public Sewer
Window Features
Insulated Windows
Exterior Features
Lighting, Rain Gutters
Construction
Year Built
Year Built: 2026
Home type
Single Family Residence
Property Condition
Under Construction
Utilities & Energy
Pool Features
None
Basement
Bath/stubbed, Unfinished, Sump Pump, Interior Entry, Full
Utilities
Cable Available, Water Available, Sewer Available, Natural Gas Available, Electricity Available
Security Features
Carbon Monoxide Detector(s), Smoke Detector(s)
Parking Features
Attached, Garage Faces Front, Driveway, Concrete, Garage Door Opener
Water Source
Public
Laundry Features
Gas Dryer Hookup, Washer Hookup, Main Level, Laundry Room
Electric
200+ Amp Service, Circuit Breakers
Other Features
Lot Features
Back Yard, Rectangular Lot, Landscaped, Front Yard, Corner Lot
Patio And Porch Features
Covered, Porch, Patio, Front Porch
Subdivision Name
Beverly Estates
Price History
| Date | Event | Price |
|---|---|---|
08/26/2026 Source: | Pending | $518,630 $211/sqft |

Nearby Homes
Find Homes by Property Features in Lowell, IN
Nearby New Homes For Sale

Based on information provided by the Northwest Indiana REALTORS® Association, Inc. Multiple Listing Service through Oct 09, 2026, 08:15AM as submitted to and distributed by MLS GRID. Information Deemed Reliable But Not Guaranteed. All data is obtained from various sources and may not have been verified by broker or MLS GRID. Supplied Open House Information is subject to change without notice. All information is provided exclusively for personal, non-commercial use, and may not be used for any purpose other than to identify prospective properties consumers may be interested in purchasing. All information should be independently reviewed and verified for accuracy. Properties may or may not be listed by the office/agent presenting the information. © 2026 Northwest Indiana REALTORS® Association, Inc. Multiple Listing Service. All rights reserved.
 Advertising Broker: Donna Mink | Mink Realty