- Overview
- Description
- Property Details
- Location
- HOA Management
- Facts & Features
- Getting Around
- Nearby Homes



$1,195,000
Monthly Est:$5,948
 5 Beds
 4 Baths
3 full baths + 1 half bath
 4,025sqft
51219 Eastchurch, Chapel Hill, NC 27517
$1,195,000
$5,948/moEst:
Get Pre-Approved
Single Family Residence
Built in 1996
$330.58/mo HOA
0.45 acre lot
$297/sq.ft
Description
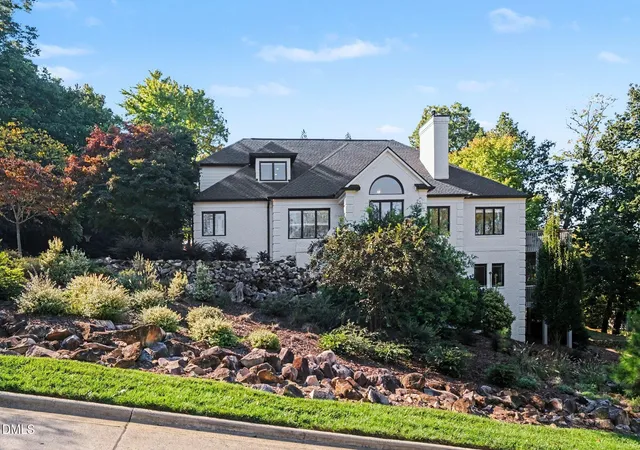
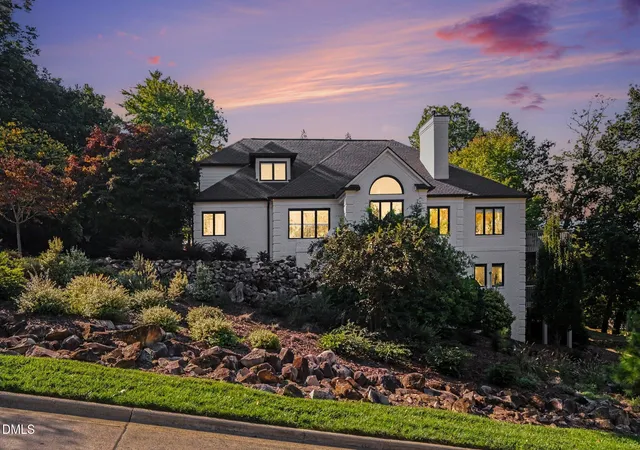
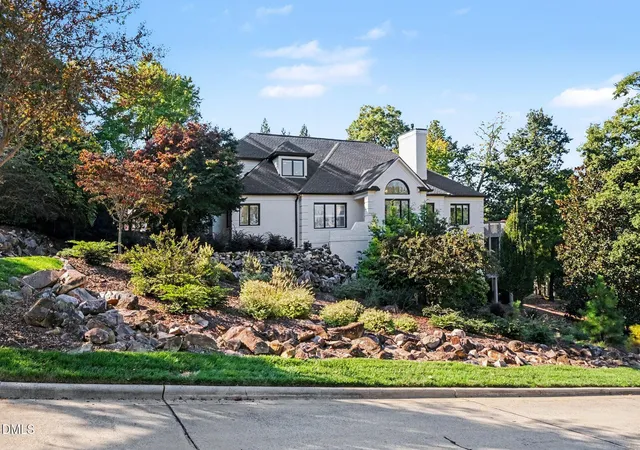
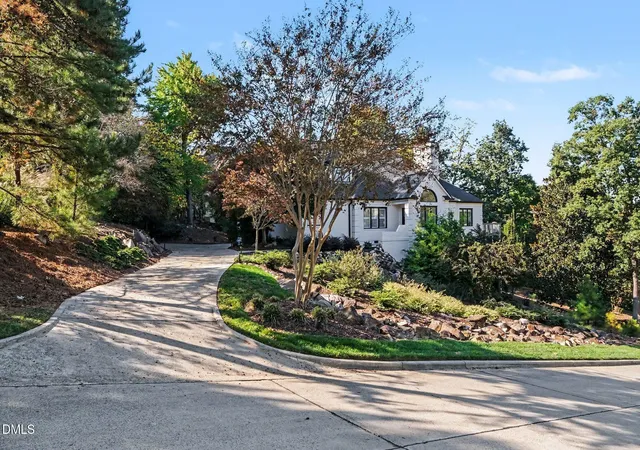
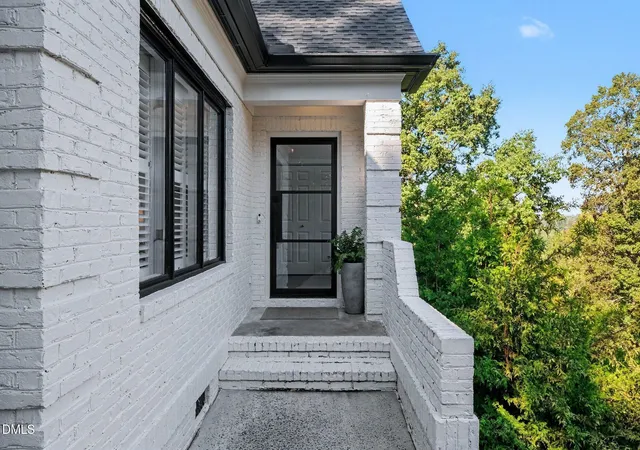
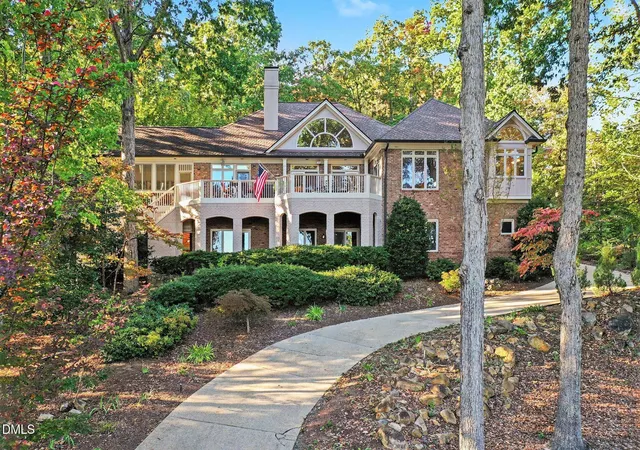
Welcome to one of the most spectacular views in Governors Club! This beautifully renovated home captures breathtaking long-range views of Edward's Mountain. Featuring an open floor plan spanning three levels, the home blends sophisticated updates, thoughtful design, and exceptional spaces for everyday living and entertaining. The main level features a primary suite, an additional bedroom, vaulted ceilings, and new hardwood flooring throughout. An upstairs loft area provides additional flexible living space, while a sixth room offers versatility as a bonus room or bedroom. The completely renovated and enlarged kitchen features all-new appliances, while custom millwork, floor-to-ceiling family room/playroom cabinetry, updated lighting, and a new gas fireplace (2024) add warmth and style. The renovated main-level guest bath and remodeled basement bath further enhance the home. A newly designed laundry room features upscale countertops and sinks, enclosed hall trees, and a new washer, dryer, and garment styler. Freshly painted walls, ceilings, and trim (2025) complete the interior refresh, while matching engineered hardwood flooring extends into the basement. Outdoor living is equally impressive, with three expansive, separate deck areas and a giant screened porch offering multiple vantage points to enjoy the beautiful setting and mountain views. Exterior improvements include freshly painted brick and windows, two new steel entry doors with remote-controlled smart privacy glass that switches from clear to frosted at the touch of a button, a new 50-year roof (2023), and enlarged gutters with guards and upgraded drainage pipes to direct water away from the home. New landscaping along Eastchurch enhances curb appeal. Modern energy and utility upgrades include solar panels and two Tesla Powerwalls installed in 2025 for backup power, a new tankless water heater installed in 2026, and whole-house replumbing with PEX piping in 2018, replacing the original polybutylene pipes. Conveniently located near the front entrance of Governors Club, this exceptional property offers a compelling combination of spectacular views, extensive renovations, distinctive architectural details, and modern infrastructure. Schedule your showing today!
- Houzeo last checked: 2 hours ago
- Listing updated: October 26, 2026 at 12:53 pm
- Listing Provided by: Fray Crawley (919) 685-6567 | Navigate Realty (919) 873-3000
- Source: Doorify MLS-NC | MLS#: 10199965

Property Details
Status
Active
Type
Single Family Residence
No. of Stories
3
County
City
Neighborhood
Year Built
1996
HOA Fees
$330.58/mo
Finished Area
4,025 sqft
Lot Size
0.45 acre lot
Basement Area
- sqft
MLS Name
Doorify MLS
MLS Number
10199965
MLS Status
Active

Continue Your Journey in App
Find your dream home, receive real-time updates, and many more!
Continue Your Journey in App
Find your dream home, receive real-time updates, and many more!
Location
HOA Management
Governors Club POA
HOA Fees
$3,967/ Annually
Amenities
 Amenities and services may be covered by one or multiple associations and service providers.
 Gas
 Maintenance
 Snow Removal
 Road Maintenance
 Security Gate
 Park Playground
 Security Guard
 Walk path
Disclaimer: Amenities are based on third-party information and may vary; buyers must independently verify all amenities, as information is deemed reliable but not guaranteed.
Facts & Features
Rooms
Bedrooms & bathrooms
Bedrooms: 5
Bathrooms: 4
Interior
Flooring
Carpet, Combination, Hardwood, Tile
Interior Features
Bathtub/shower Combination, Bookcases, Built In Features, Ceiling Fan(s), Chandelier, Dining L, Eat In Kitchen, Entrance Foyer, High Ceilings, High Speed Internet, Primary Downstairs, Recessed Lighting, Room Over Garage, Smart Light(s), Smart Thermostat, Smooth Ceilings, Soaking Tub, Stone Counters, Storage, Vaulted Ceiling(s), Walk In Closet(s)
Sewer
Community Sewer, Public Sewer
Appliances
Built In Electric Oven, Convection Oven, Disposal, Energy Star Qualified Appliances, Energy Star Qualified Dishwasher, Energy Star Qualified Dryer, Energy Star Qualified Refrigerator, Energy Star Qualified Washer, Energy Star Qualified Water Heater, Exhaust Fan, Free Standing Gas Oven, Free Standing Gas Range, Gas Water Heater, Ice Maker, Microwave, Plumbed For Ice Maker, Range Hood, Self Cleaning Oven, Stainless Steel Appliance(s), Tankless Water Heater, Vented Exhaust Fan, Wall Oven, Washer/dryer Stacked, Water Heater, Water Purifier Rented, Wine Refrigerator
Cooling
Ceiling Fan(s), Central Air, Electric, Energy Star Qualified Equipment, Multi Units
Heating
Central, Energy Star/acca Rsi Qualified Installation, Fireplace(s), Forced Air, Natural Gas, Solar
Construction
Year Built
Year Built: 1996
Home type
Single Family Residence
Property Condition
Updated/remodeled
Architectural Style
Transitional
Foundation Details
Block, Combination
Construction Materials
Batts Insulation, Blown In Insulation, Brick, Cedar
Roof
Architectural Shingle, Asphalt
Utilities & Energy
Laundry Features
Electric Dryer Hookup, Laundry Room, Main Level, Sink, Washer Hookup
Association Amenities
Dog Park, Gas, Gated, Jogging Path, Maintenance Grounds
Basement
Bath/stubbed, Crawl Space, Dirt Floor, Finished, Heated, Interior Entry, Walk In Crawl Space
Water Source
Public
Fireplace Features
Circulating, Gas, Living Room
Parking Features
Concrete, Driveway, Garage Door Opener, Garage Faces Side, Inside Entrance
Other Features
Disclosures
Seller Disclosure
Subdivision Name
Governors Club
Patio And Porch Features
Deck, Rear Porch, Screened, Side Porch
Price History
| Date | Event | Price |
|---|---|---|
10/23/2026 Source: | Listed for Sale | $1,195,000 +137.46% $297/sqft |
04/12/2018 Source: | Sold | $503,250 $125/sqft |

Nearby Homes
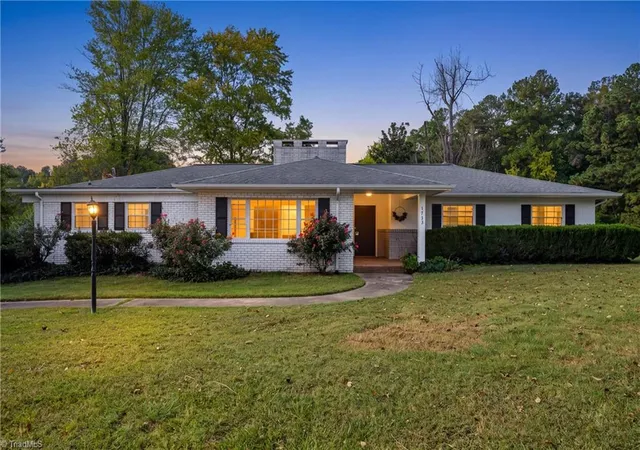

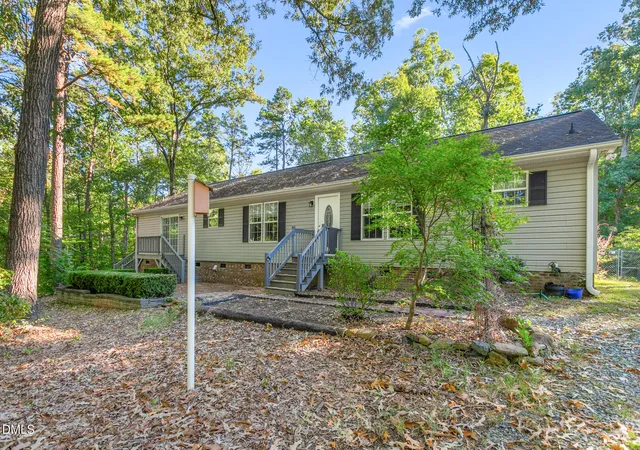
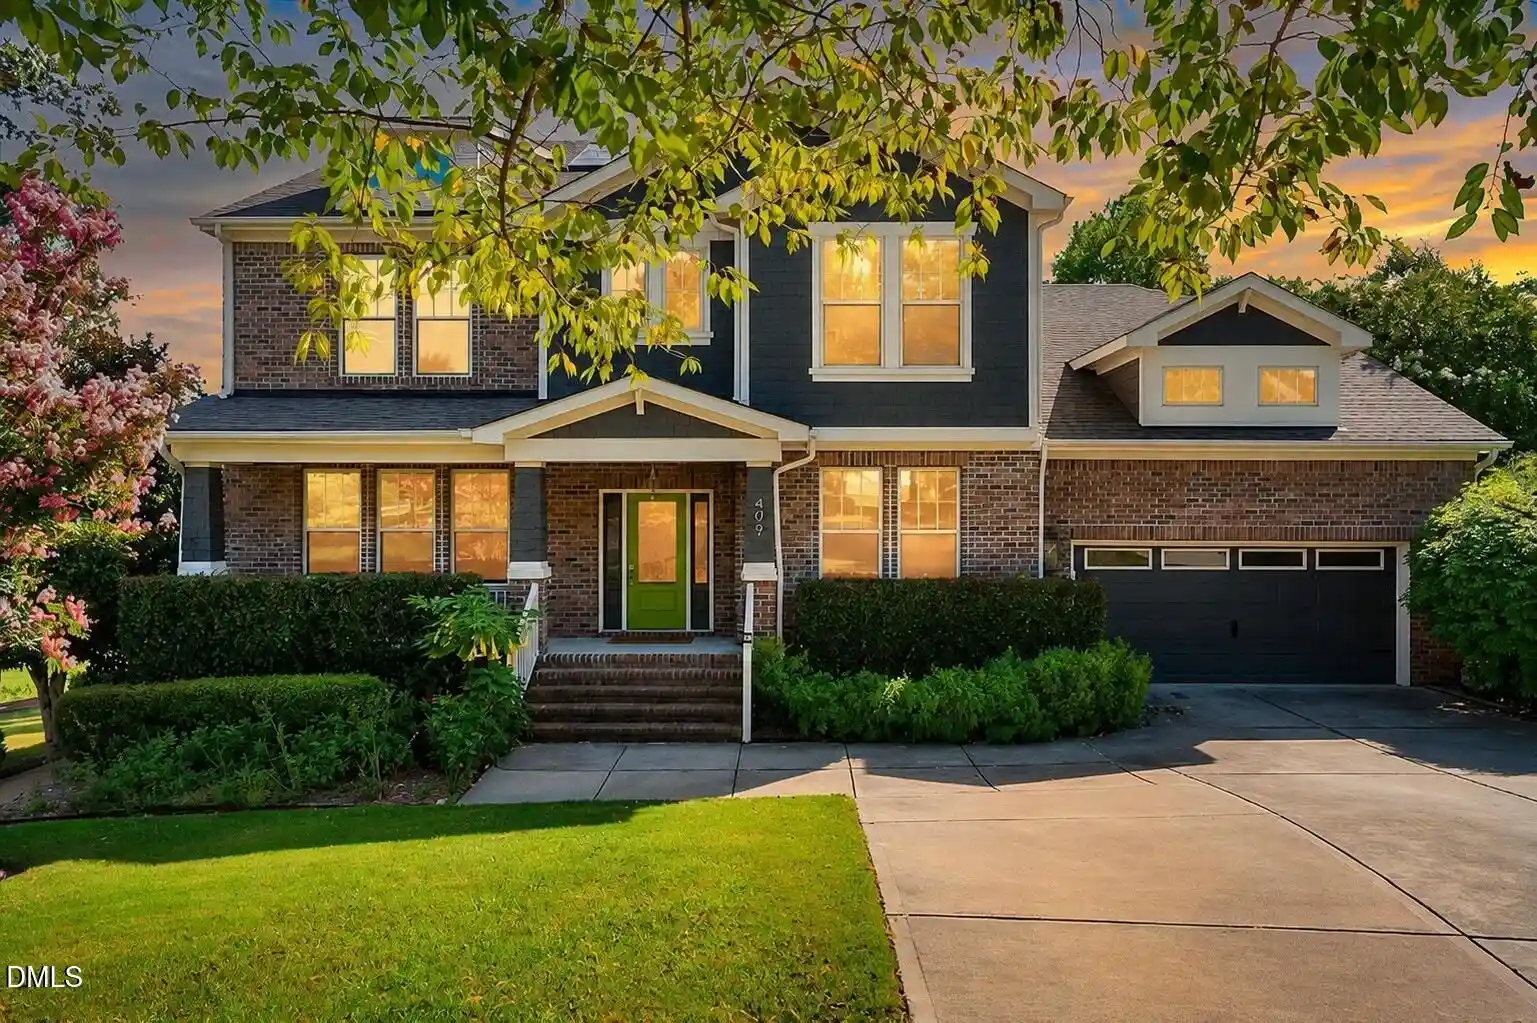
Find Homes by Property Features in Chapel Hill, NC
Nearby New Homes For Sale


Based on information from the Doorify MLS (Triangle MLS, Inc.) through Nov 04, 2026, 12:45PM. All information provided is deemed reliable but is not guaranteed and should be independently verified. Some IDX listings have been excluded from this IDX display. Brokers make an effort to deliver accurate information, but buyers should independently verify any information on which they will rely in a transaction. The listing broker shall not be responsible for any typographical errors, misinformation, or misprints, and they shall be held totally harmless from any damages arising from reliance upon this data. This data is provided exclusively for consumers’ personal, non-commercial use. Listings marked with an icon are provided courtesy of the Doorify MLS, Inc. of North Carolina, Internet Data Exchange Database. Closed (sold) listings may have been listed and/or sold by a real estate firm other than the firm(s) featured on this website. Closed data is not available until the sale of the property is recorded in the MLS. Home sale data is not an appraisal, CMA, competitive or comparative market analysis, or home valuation of any property. © 2026 Doorify MLS, Inc. of North Carolina. All rights reserved. Non-MLS properties are not included. Properties sold were listed/sold by various MLS participating offices. © 2026 Doorify MLS, Inc. of North Carolina. All Rights Reserved.
 Advertising Broker: Nicholas Huscroft | Chosen Realty
