- Overview
- Description
- Property Details
- Location
- Facts & Features
- Getting Around
- Nearby Homes




$674,900
Monthly Est:$3,359
 4 Beds
 3 Baths
3 full baths
 2,638sqft
5122 Rolling Hills Ct, Tampa, FL 33617
$674,900
$3,359/moEst:
Get Pre-Approved
Single Family Residence
Built in 1970
$-- HOA
24,884 sqft lot
$256/sq.ft
Description
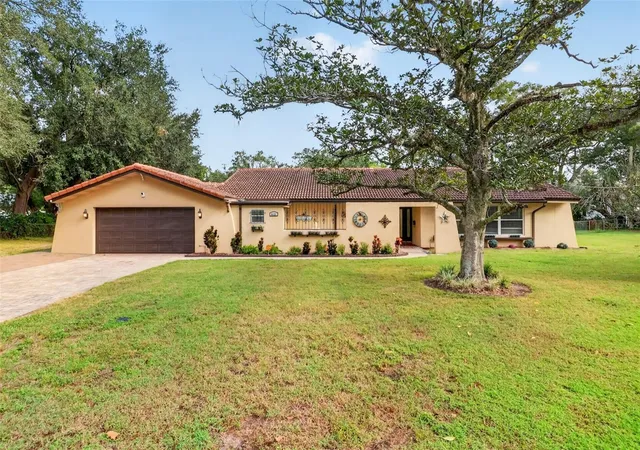
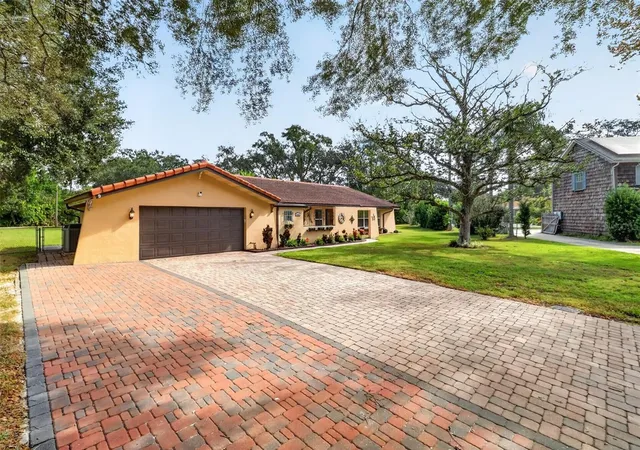
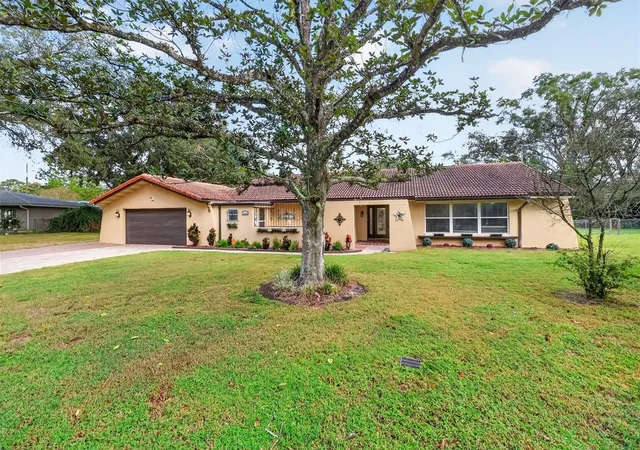
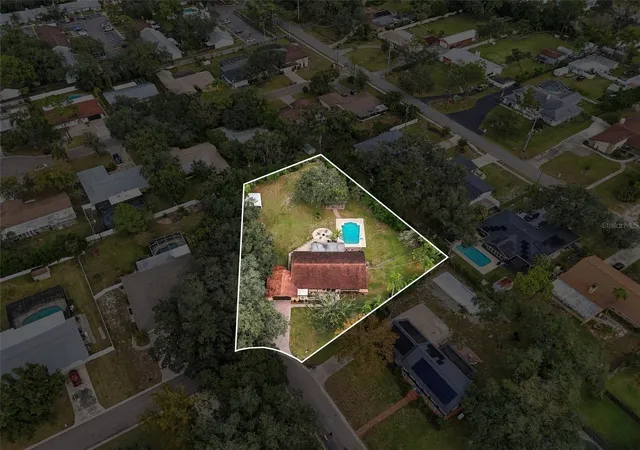
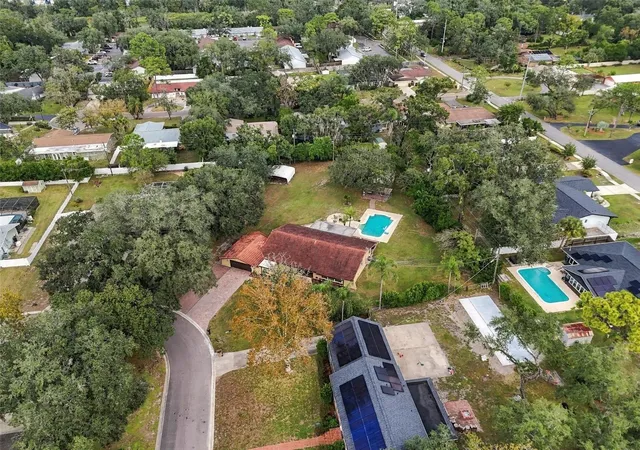
Custom built by Arthur Rutenberg on more than half an acre in Temple Terrace, with no HOA and no CDD, 5122 Rolling Hills Ct. is the kind of home that rarely comes up. A paved drive and tile roof lead to a private courtyard with a fountain, a quiet, welcoming entry before you even reach the front door. Inside, the 4 bedroom, 3 bath, 2,638 sq ft layout uses a 3 way split floor plan, so every bedroom has its own space and the primary stays tucked away. Bamboo wood floors run through the main living areas, and hurricane rated windows fill the home with natural light. The kitchen has solid wood cabinetry, granite counters, a breakfast bar and pantry, and opens to the family room, so cooking and entertaining happen together. Beyond it, the Florida room looks out over the backyard, the perfect spot for morning coffee. The bathrooms have been updated, and the bedrooms have generous closets. Outside is where this property really stands apart. The fenced backyard has a sparkling in ground pool, mature landscaping with fruit trees, and a covered BBQ area. There's an attached 2 car garage plus a carport, boat parking, and storage sheds for tools and toys. You're minutes from USF, Moffitt, I-75 and I-275, with Temple Terrace parks and public boat ramps close by. Homes this size, on lots like this, with no HOA, don't last long. Vacant and easy to show. Schedule your private tour today!
- Houzeo last checked: 2 hours ago
- Listing updated: November 5, 2026 at 9:48 pm
- Listing Provided by: Bill Hardy (863) 398-9318 | BOARDWALK REALTY ASSOCIATES LLC (404) 849-9050
- Source: Stellar MLS-FL as distributed by MLS GRID | MLS#: P4940364

Property Details
Status
Active
Type
Single Family Residence
No. of Stories
1
County
City
Neighborhood
--
Year Built
1970
HOA Fees
-
Finished Area
2,638 sqft
Lot Size
24,884 sqft lot
Basement Area
- sqft
MLS Name
Stellar MLS
MLS Number
P4940364
MLS Status
Active
Days on Market
1

Continue Your Journey in App
Find your dream home, receive real-time updates, and many more!
Continue Your Journey in App
Find your dream home, receive real-time updates, and many more!
Location
Facts & Features
Rooms
Bedrooms & bathrooms
Bedrooms: 4
Bathrooms: 3
Primary Bedroom
Level: First
Area: 240.00 Square Feet
Dimensions: 20x12
Primary Bathroom
Level: First
Bedroom 2
Level: First
Area: 150.00 Square Feet
Dimensions: 15x10
Bedroom 3
Level: First
Area: 130.00 Square Feet
Dimensions: 13x10
Bedroom 4
Level: First
Area: 144.00 Square Feet
Dimensions: 12x12
Dining Room
Level: First
Area: 110.00 Square Feet
Dimensions: 11x10
Family Room
Level: First
Area: 325.00 Square Feet
Dimensions: 25x13
Kitchen
Level: First
Area: 130.00 Square Feet
Dimensions: 10x13
Living Room
Level: First
Area: 325.00 Square Feet
Dimensions: 25x13
Interior
Exterior Features
Fire Pit, Rain Gutters, Storage
Flooring
Ceramic Tile, Vinyl, Wood
Heating
Central
Window Features
Blinds, Energy Star Qualified Windows, Rods, Window Treatments
Cooling
Central Air
Interior Features
Ceiling Fans(s), Solid Wood Cabinets, Stone Counters, Window Treatments
Appliances
Dishwasher, Microwave, Range, Refrigerator
Sewer
Aerobic Septic, Septic Tank
Construction
Year Built
Year Built: 1970
Home type
Single Family Residence
Roof
Tile
Foundation Details
Slab
Construction Materials
Block
Utilities & Energy
Water Source
Public
Association Amenities
Fitness Center, Park, Playground, Racquetball, Recreation Facilities, Tennis Court(s)
Pool Features
In Ground
Utilities
Bb/hs Internet Available, Electricity Connected
Laundry Features
Inside, Laundry Room
Other Features
Subdivision Name
Pleasant Dale
Community Features
Fitness Center, Park, Playground, Racquetball, Tennis Court(s)
Price History
| Date | Event | Price |
|---|---|---|
11/05/2026 Source: | Listed for Sale | $674,900 -1.47% $256/sqft |
01/02/2025 Source: | Sold | $685,000 +5.38% $260/sqft |
01/02/2025 Source: | Price Decreased | $650,000 -5.11% $246/sqft |
11/10/2024 Source: | Pending | $685,000 +101.47% $260/sqft |
08/10/2018 Source: | Price Decreased | $340,000 -2.86% $129/sqft |

Show more
Nearby Homes
Find Homes by Property Features in Tampa, FL
Nearby New Homes For Sale

Based on information from Stellar MLS® through Nov 06, 2026, 09:30AM as submitted to and distributed by MLS GRID. All data is obtained from various sources and may not have been verified by the broker or MLS GRID. Supplied Open House Information is subject to change without notice. All information should be independently reviewed and verified for accuracy. Properties may or may not be listed by the office/agent presenting the information. IDX information is provided exclusively for consumers’ personal non-commercial use. It may not be used for any purpose other than to identify prospective properties consumers may be interested in purchasing. The data is deemed reliable but is not guaranteed by MLS GRID. The use of the MLS GRID Data may be subject to an end-user license agreement prescribed by the Member Participant’s applicable MLS, if any, and as amended from time to time. © 2026 Stellar MLS. All Rights Reserved.
 Advertising Broker: Fred McGill | Simple Showing, Inc
