- Overview
- Description
- Property Details
- Location
- Facts & Features
- Getting Around
- Nearby Homes
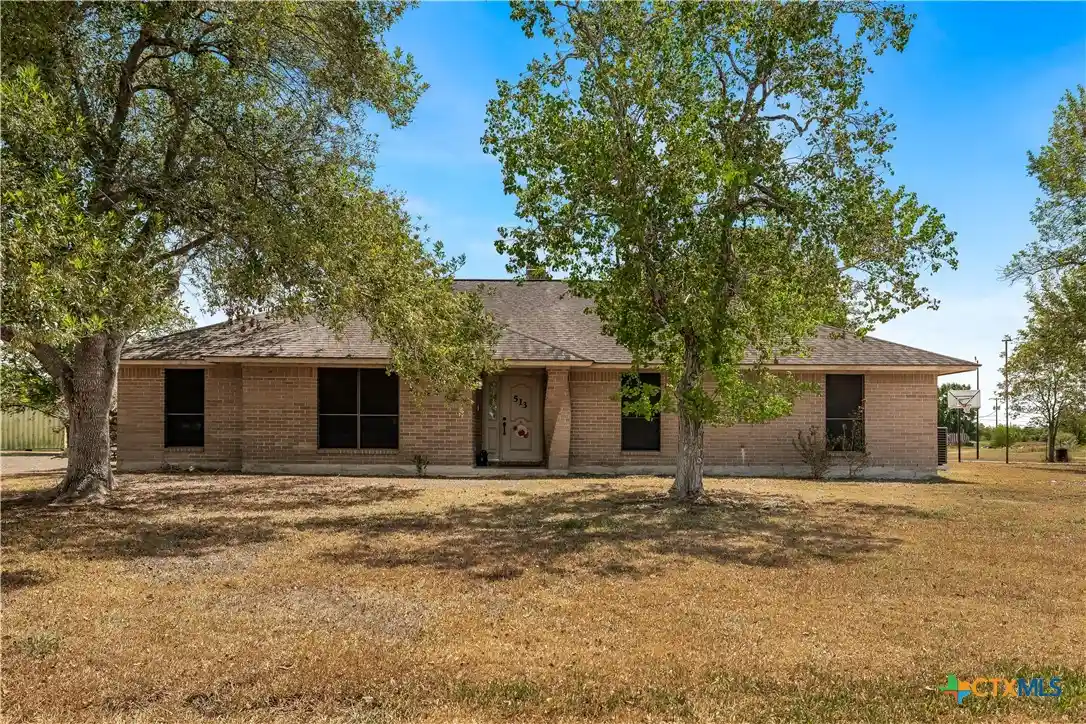


Street View
$389,900
Monthly Est:$1,941
 3 Beds
 2 Baths
2 full baths
 2,524sqft
513 Bambi Dr, Victoria, TX 77904
$389,900
$1,941/moEst:
Get Pre-Approved
Single Family Residence
Built in 1982
$-- HOA
3 acres lot
$154/sq.ft
Description
NEW LISTING! Looking for space, privacy, and a little country charm without being too far from town? This 3-bedroom, 2-bath home sits on a beautiful 3-acre property, with the home surrounded by beautiful mature trees and the land opening up to spacious, partially fenced pasture behind the house—perfect for animals, livestock, recreation, or simply enjoying the peaceful outdoors. With just over 2,500 square feet, this home offers a great layout featuring two living areas, a dining area, a finished attic, and plenty of storage. The inviting open-concept kitchen and living area features a beautiful butcher block center island with quartz countertops, while the wood-burning fireplace adds warmth and character. The finished attic provides a bright and versatile extra space with carpet and a skylight, perfect for a home office, hobby room, playroom, reading nook, or additional living space. Updated interior paint adds a fresh touch throughout the home, while the thoughtful layout provides both functionality and flexibility. Outside, enjoy the peaceful setting beneath the mature trees and take advantage of the open pasture for animals, outdoor activities, or simply soaking in the beauty and privacy of the property. A detached workshop offers space for projects, equipment, hobbies, or storage, and the 2-car carport provides convenient covered parking. With 3 acres, beautiful mature trees, open pasture, a spacious floor plan, abundant storage, a finished attic, and room for animals and outdoor activities, this property offers a wonderful opportunity to enjoy the relaxed country lifestyle while remaining conveniently close to town. Schedule your showing today and come see all this beautiful property has to offer!
- Houzeo last checked: 4 minutes ago
- Listing updated: October 25, 2026 at 6:22 am
- Listing Provided by: Renee McKinney (361) 655-0099 DRE #0517684 | McKinney Realty, LLC (361) 655-0099
- Source: Central Texas MLS-TX | MLS#: 624614

Property Details
Status
Active
Type
Single Family Residence
No. of Stories
1
County
City
Neighborhood
--
Year Built
1982
HOA Fees
-
Finished Area
2,524 sqft
Lot Size
3 acres lot
Basement Area
- sqft
MLS Name
Central Texas MLS
MLS Number
624614
MLS Status
Active
Days on Market
49
Cumulative Days on Market
46

Continue Your Journey in App
Find your dream home, receive real-time updates, and many more!
Continue Your Journey in App
Find your dream home, receive real-time updates, and many more!
Location
Facts & Features
Rooms
Bedrooms & bathrooms
Bedrooms: 3
Bathrooms: 2
Interior
Exterior Features
Covered Patio, Porch
Heating
Central, Electric, Fireplaces
Sewer
Septic Tank
Flooring
Tile, Vinyl
Appliances
Dishwasher, Electric Range, Electric Water Heater, Water Heater, Some Electric Appliances, Microwave, Range, Water Softener Owned
Interior Features
Bookcases, Ceiling Fans, Dining Area, Separate Formal Dining Room, Double Vanity, Granite Counters, High Ceilings, His And Hers Closets, Home Office, Kitchen Dining Combo, Living Dining Room, Multiple Living Areas, Multiple Closets, Open Floorplan, Pull Down Attic Stairs, Quartz Counters, Shower Only, Separate Shower, Tub Shower, Walk In Closets, Breakfast Bar
Cooling
Central Air, Electric, One Unit, Attic Fan
Construction
Year Built
Year Built: 1982
Home type
Single Family Residence
Architectural Style
Traditional
Property Condition
Resale
Foundation Details
Slab
Construction Materials
Masonry
Roof
Composition, Shingle
Utilities & Energy
Security Features
Smoke Detectors
Fireplace Features
Living Room, Masonry, Wood Burning
Pool Features
None
Water Source
Private, Well
Laundry Features
Washer Hookup, Electric Dryer Hookup, Inside, Laundry In Utility Room, Laundry Room
Utilities
Electricity Available
Other Features
Patio And Porch Features
Covered, Patio, Porch
Subdivision Name
Northside Estates
Community Features
None
Price History
| Date | Event | Price |
|---|---|---|
09/29/2026 Source: | Price Decreased | $399,900 -2.44% $158/sqft |
09/09/2026 Source: | Listed for Sale | $409,900 +5.13% $162/sqft |
09/09/2026 Source: | Price Increased | $389,900 +65.91% $154/sqft |
05/27/2021 Source: | Price Decreased | $235,000 -5.24% $93/sqft |
04/18/2021 Source: | Sold | $248,000 $98/sqft |

Nearby Homes

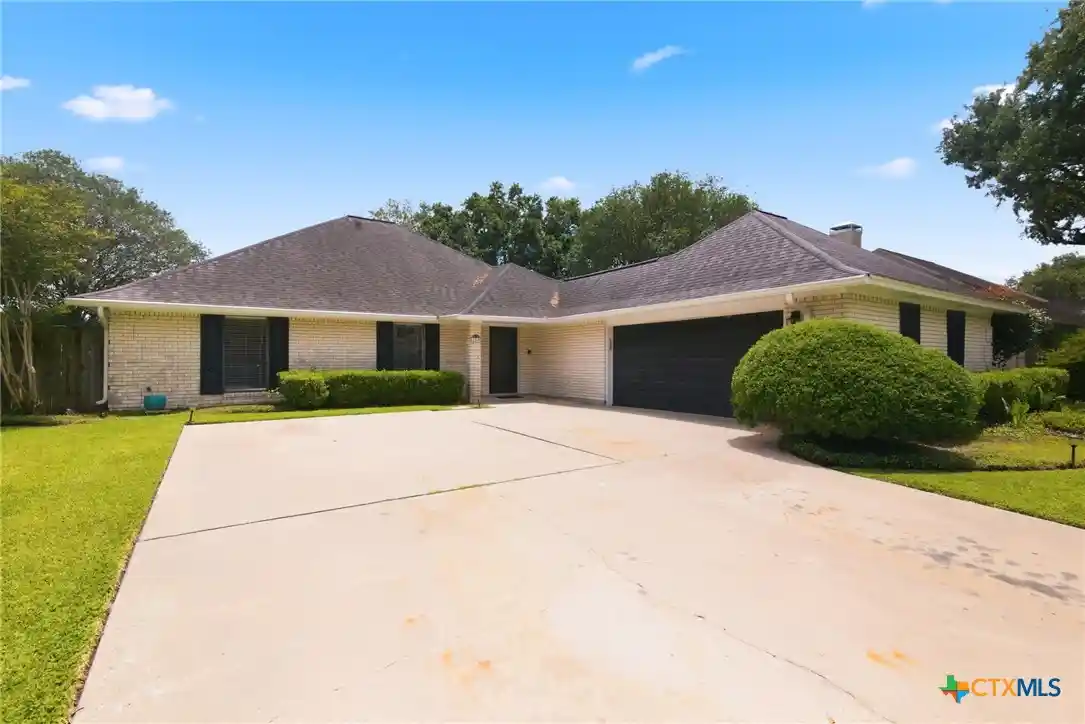
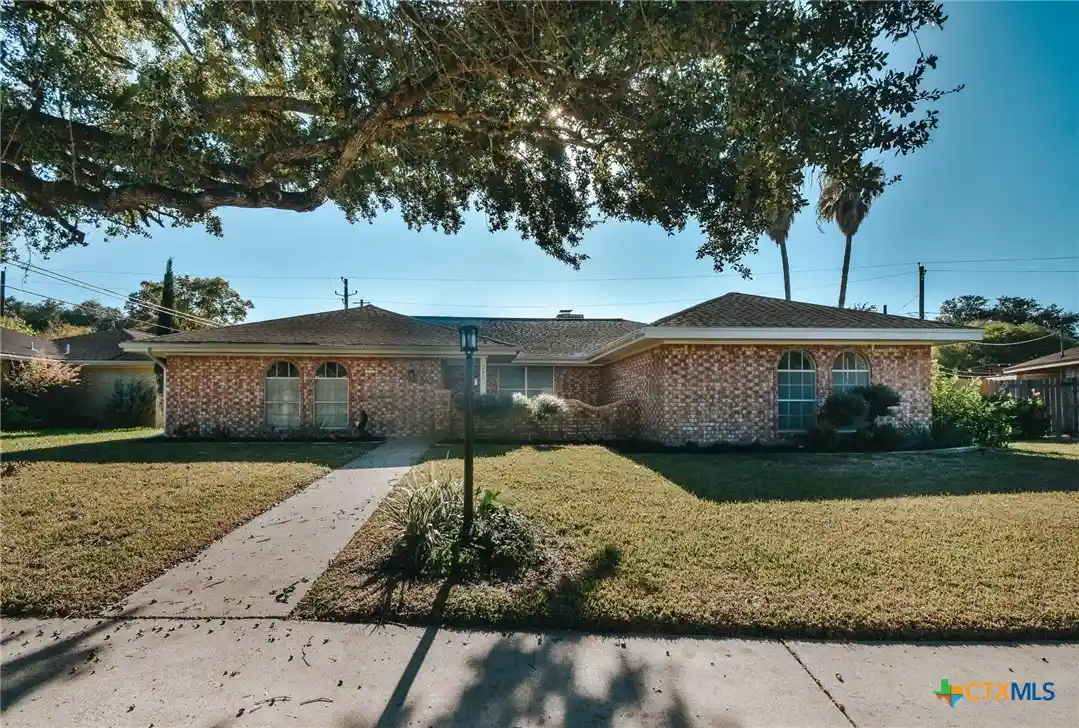
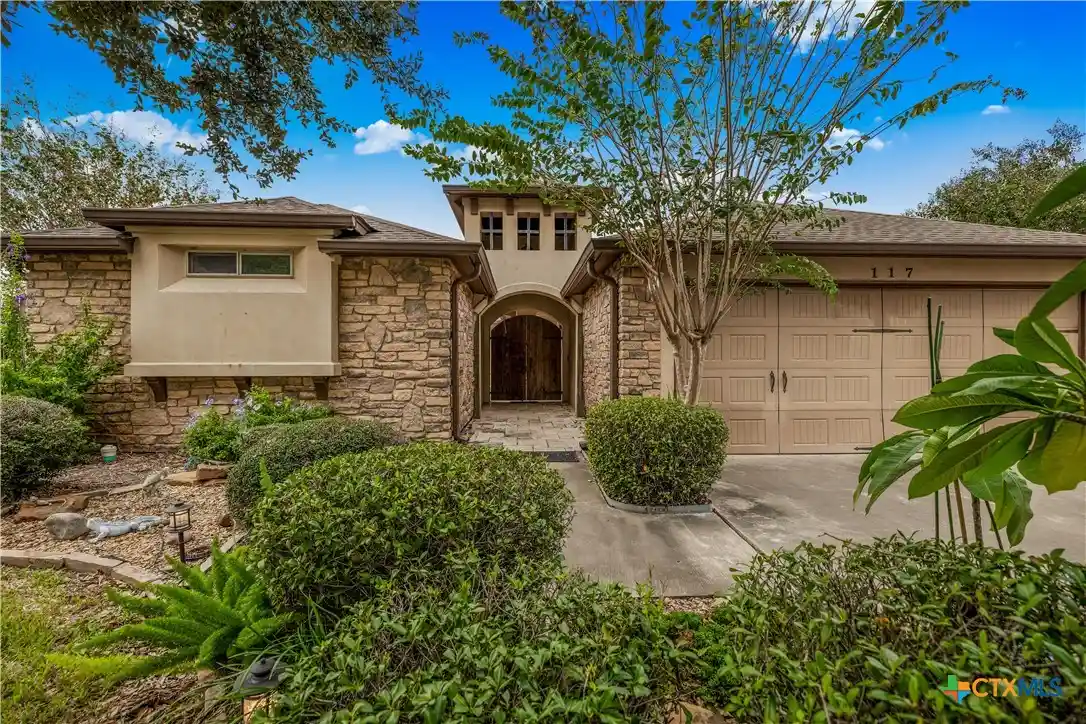
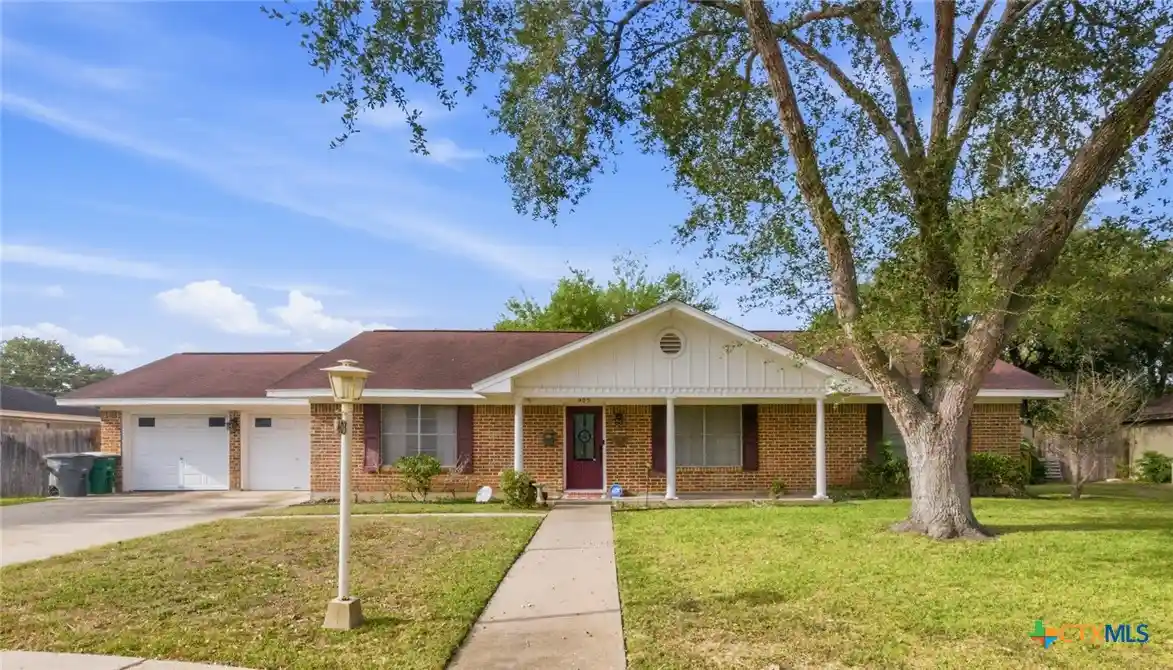
Find Homes by Property Features in Victoria, TX
Nearby New Homes For Sale

Based on information from the association of REALTORS® (alternatively, from the Central Texas MLS) through Oct 29, 2026, 06:30AM. IDX information is provided exclusively for personal, non-commercial use, and may not be used for any purpose other than to identify prospective properties consumers may be interested in purchasing. Information is deemed reliable but not guaranteed. © 2026 Central Texas MLS, All Rights Reserved.
 Advertising Broker: Michelle Brecker | Pathway To Home Realty
