- Overview
- Description
- Property Details
- Location
- Facts & Features
- Getting Around
- Nearby Homes



$479,900
Monthly Est:$2,389
 6 Beds
 4 Baths
3 full baths + 1 half bath
 3,328sqft
513 Sandra Ln, Indiana Twp, PA 15024
$479,900
$2,389/moEst:
Get Pre-Approved
Single Family Residence
Built in 1995
$-- HOA
0.69 acre lot
$144/sq.ft
Description
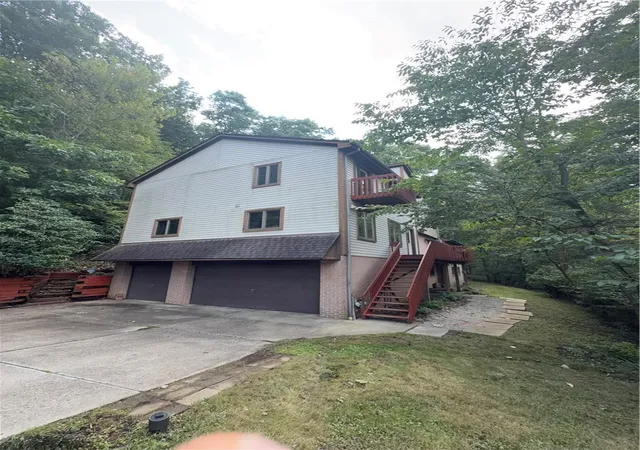
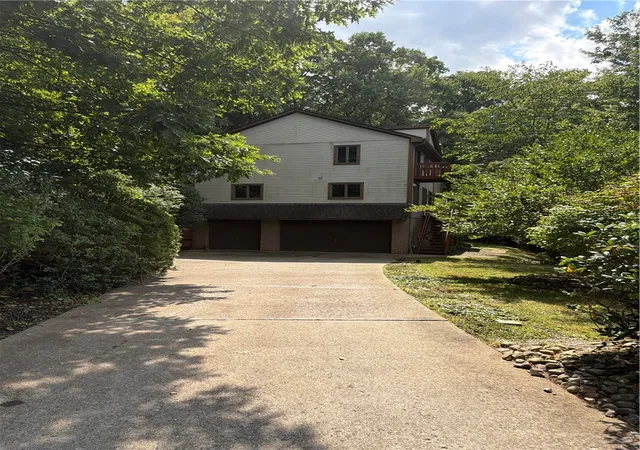
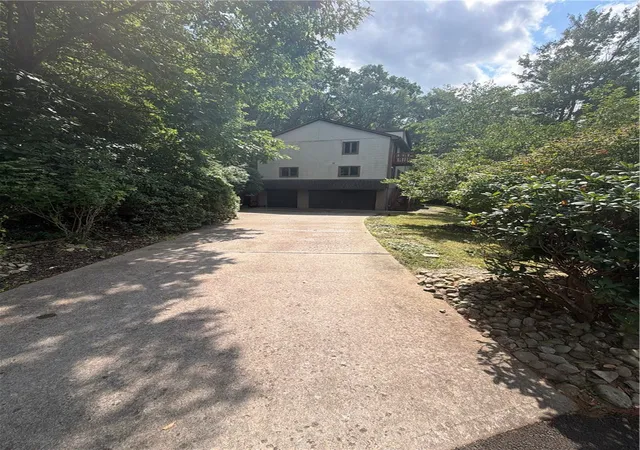
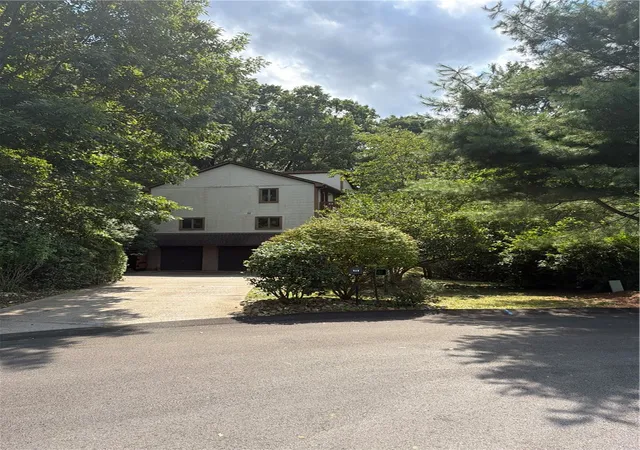
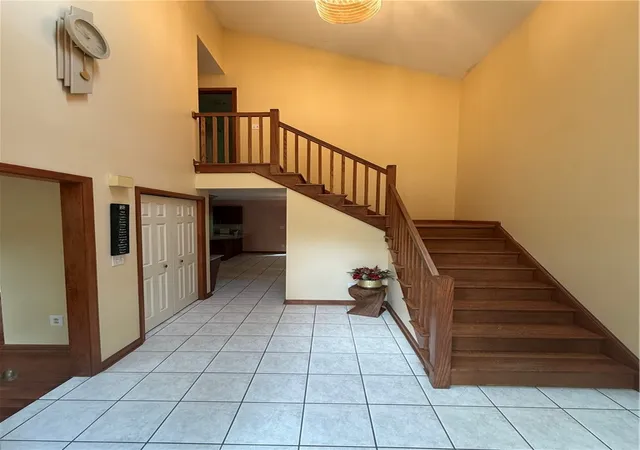
Welcome home to 513 Sandra Ln! Discover this awesome 6BR 4BA home in the Fox Chapel School District showcasing a custom contemporary Colonial design (1995)blending timeless character w/modern comfort! Step inside to soaring vaulted ceilings, abundant natural light & rich hardwood floors. 6 spacious BRs, two on the main floor w/full BA, & a lg Primary Suite offers a private retreat w/balcony. Lg open concept Kitchen/Dining rm are a true centerpiece, featuring granite countertops, extensive cabinetry & ample space for both everyday living & entertaining flowing perfectly into the lg Family/Great rm! A 4-season room with year-round climate control extends your living space & invites in the surrounding nature factor! Lg storage ready basement features walk out access & endless possibilities for finishing. New High efficiency Lennox Elite Series Furnace & Central Air units installed (5/26); Basement Waterproofing system & Garage Carbon Fiber straps installed (7/26); All new hardwood flooring installed on 2nd fl (12/25); Freshly painted interior (12/25). This gem accommodates both space & lifestyle, balancing privacy & convenience! An exceptional value in one of the area’s most desirable communities!
- Houzeo last checked: 3 minutes ago
- Listing updated: November 7, 2026 at 6:30 am
- Listing Provided by: Michael Gallis (412) 521-5500 DRE #RS321063 | BERKSHIRE HATHAWAY THE PREFERRED REALTY (412) 521-5500
- Source: West Penn MLS-PA | MLS#: 1782521

Property Details
Status
Active
Type
Single Family Residence
No. of Stories
2
County
City
Neighborhood
--
Year Built
1995
HOA Fees
-
Finished Area
3,328 sqft
Lot Size
0.69 acre lot
Basement Area
- sqft
MLS Name
West Penn MLS
MLS Number
1782521
MLS Status
Active
Days on Market
1

Continue Your Journey in App
Find your dream home, receive real-time updates, and many more!
Continue Your Journey in App
Find your dream home, receive real-time updates, and many more!
Location
Facts & Features
Rooms
Bedrooms & bathrooms
Bedrooms: 6
Bathrooms: 4
BonusRoom
Level: Main
Area: 150.00 Square Feet
Dimensions: 10x15
EntryFoyer
Level: Main
Area: 66.00 Square Feet
Dimensions: 6x11
GameRoom
Level: Lower
Area: 400.00 Square Feet
Dimensions: 20x20
Laundry
Level: Main
Area: 56.00 Square Feet
Dimensions: 7x8
BonusRoom
Level: Main
Area: 156.00 Square Feet
Dimensions: 12x13
Bedroom5
Level: Main
Area: 156.00 Square Feet
Dimensions: 12x13
Bedroom4
Level: Upper
Area: 180.00 Square Feet
Dimensions: 12x15
Bedroom3
Level: Upper
Area: 143.00 Square Feet
Dimensions: 11x13
Bedroom2
Level: Upper
Area: 143.00 Square Feet
Dimensions: 11x13
PrimaryBedroom
Level: Upper
Area: 260.00 Square Feet
Dimensions: 13x20
FamilyRoom
Level: Main
Area: 300.00 Square Feet
Dimensions: 15x20
Kitchen
Level: Main
Area: 300.00 Square Feet
Dimensions: 15x20
DiningRoom
Level: Main
Area: 121.00 Square Feet
Dimensions: 11x11
LivingRoom
Level: Main
Area: 260.00 Square Feet
Dimensions: 13x20
Interior
Heating
Forced Air, Gas
Flooring
Ceramic Tile, Hardwood, Carpet
Interior Features
Jetted Tub, Window Treatments
Sewer
Public Sewer
Cooling
Central Air
Window Features
Window Treatments
Appliances
Some Gas Appliances, Dryer, Dishwasher, Disposal, Microwave, Refrigerator, Stove, Washer
Construction
Year Built
Year Built: 1995
Home type
Single Family Residence
Property Condition
Resale
Construction Materials
Frame
Architectural Style
Colonial, Two Story
Roof
Asphalt
Utilities & Energy
Parking Features
Built In, Garage Door Opener
Fireplace Features
Gas
Basement
Partially Finished, Walk Out Access
Water Source
Public
Pool Features
None
Other Features
Community Features
Public Transportation
Subdivision Name
Walnut Woods
Price History
| Date | Event | Price |
|---|---|---|
11/06/2026 Source: | Listed for Sale | $479,900 $144/sqft |

Nearby Homes
Find Homes by Property Features in Indiana Twp, PA
Nearby New Homes For Sale

Based on information from the West Penn Mutli-List, INC through Nov 08, 2026, 04:45AM. Information is provided exclusively for consumers’ personal, non-commercial use and may not be used for any purpose other than to identify prospective properties consumers may be interested in purchasing. Information is deemed reliable but not guaranteed. © 2026 West Penn Multi-List, Inc. All Rights Reserved.
 Advertising Broker: Daniel Demers | Sell Your Home Services
