- Overview
- Description
- Property Details
- Location
- HOA Management
- Facts & Features
- Getting Around
- Nearby Homes





$7,295,000
Monthly Est:$36,310
 4 Beds
 6 Baths
4 full baths + 2 half baths
 3,778sqft
513 Villa Rosa Way, Anna Maria, FL 34216
$7,295,000
$36,310/moEst:
Get Pre-Approved
Single Family Residence
Built in 2017
$125/mo HOA
9,065 sqft lot
$1,931/sq.ft
Description
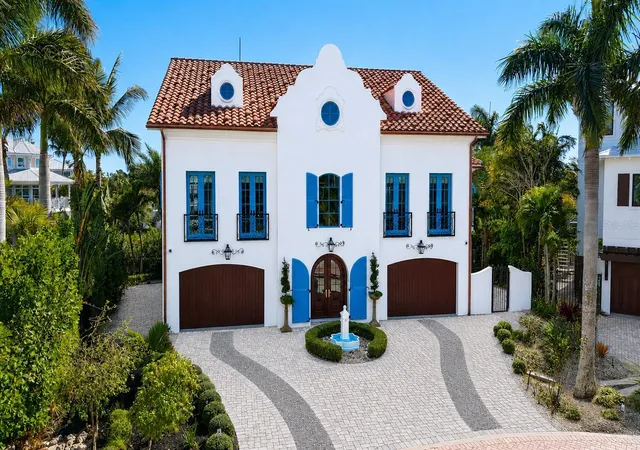
Homes of this architectural caliber are rarely offered for sale - and even more rarely as a fully curated estate.
Every furnishing, antique, original artwork, lighting fixture, textile, and accessory has been thoughtfully selected specifically for this residence, including the linens and towels. Bespoke furnishings, fine antiques, original art, and an extraordinary collection of antique Persian rugs create a truly turnkey estate where architecture and interiors exist in perfect harmony.
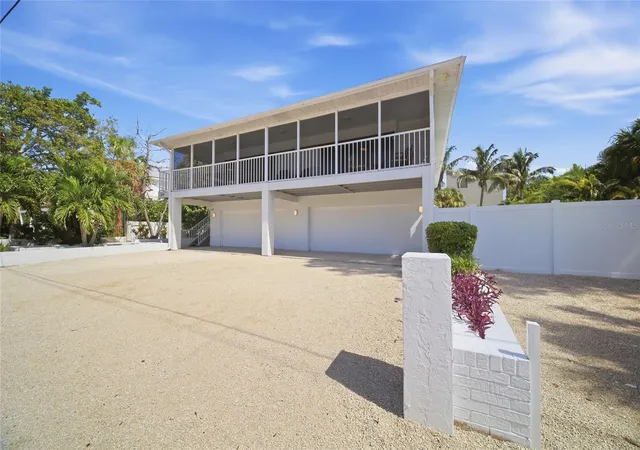
Nestled within the private enclave of Villa Rosa, this custom-built coastal property offers exceptional craftsmanship, privacy, and a lifestyle reserved for Anna Maria Island's finest properties. Inspired by timeless European architecture, the home showcases reclaimed wood beams, marble flooring, handcrafted millwork, and designer finishes throughout.
At the heart of the home, the chef's kitchen features a statement Lacanche range, Sub-Zero refrigeration, custom cabinetry, and a large island designed for gathering and entertaining.
Outdoor living is equally impressive, with a fully equipped Lynx kitchen, built-in pizza oven, covered lounge with a wood-burning fireplace, and multiple terraces for relaxation and entertaining. The rooftop observation terrace offers panoramic island views and breathtaking Gulf sunsets, while lush tropical landscaping surrounds a private heated and cooled pool, creating a secluded coastal retreat.
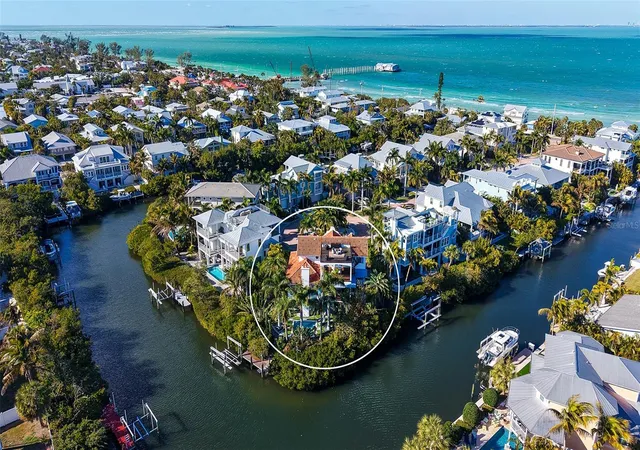
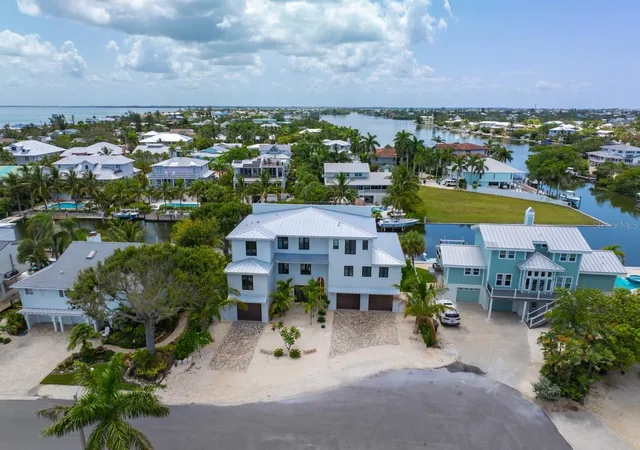
Situated on a protected deep-water canal with direct, bridge-free access to Tampa Bay and the Gulf of Mexico, the property includes a private dock and 10,000-pound boat lift, making waterfront living effortless.
Villa Rosa is among Anna Maria Island's most coveted residential communities, where rental restrictions help preserve a quiet neighborhood atmosphere. Just moments away are world-famous beaches, waterfront dining, boutique shopping along Pine Avenue, and the laid-back coastal lifestyle that defines the island.
More than a waterfront home, this is a fully realized estate - an extraordinary blend of design, craftsmanship, and a curated collection offered as one exceptional property.
- Houzeo last checked: 7 minutes ago
- Listing updated: September 16, 2026 at 5:06 pm
- Listing Provided by: Kimberly Dunn, LLC (941) 993-8693 | COLDWELL BANKER REALTY (941) 366-8070
- Source: Stellar MLS-FL | MLS#: A4680603

Property Details
Status
Active
Type
Single Family Residence
No. of Stories
3
County
City
Neighborhood
--
Year Built
2017
HOA Fees
$125/mo
Finished Area
3,778 sqft
Lot Size
9,065 sqft lot
Basement Area
- sqft
MLS Name
Stellar MLS
MLS Number
A4680603
MLS Status
Active
Days on Market
223
Cumulative Days on Market
201

Continue Your Journey in App
Find your dream home, receive real-time updates, and many more!
Download App
Continue Your Journey in App
Find your dream home, receive real-time updates, and many more!
Location
HOA Management
Merv Smucker
HOA Fees
$1,500/ Annually
Amenities
 Amenities and services may be covered by one or multiple associations and service providers.
 Maintenance
 Park Playground
 Private Road
Common Area Taxes
Disclaimer: Amenities are based on third-party information and may vary; buyers must independently verify all amenities, as information is deemed reliable but not guaranteed.
Facts & Features
Rooms
Bedrooms & bathrooms
Bedrooms: 4
Bathrooms: 6
Primary Bedroom
Level: Third
Area: 214.62 Square Feet
Dimensions: 14.6x14.7
Living Room
Level: Second
Area: 864.00 Square Feet
Dimensions: 24x36
Kitchen
Level: Second
Area: 429.60 Square Feet
Dimensions: 17.9x24
Bedroom 1
Level: Second
Area: 154.00 Square Feet
Dimensions: 14x11
Bedroom 2
Level: Second
Area: 143.00 Square Feet
Dimensions: 13x11
Bedroom 3
Level: Third
Area: 195.00 Square Feet
Dimensions: 15x13
Game Room
Level: Third
Area: 94.09 Square Feet
Dimensions: 9.7x9.7
Dining Room
Level: Second
Area: 194.70 Square Feet
Dimensions: 16.5x11.8
Den
Level: Second
Area: 121.00 Square Feet
Dimensions: 11x11
Balcony/Porch/Lanai
Level: Second
Area: 342.00 Square Feet
Dimensions: 19x18
Balcony/Porch/Lanai
Level: Third
Area: 320.00 Square Feet
Dimensions: 20x16
Balcony/Porch/Lanai
Level: Upper
Area: 320.00 Square Feet
Dimensions: 20x16
Living Room
Level: Second
Area: 480.00 Square Feet
Dimensions: 20x24
Interior
Flooring
Hardwood, Marble, Reclaimed Wood
Heating
Central, Electric, Exhaust Fan, Propane
Appliances
Bar Fridge, Built In Oven, Convection Oven, Cooktop, Dishwasher, Disposal, Dryer, Electric Water Heater, Freezer, Gas Water Heater, Ice Maker, Indoor Grill, Microwave, Range Hood, Refrigerator, Tankless Water Heater, Washer, Wine Refrigerator
Cooling
Central Air, Mini Split Unit(s), Zoned
Window Features
Drapes, Energy Star Qualified Windows, Rods, Shades, Shutters, Storm Window(s), Thermal Windows, Window Treatments
Exterior Features
Awning(s), Balcony, Lighting, Outdoor Grill, Outdoor Kitchen, Outdoor Shower, Rain Gutters, Shade Shutter(s), Sprinkler Metered, Storage
Interior Features
Built In Features, Cathedral Ceiling(s), Ceiling Fans(s), Coffered Ceiling(s), Crown Molding, Eat In Kitchen, Elevator, High Ceilings, Kitchen/family Room Combo, Solid Wood Cabinets, Stone Counters, Thermostat, Vaulted Ceiling(s), Walk In Closet(s), Wet Bar, Window Treatments
Sewer
Public Sewer
Construction
Year Built
Year Built: 2017
Home type
Single Family Residence
Construction Materials
Block, Cement Siding, Concrete, Stucco
Property Condition
Completed
Foundation Details
Slab
Architectural Style
Custom, Dutch Colonial, French Provincial
Roof
Concrete, Tile
Utilities & Energy
Security Features
Fire Alarm, Security Fencing/lighting/alarms
Water Source
Public
Fireplace Features
Living Room, Outside, Wood Burning
Parking Features
Covered, Curb Parking, Driveway, Garage Door Opener, Golf Cart Parking, Ground Level, On Street, Garage, Tandem
Association Amenities
Park
Laundry Features
In Garage, Inside, Laundry Room, Other, Upper Level
Utilities
Bb/hs Internet Available, Electricity Connected, Fiber Optics, Propane, Sewer Connected, Sprinkler Well, Underground Utilities, Water Connected
Pool Features
Deck, Gunite, Heated, In Ground, Lighting, Other, Outside Bath Access, Tile
Other Features
Community Features
Deed Restrictions, Golf Carts Ok, Irrigation Reclaimed Water
Vegetation
Bamboo, Mature Landscaping, Trees/landscaped
Patio And Porch Features
Covered, Deck, Patio, Porch, Rear Porch
Lot Features
Cul De Sac, Flood Insurance Required, City Limits, Landscaped, Near Marina, Street Brick
Subdivision Name
Villa Rosa
Price History
| Date | Event | Price |
|---|---|---|
02/27/2026 Source: | Listed for Sale | $7,295,000 -2.73% $1,931/sqft |
02/27/2026 Source: | Price Increased | $7,500,000 +16.48% $1,985/sqft |
12/06/2023 Source: | Sold | $6,439,000 -4.45% $1,704/sqft |
10/02/2023 Source: | Listing Removed | $6,739,000 +1125.27% $1,784/sqft |
04/28/2015 Source: | Sold | $550,000 +1.85% $146/sqft |

Show more
Nearby Homes
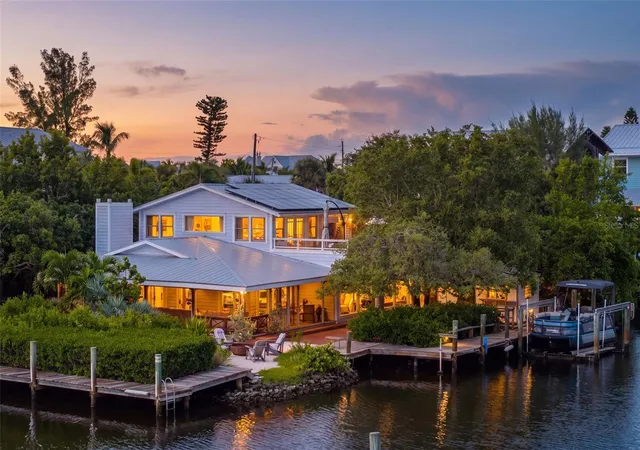
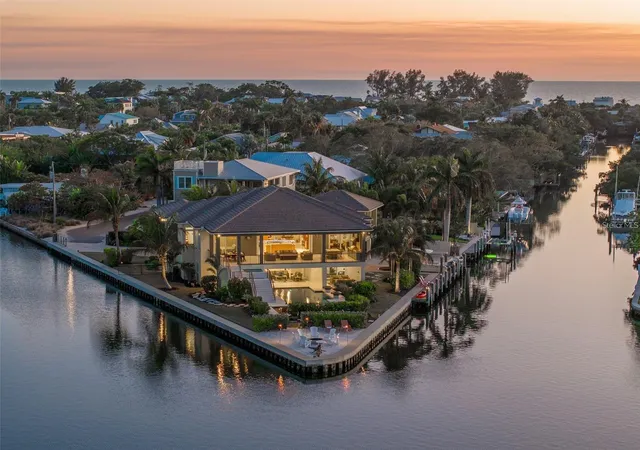
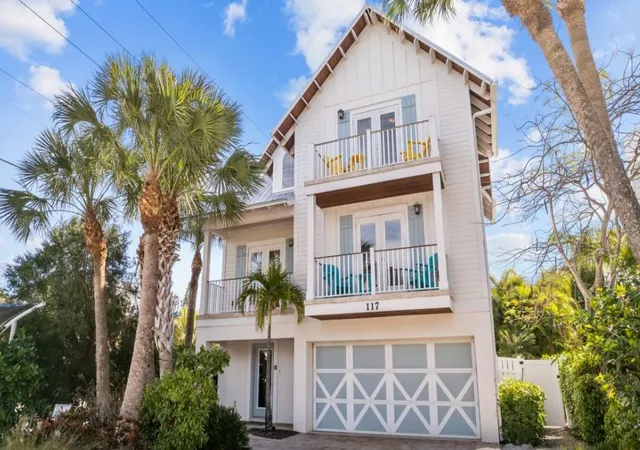

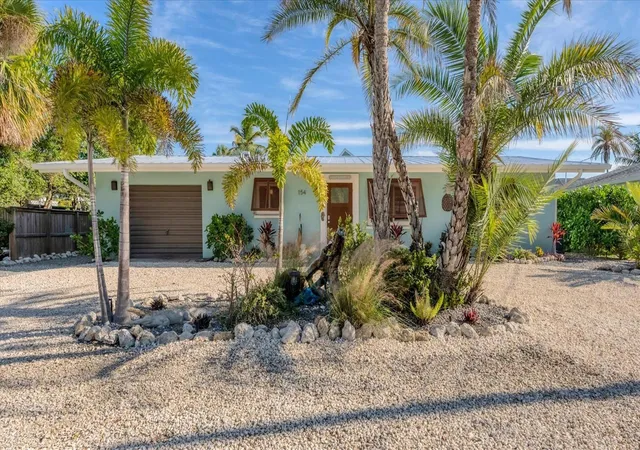

Find Homes by Property Features in Anna Maria, FL
Nearby New Homes For Sale

Based on information from Stellar MLS® through Oct 08, 2026, 10:45PM as submitted to and distributed by MLS GRID. All data is obtained from various sources and may not have been verified by the broker or MLS GRID. Supplied Open House Information is subject to change without notice. All information should be independently reviewed and verified for accuracy. Properties may or may not be listed by the office/agent presenting the information. IDX information is provided exclusively for consumers’ personal non-commercial use. It may not be used for any purpose other than to identify prospective properties consumers may be interested in purchasing. The data is deemed reliable but is not guaranteed by MLS GRID. The use of the MLS GRID Data may be subject to an end-user license agreement prescribed by the Member Participant’s applicable MLS, if any, and as amended from time to time. © 2026 Stellar MLS. All Rights Reserved.
 Advertising Broker: Fred McGill | Simple Showing, Inc