- Overview
- Description
- Property Details
- Location
- Facts & Features
- Getting Around
- Nearby Homes

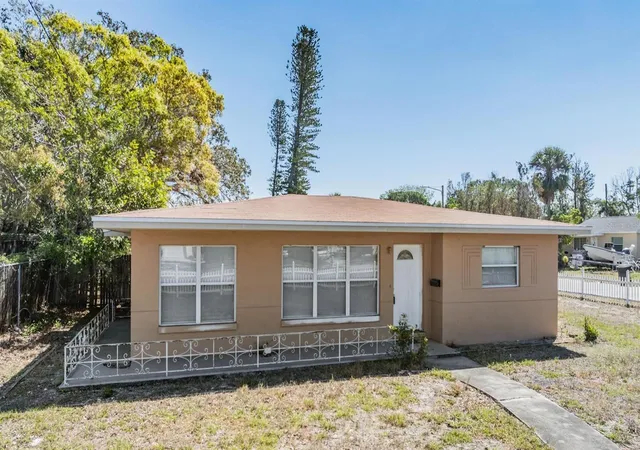
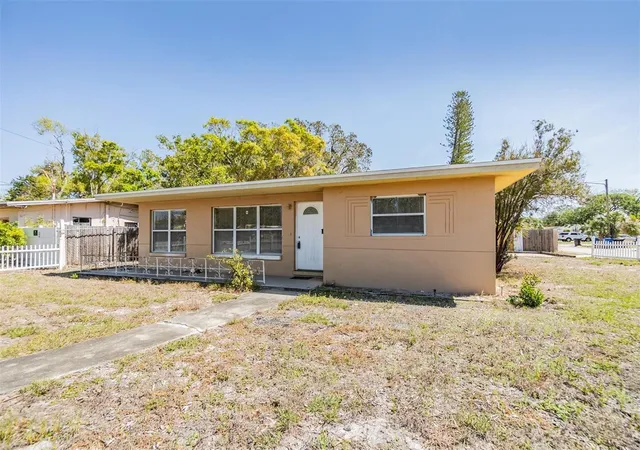
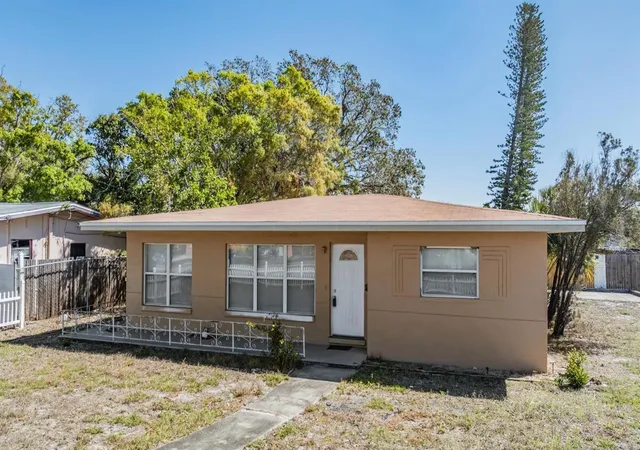
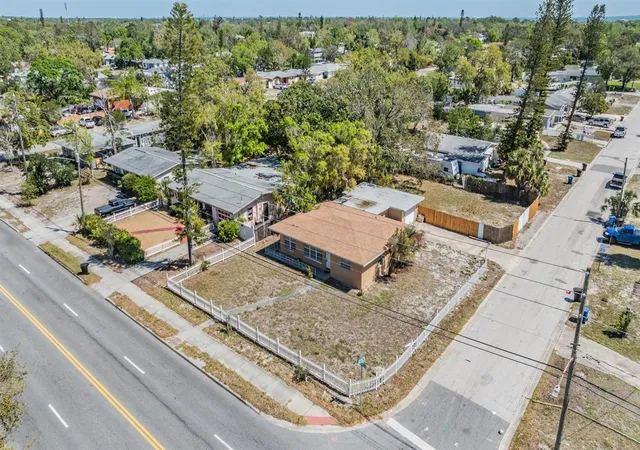
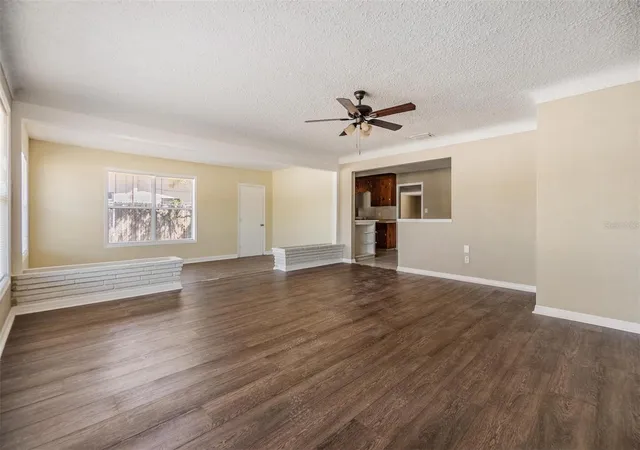


$290,000
Monthly Est:$1,443
 3 Beds
 1 Bath
1 full bath
 2,053sqft
5130 Dr Martin Luther King Jr St S, Saint Petersburg, FL 33705
$290,000
$1,443/moEst:
Get Pre-Approved
Single Family Residence
Built in 1954
$-- HOA
8,773 sqft lot
$141/sq.ft
Description
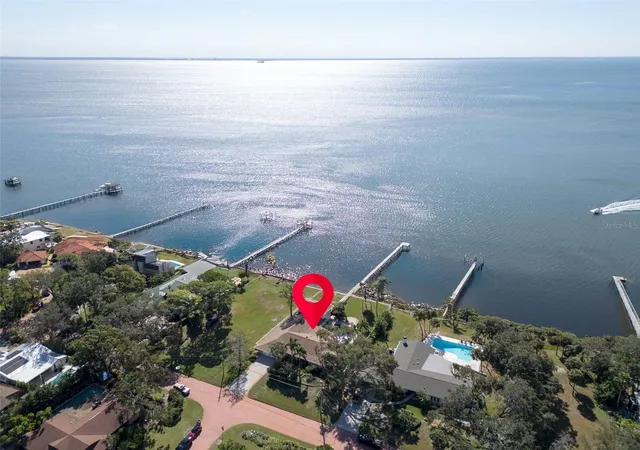
This 3bedroom 1 bath home is minutes from downtown St. Petersburg, pristine beaches, and scenic nature reserves. Featuring some updates and move-in ready condition, this home has a new roof 2024. NO FLOOD INSURANCE is needed. This area is in a prime high & dry location, being a Non-Evacuation Zone that experienced zero flooding during the recent storms. Take advantage of a great investment opportunity. Home is priced to sell AS-IS so don’t miss this opportunity.
- Houzeo last checked: 12 hours ago
- Listing updated: September 17, 2026 at 12:40 pm
- Listing Provided by: Sheena Hunter (727) 512-1950 | BILTMORE GROUP INC (727) 559-2008
- Source: Stellar MLS-FL | MLS#: TB8342126

Property Details
Status
Active
Type
Single Family Residence
No. of Stories
-
County
City
Neighborhood
--
Year Built
1954
HOA Fees
-
Finished Area
2,053 sqft
Lot Size
8,773 sqft lot
Basement Area
- sqft
MLS Name
Stellar MLS
MLS Number
TB8342126
MLS Status
Active
Days on Market
636
Cumulative Days on Market
560

Continue Your Journey in App
Find your dream home, receive real-time updates, and many more!
Download App
Continue Your Journey in App
Find your dream home, receive real-time updates, and many more!
Location
Facts & Features
Rooms
Bedrooms & bathrooms
Bedrooms: 3
Bathroom: 1
Primary Bedroom
Level: First
Area: 216.00 Square Feet
Dimensions: 18x12
Bedroom 2
Level: First
Area: 169.00 Square Feet
Dimensions: 13x13
Kitchen
Level: First
Area: 190.00 Square Feet
Dimensions: 19x10
Living Room
Level: First
Area: 288.00 Square Feet
Dimensions: 16x18
Interior
Exterior Features
Other
Interior Features
Ceiling Fans(s), Open Floorplan, Split Bedroom
Sewer
Public Sewer
Appliances
Electric Water Heater, Refrigerator
Flooring
Tile
Cooling
Central Air
Heating
Central
Construction
Year Built
Year Built: 1954
Home type
Single Family Residence
Foundation Details
Block
Construction Materials
Block
Roof
Shingle
Utilities & Energy
Utilities
Electricity Connected, Water Connected
Water Source
Public
Laundry Features
In Garage
Other Features
Subdivision Name
Bayou Heights Hanlons
Price History
| Date | Event | Price |
|---|---|---|
06/08/2026 Source: | Listed for Sale | $290,000 -18.31% $141/sqft |
05/20/2026 Source: | Pending | $355,000 $173/sqft |
12/23/2025 Source: | Listed for Sale | $355,000 $173/sqft |
08/01/2025 Source: | Listing Removed | $355,000 $173/sqft |

Nearby Homes
Find Homes by Property Features in Saint Petersburg, FL
Nearby New Homes For Sale

Based on information from Stellar MLS® through Oct 22, 2026, 03:45PM as submitted to and distributed by MLS GRID. All data is obtained from various sources and may not have been verified by the broker or MLS GRID. Supplied Open House Information is subject to change without notice. All information should be independently reviewed and verified for accuracy. Properties may or may not be listed by the office/agent presenting the information. IDX information is provided exclusively for consumers’ personal non-commercial use. It may not be used for any purpose other than to identify prospective properties consumers may be interested in purchasing. The data is deemed reliable but is not guaranteed by MLS GRID. The use of the MLS GRID Data may be subject to an end-user license agreement prescribed by the Member Participant’s applicable MLS, if any, and as amended from time to time. © 2026 Stellar MLS. All Rights Reserved.
 Advertising Broker: Fred McGill | Simple Showing, Inc
