- Overview
- Description
- Property Details
- Location
- Facts & Features
- Getting Around
- Nearby Homes



$399,999
Monthly Est:$1,991
 3 Beds
 4 Baths
3 full baths + 1 half bath
 1,636sqft
5131 Broad St, Garfield, PA 15224
$399,999
$1,991/moEst:
Get Pre-Approved
Single Family Residence
Built in 1900
$-- HOA
0.05 acre lot
$244/sq.ft
Description
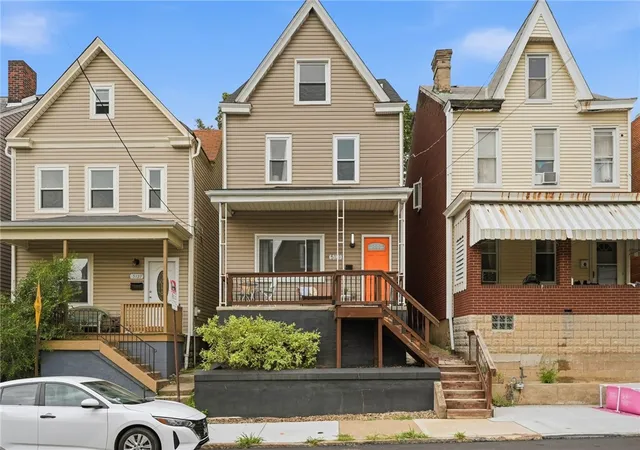
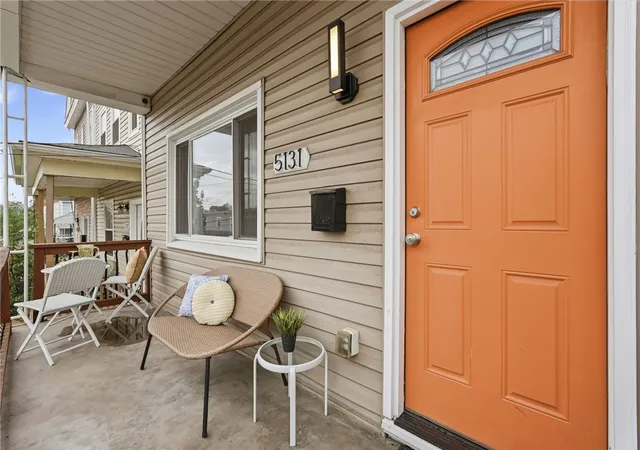
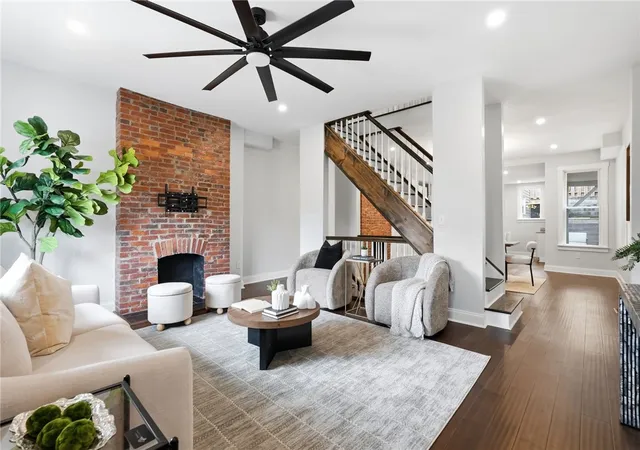
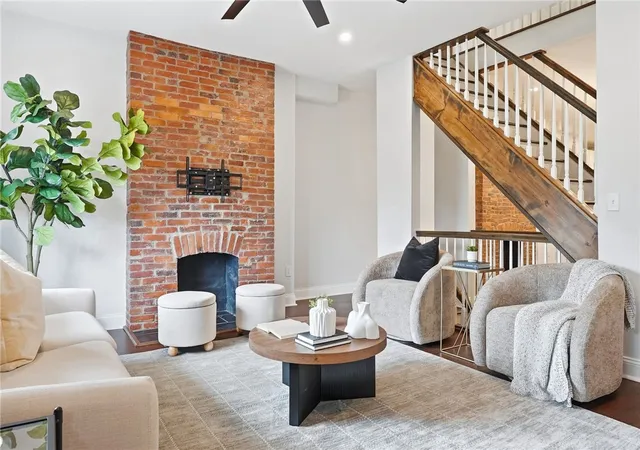
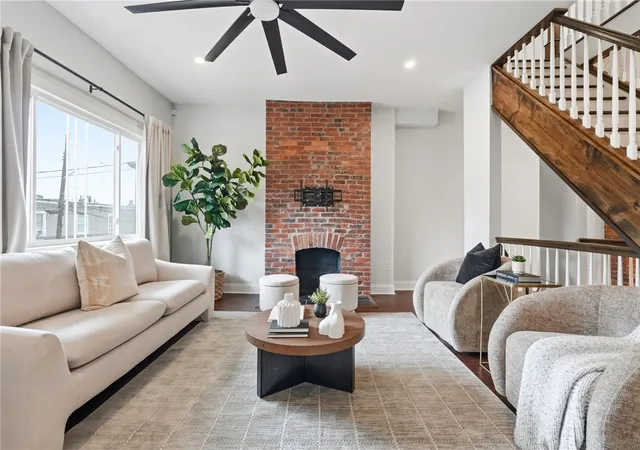
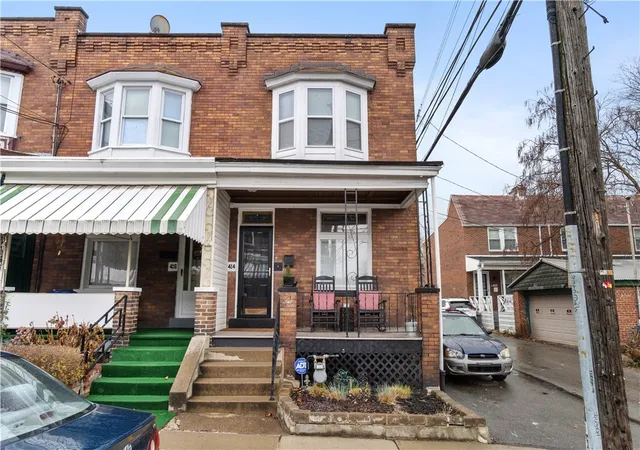
Welcome to 5131 Broad Street, where classic Pittsburgh character meets modern design in the heart of Garfield. From the inviting covered front porch to the exposed brick, hardwood floors, and thoughtful finishes throughout, this beautifully updated home offers the warmth and personality of an older city home with the comfort and functionality of today's lifestyle. Step inside to a bright, open-concept main level where the living, dining, and kitchen spaces flow seamlessly together. Exposed brick fireplaces add character throughout the home, while abundant natural light and clean, modern finishes keep the space feeling fresh and inviting. At the center of it all is the impressive kitchen, featuring white cabinetry, stainless steel appliances, an oversized island with seating, and generous counter space. A separate wet bar and coffee station with beverage refrigerator provides the perfect finishing touch for entertaining. A convenient powder room and first-floor laundry add everyday functionality. Upstairs, the home's layout really sets it apart. Each of the three bedrooms features its own private en-suite bathroom, offering exceptional flexibility for owners, guests, roommates, or a home office setup. Two spacious bedrooms occupy the second floor, while the third-floor suite creates a private retreat with plenty of room to make the space your own. Exposed brick and hardwood flooring continue throughout the upper levels, carrying the home's character from room to room. Out back, a fenced yard offers multiple spaces to enjoy the outdoors, with a grassy lawn, patio area, and elevated seating area perfect for relaxing, grilling, or entertaining. Two private off-street parking spaces add a level of convenience that's hard to find in city living. Located in Garfield with easy access to the shops, restaurants, coffee spots, and entertainment throughout Pittsburgh's East End, 5131 Broad Street delivers an ideal combination of character, style, space, and convenience. Move right in and enjoy everything this thoughtfully updated home has to offer.
- Houzeo last checked: 12 hours ago
- Listing updated: October 17, 2026 at 7:33 pm
- Listing Provided by: Connor Siskovic (412) 361-0194 DRE #RS378469 | LIFESPACE REAL ESTATE (412) 361-0194
- Source: West Penn MLS-PA | MLS#: 1775121

Property Details
Status
Active
Type
Single Family Residence
No. of Stories
3
County
City
Neighborhood
Year Built
1900
HOA Fees
-
Finished Area
1,636 sqft
Lot Size
0.05 acre lot
Basement Area
- sqft
MLS Name
West Penn MLS
MLS Number
1775121
MLS Status
Active
Days on Market
46

Continue Your Journey in App
Find your dream home, receive real-time updates, and many more!
Continue Your Journey in App
Find your dream home, receive real-time updates, and many more!
Location
Facts & Features
Rooms
Bedrooms & bathrooms
Bedrooms: 3
Bathrooms: 4
Bedroom3
Level: Upper
Area: 99.00 Square Feet
Dimensions: 11x9
Kitchen
Level: Main
Area: 156.00 Square Feet
Dimensions: 13x12
Bedroom2
Level: Upper
Area: 169.00 Square Feet
Dimensions: 13x13
DiningRoom
Level: Main
Area: 224.00 Square Feet
Dimensions: 14x16
Laundry
Level: Main
Area: 48.00 Square Feet
Dimensions: 8x6
PrimaryBedroom
Level: Upper
Area: 196.00 Square Feet
Dimensions: 14x14
LivingRoom
Level: Main
Area: 224.00 Square Feet
Dimensions: 14x16
Interior
Appliances
Some Gas Appliances, Cooktop, Dryer, Dishwasher, Microwave, Refrigerator, Stove, Washer
Sewer
Public Sewer
Cooling
Central Air
Heating
Gas
Flooring
Hardwood, Tile
Construction
Year Built
Year Built: 1900
Home type
Single Family Residence
Property Condition
Resale
Architectural Style
Three Story
Utilities & Energy
Basement
Interior Entry, Partial
Water Source
Public
Parking Features
Off Street
Price History
| Date | Event | Price |
|---|---|---|
10/15/2026 Source: | Price Decreased | $399,999 -2.44% $244/sqft |
10/01/2026 Source: | Price Decreased | $410,000 -2.38% $251/sqft |
09/17/2026 Source: | Listed for Sale | $420,000 -1.18% $257/sqft |
08/16/2026 Source: | Off Market | $425,000 $260/sqft |
08/13/2026 Source: | Listed for Sale | $425,000 +2.41% $260/sqft |

Show more
Nearby Homes
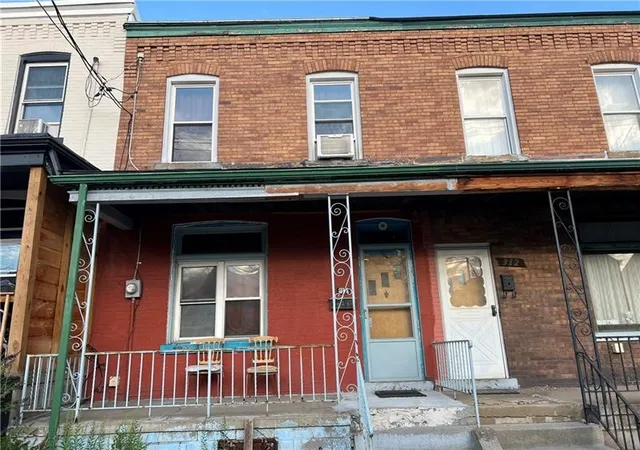


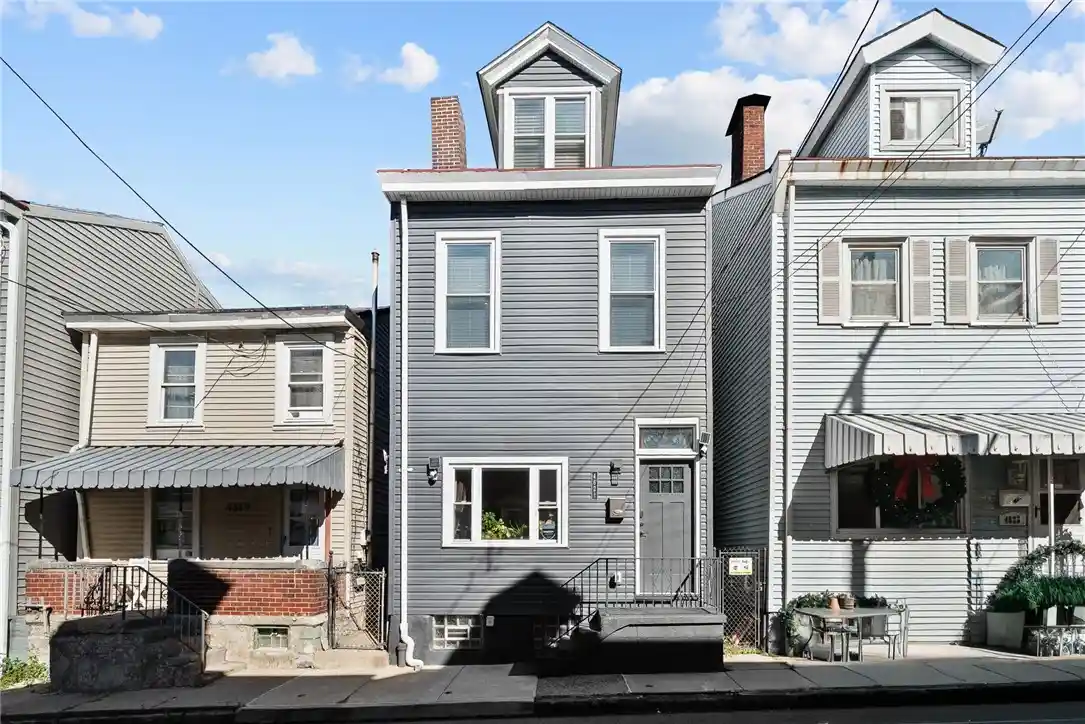
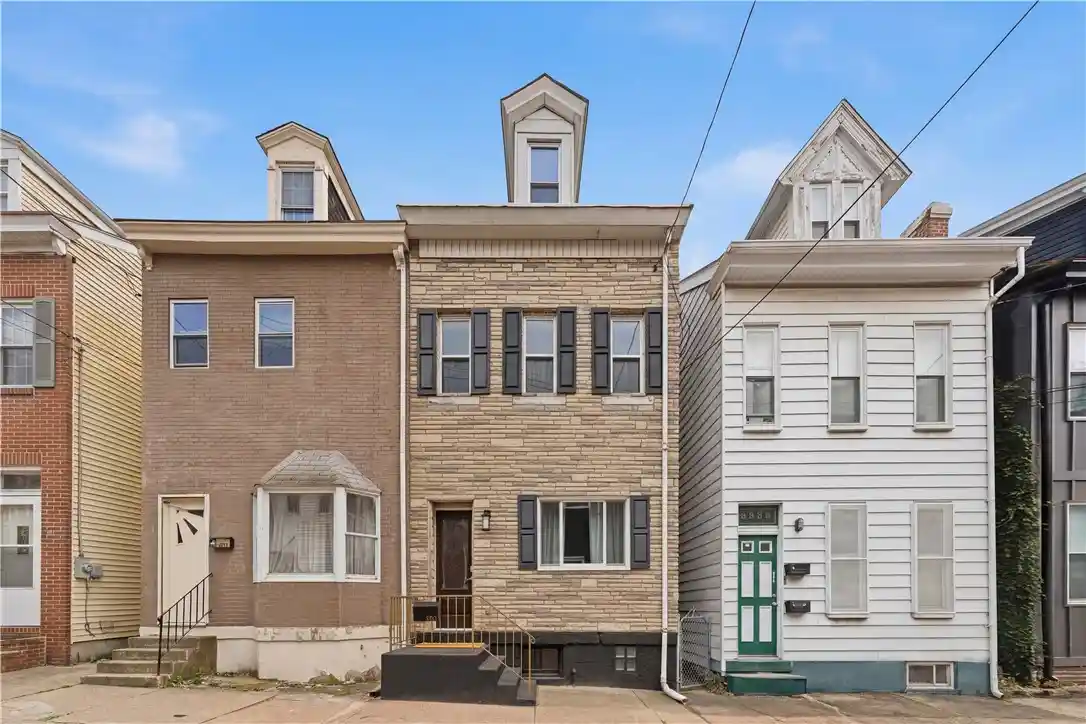
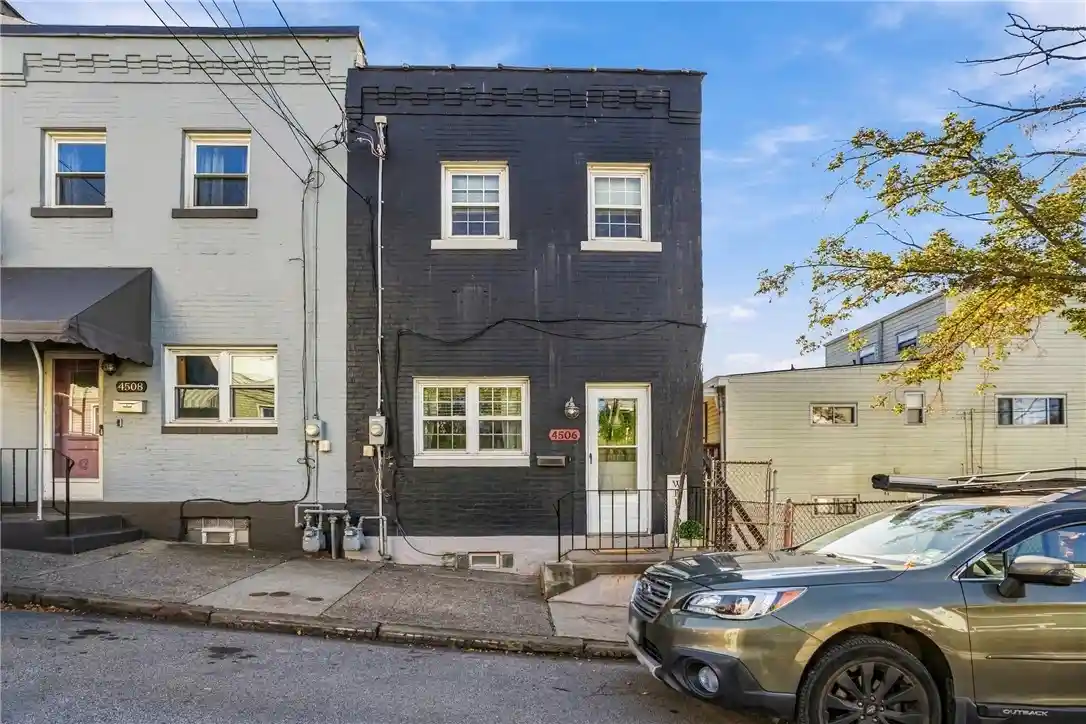
Find Homes by Property Features in Pittsburgh, PA
Nearby New Homes For Sale

Based on information from the West Penn Mutli-List, INC through Nov 02, 2026, 02:15PM. Information is provided exclusively for consumers’ personal, non-commercial use and may not be used for any purpose other than to identify prospective properties consumers may be interested in purchasing. Information is deemed reliable but not guaranteed. © 2026 West Penn Multi-List, Inc. All Rights Reserved.
 Advertising Broker: Daniel Demers | Sell Your Home Services
