- Overview
- Description
- Property Details
- Location
- HOA Management
- Facts & Features
- Getting Around
- Nearby Homes



$429,000
Monthly Est:$2,135
 3 Beds
 2 Baths
2 full baths
 1,989sqft
5133 Admiral Pointe Dr, Apollo Beach, FL 33572
$429,000
$2,135/moEst:
Get Pre-Approved
Single Family Residence
Built in 2018
$13.08/mo HOA
6,143 sqft lot
$216/sq.ft
Description
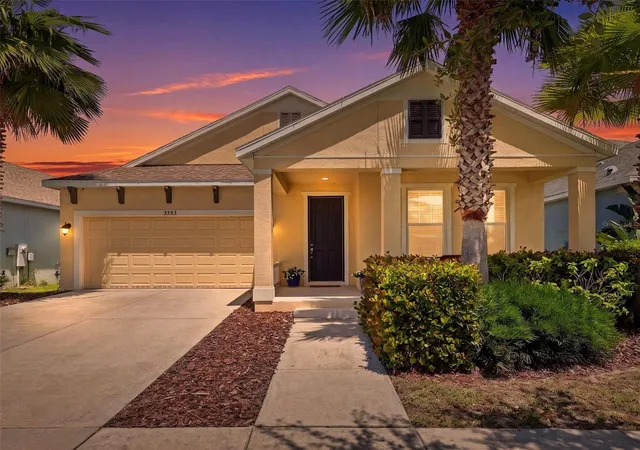
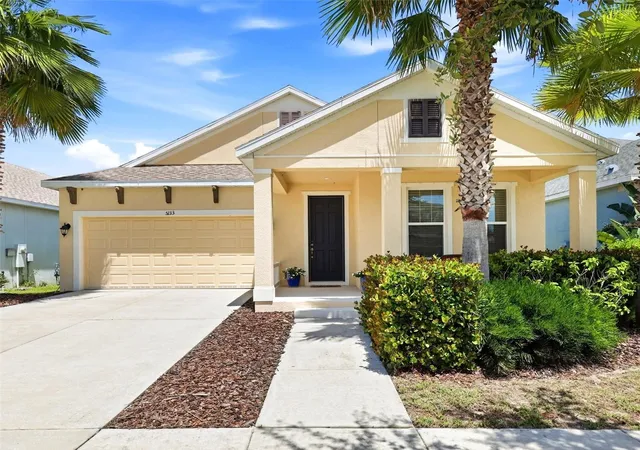
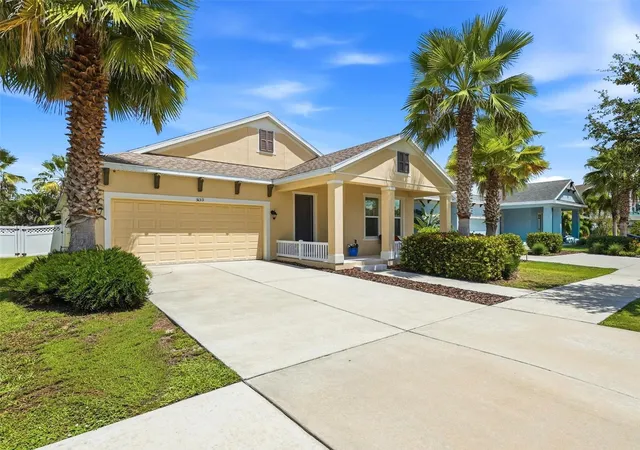
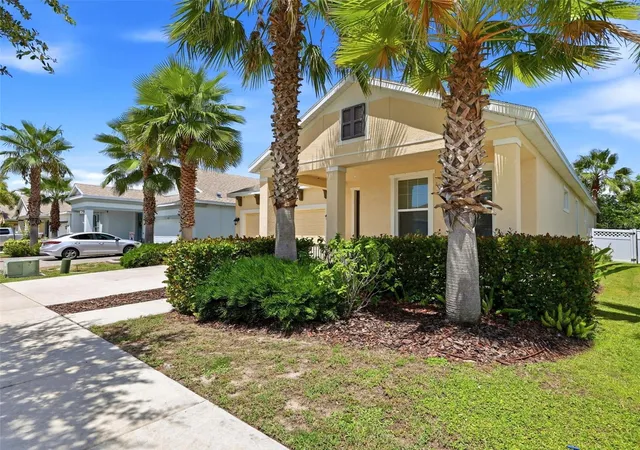
Welcome to an exceptional opportunity in Admiral Pointe, an exclusive gated enclave within the amenity-rich waterfront community of MiraBay! From the moment you enter, upgraded Italianate stone-look ceramic tile flows beautifully throughout the entire home, creating a sophisticated, cohesive interior unlike others in the neighborhood. This property has an existing flood insurance policy $1,356 annually that is transferable to the new owner! This conservation lot is quiet and private, with no houses behind it. Beyond your front door, MiraBay offers an extraordinary resort-style lifestyle with clubhouses, heated pools, dining, bar, fitness facilities, sports courts, parks, playgrounds, a waterslide, and a 135-acre lagoon for boating or kayaking—with boating access to Tampa Bay / Gulf, all easily accessible within this golf cart-friendly community.
This beautifully maintained 3-bedroom, 2-bath residence feels private, polished, and connected to nature. A fully landscaped backyard frames the serene setting, while the lanai provides the perfect place to begin the day with coffee, entertain friends, or unwind in the evening breeze.
Inside, the continuous, carpet-free home establishes an elegant visual flow from room to room while offering the durability and easy maintenance ideal for Florida living. Soaring ceilings, energy-efficient windows, upgraded lighting, and abundant natural light enhance the home’s spacious open-concept design.
At the heart of the residence is an impressive gourmet kitchen featuring rich 42-inch cabinetry, premium granite countertops, stainless steel appliances, a natural gas range and oven, and a generous center island with bar seating. The kitchen opens effortlessly to the expansive family room, creating a warm and inviting setting for everyday living and entertaining.
The spacious owner’s suite serves as a relaxing retreat with a generous walk-in closet and a spa-inspired ensuite bath featuring an oversized walk-in shower, private water closet, and double-sink granite vanity. Two large additional bedrooms offer comfortable and flexible space for guests, a home office, hobbies, or other needs. The lanai has a connection for natural gas bbq grill as well as a TV for outdoor enjoyment. The garage is also pre-plumbed for a sink.
Life in Admiral Pointe includes access to a private clubhouse and heated pool, along with the extensive amenities available throughout MiraBay. Residents can enjoy the main clubhouse with dining and full bar service, a heated resort-style pool with a 136-foot waterslide, indoor basketball courts, a fitness center, tennis courts, parks, playgrounds, and kayak access and rentals on the community’s expansive lagoon.
MiraBay’s golf cart-friendly streets make it easy to travel from Admiral Pointe to the heart of the community, meet friends, enjoy the amenities, or take an evening ride beneath the palms and along beautifully landscaped parkways. Picturesque coastal surroundings and a relaxed social atmosphere make every day feel like a getaway.
With its distinctive flooring, private conservation setting, attractively priced flood insurance policy, and access to one of the area’s most desirable resort-style communities, this move-in-ready home delivers exceptional value without compromising the lifestyle. Schedule your private showing and experience MiraBay living for yourself!
- Houzeo last checked: 5 minutes ago
- Listing updated: September 29, 2026 at 9:54 pm
- Listing Provided by: John D Hudson, P.A. (813) 682-8080 | COMPASS FLORIDA LLC (813) 365-9935
- Source: Stellar MLS-FL as distributed by MLS GRID | MLS#: TB8534154

Property Details
Status
Active
Type
Single Family Residence
No. of Stories
1
County
City
Neighborhood
--
Year Built
2018
HOA Fees
$13.08/mo
Finished Area
1,989 sqft
Lot Size
6,143 sqft lot
Basement Area
- sqft
MLS Name
Stellar MLS
MLS Number
TB8534154
MLS Status
Active
Days on Market
100
Cumulative Days on Market
61

Continue Your Journey in App
Find your dream home, receive real-time updates, and many more!
Continue Your Journey in App
Find your dream home, receive real-time updates, and many more!
Location
HOA Management
First Service Residential
HOA Fees
$157/ Annually
Amenities
 Amenities and services may be covered by one or multiple associations and service providers.
 Tennis
 Security Gate
 Spa
 Park Playground
 Club House
 Security Guard
 Basket Ball
 Gym
 Pool
 Sports Court
Disclaimer: Amenities are based on third-party information and may vary; buyers must independently verify all amenities, as information is deemed reliable but not guaranteed.
Facts & Features
Rooms
Bedrooms & bathrooms
Bedrooms: 3
Bathrooms: 2
Primary Bedroom
Level: First
Area: 238.00 Square Feet
Dimensions: 14x17
Great Room
Level: First
Area: 700.00 Square Feet
Dimensions: 20x35
Kitchen
Level: First
Area: 195.00 Square Feet
Dimensions: 13x15
Bedroom 2
Level: First
Area: 143.00 Square Feet
Dimensions: 13x11
Bedroom 3
Level: First
Area: 182.00 Square Feet
Dimensions: 13x14
Interior
Sewer
Public Sewer
Window Features
Double Pane Windows, Low Emissivity Windows
Exterior Features
Private Entrance, Private Yard, Sidewalk
Interior Features
Ceiling Fans(s), Eat In Kitchen, In Wall Pest System, Kitchen/family Room Combo, Open Floorplan, Primary Bedroom Main Floor, Solid Wood Cabinets, Split Bedroom, Stone Counters, Thermostat, Window Treatments
Appliances
Dishwasher, Disposal, Dryer, Gas Water Heater, Microwave, Range, Refrigerator, Washer
Cooling
Central Air
Flooring
Ceramic Tile
Heating
Central
Construction
Year Built
Year Built: 2018
Home type
Single Family Residence
Foundation Details
Slab
Roof
Shingle
Construction Materials
Block, Concrete
Architectural Style
Florida
Utilities & Energy
Water Source
Public
Utilities
Bb/hs Internet Available, Cable Connected, Electricity Connected, Natural Gas Connected, Sewer Connected, Sprinkler Meter, Underground Utilities, Water Connected
Association Amenities
Basketball Court, Clubhouse, Fence Restrictions, Fitness Center, Gated, Park, Pickleball Court(s), Playground, Pool, Spa/hot Tub, Tennis Court(s)
Laundry Features
Gas Dryer Hookup, Inside, Laundry Room, Washer Hookup
Other Features
Subdivision Name
Mirabay Prcl 22
Community Features
Deed Restrictions, Fitness Center, Gated Community Guard, Gated Community No Guard, Golf Carts Ok, Park, Playground, Pool, Restaurant, Sidewalks, Tennis Court(s)
Patio And Porch Features
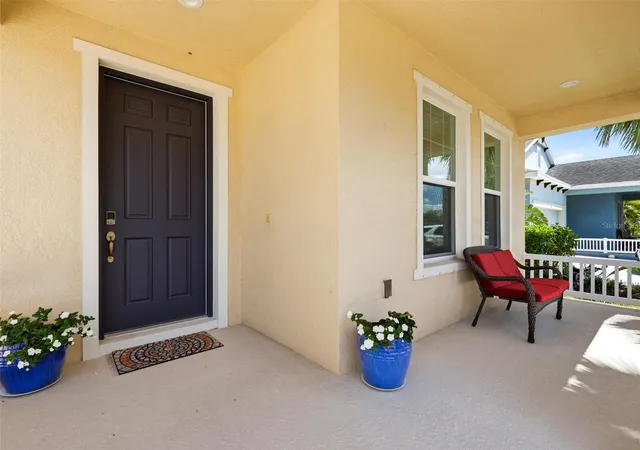
Covered, Front Porch, Rear Porch
Lot Features
Flood Insurance Required, In County, Sidewalk
Vegetation
Mature Landscaping, Trees/landscaped
Price History
| Date | Event | Price |
|---|---|---|
09/10/2026 Source: | Price Decreased | $429,000 -6.72% $216/sqft |
08/18/2026 Source: | Price Decreased | $459,900 -2.13% $231/sqft |
07/30/2026 Source: | Listed for Sale | $469,900 $236/sqft |

Nearby Homes










Find Homes by Property Features in Apollo Beach, FL
Nearby New Homes For Sale

Based on information from Stellar MLS® through Nov 07, 2026, 10:00AM as submitted to and distributed by MLS GRID. All data is obtained from various sources and may not have been verified by the broker or MLS GRID. Supplied Open House Information is subject to change without notice. All information should be independently reviewed and verified for accuracy. Properties may or may not be listed by the office/agent presenting the information. IDX information is provided exclusively for consumers’ personal non-commercial use. It may not be used for any purpose other than to identify prospective properties consumers may be interested in purchasing. The data is deemed reliable but is not guaranteed by MLS GRID. The use of the MLS GRID Data may be subject to an end-user license agreement prescribed by the Member Participant’s applicable MLS, if any, and as amended from time to time. © 2026 Stellar MLS. All Rights Reserved.
 Advertising Broker: Fred McGill | Simple Showing, Inc
