- Overview
- Description
- Property Details
- Location
- Facts & Features
- Getting Around
- Nearby Homes
 New Construction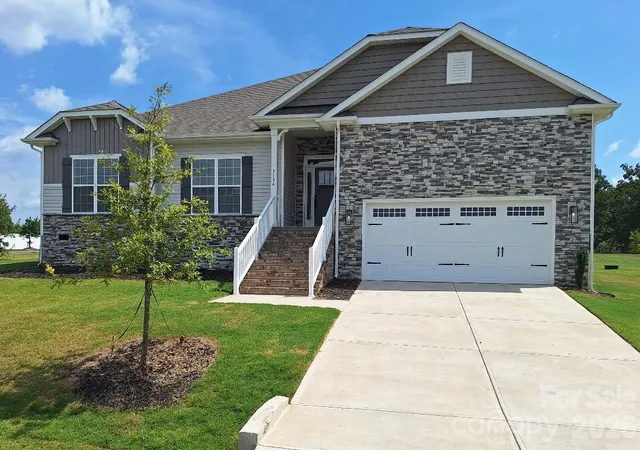

Street View
$449,900
Monthly Est:$2,239
 4 Beds
 3 Baths
2 full baths + 1 half bath
 2,505sqft
5134 Colchester Ct #65, Catawba, NC 28609
$449,900
$2,239/moEst:
Get Pre-Approved
Single Family Residence
Built in 2026
$-- HOA
0.92 acre lot
$180/sq.ft
Description
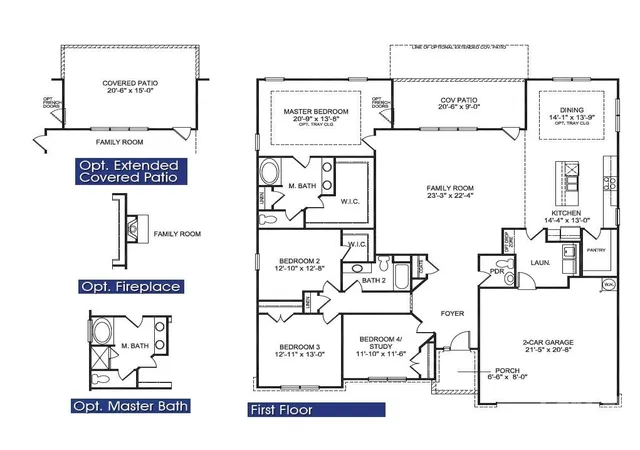
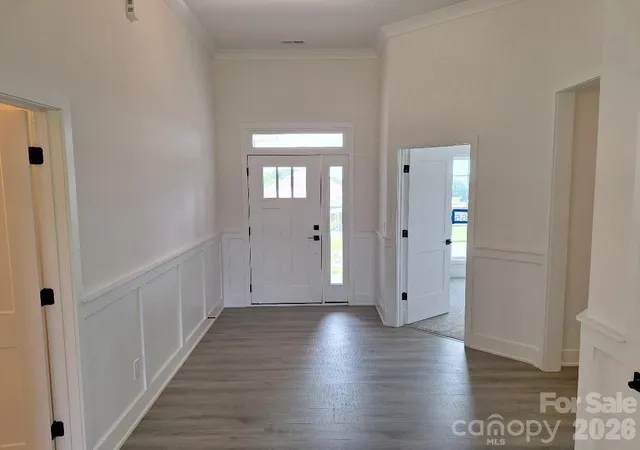
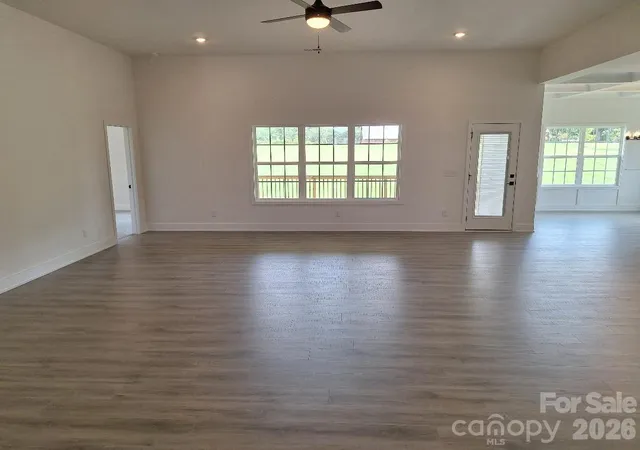
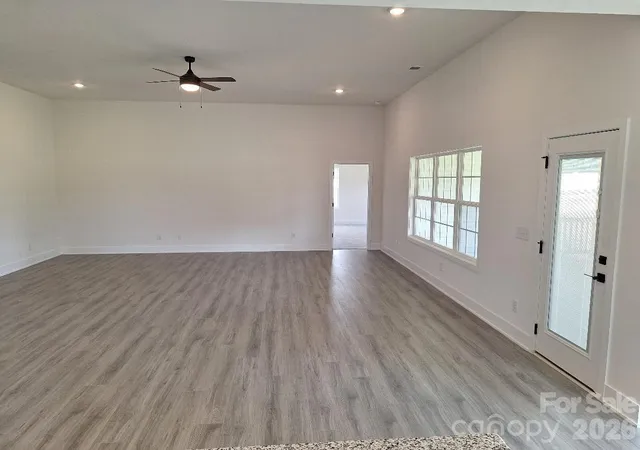
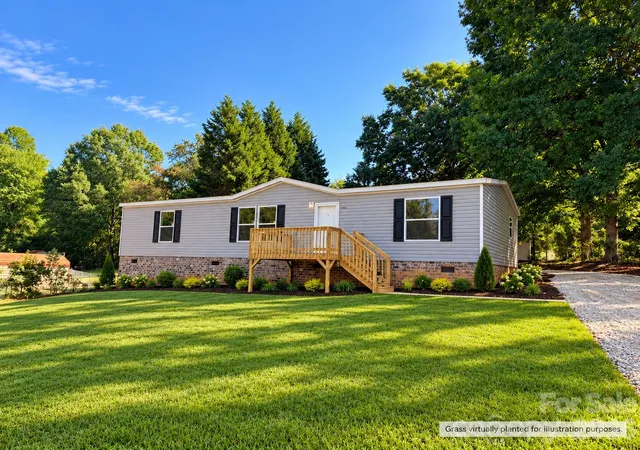
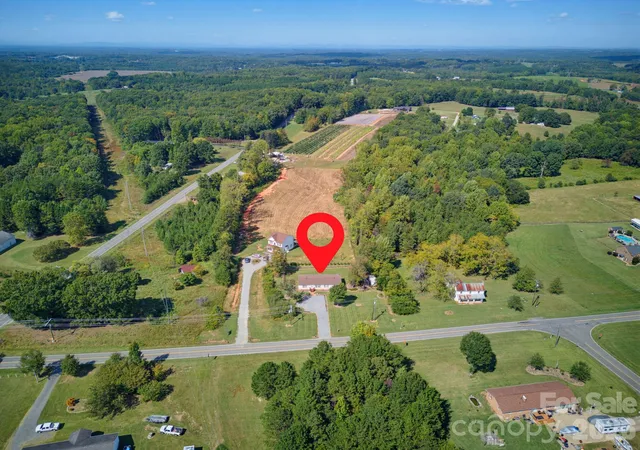
READY TO MOVE IN! The 2505 ranch floor plan is spacious and very versatile situated on almost one acre. With soaring 11ft ceilings, the great room is perfect for enjoying time with others. The kitchen features a center island with breakfast bar stainless appliances. Retreat to the primary suite offering an en-suite featuring dual vanities, tiled shower with bench seat and a generously sized walk-in closet. You will find additional space with the bedrooms and possible office area. These rooms provide ample space and for family members or guests, ensuring everyone feels at home. Don't miss the opportunity to own a home that surpasses your expectations. This 2505sqft floor plan invites you to elevate your living experience by enjoying all the comforts this home has to offer. Large covered back porch, coffered ceilings, drop zone, and beautiful stone package. Almost an acre home site gives space around the home which has become increasingly difficult to find in new construction. The back yard is a blank canvas for gardens, outdoor living, fire pit, play area for kids, and simply not looking directly into another house. Close to lake Norman boating access and great schools.
Choose How You Save! With the use of a preferred lender, you receive our available incentive to reduce your rate, lower your closing expenses, or create a combination that works for you. Reach out to agent for terms and conditions.
- Houzeo last checked: 41 minutes ago
- Listing updated: October 6, 2026 at 9:15 pm
- Listing Provided by: Brandon Kirk (828) 855-8334 , Scott Oldenburg | Adams Homes Realty-NC, Inc. (704) 558-4527
- Source: Canopy MLS | MLS#: 4342909

Property Details
Status
Active
Type
Single Family Residence
No. of Stories
-
County
City
Neighborhood
--
Year Built
2026
HOA Fees
-
Finished Area
2,505 sqft
Lot Size
0.92 acre lot
Basement Area
- sqft
MLS Name
Canopy MLS
MLS Number
4342909
MLS Status
Active
Days on Market
247
Cumulative Days on Market
330

Continue Your Journey in App
Find your dream home, receive real-time updates, and many more!
Download App
Continue Your Journey in App
Find your dream home, receive real-time updates, and many more!
Location
Facts & Features
Rooms
Bedrooms & bathrooms
Bedrooms: 4
Bathrooms: 3
Interior
Cooling
Central Air, Electric
Flooring
Carpet, Laminate, Vinyl
Window Features
Insulated Window(s)
Interior Features
Attic Stairs Pulldown, Drop Zone, Entrance Foyer, Kitchen Island, Open Floorplan, Pantry, Walk In Closet(s), Walk In Pantry
Heating
Electric, Heat Pump
Appliances
Dishwasher, Electric Range, Electric Water Heater, Microwave, Plumbed For Ice Maker
Sewer
Septic Installed
Construction
Year Built
Year Built: 2026
Home type
Single Family Residence
Construction Materials
Stone Veneer, Vinyl
Foundation Details
Crawl Space
Architectural Style
Ranch
Roof
Architectural Shingle
Utilities & Energy
Fireplace Features
Gas Log, Great Room
Water Source
County Water
Laundry Features
Electric Dryer Hookup, Laundry Room, Main Level, Washer Hookup
Security Features
Carbon Monoxide Detector(s), Smoke Detector(s)
Parking Features
Attached Garage, Garage Faces Front
Other Features
Patio And Porch Features
Covered, Deck, Front Porch, Rear Porch
Lot Features
Cleared, Corner Lot
Subdivision Name
Cardiff Glyn
Price History
| Date | Event | Price |
|---|---|---|
09/04/2026 Source: | Price Decreased | $449,900 -2.87% $180/sqft |
09/02/2026 Source: | Price Increased | $463,200 +1.31% $185/sqft |
07/27/2026 Source: | Listed for Sale | $457,200 $183/sqft |
07/17/2026 Source: | Contingent (Active Under Contract) | $457,200 +3.93% $183/sqft |
05/27/2026 Source: | Listing Removed | $439,900 $176/sqft |

Show more
Nearby Homes



Find Homes by Property Features in Catawba, NC
Nearby New Homes For Sale

Based on information submitted to the MLS GRID from Canopy MLS through Oct 08, 2026, 11:00AM. All data is obtained from various sources and may not have been verified by the broker or MLS GRID. Supplied Open House Information is subject to change without notice. All information should be independently reviewed and verified for accuracy. Properties may or may not be listed by the office/agent presenting the information. IDX information is provided exclusively for consumers’ personal, noncommercial use. It may not be used for any purpose other than to identify prospective properties which the consumers may be interested in purchasing. The data is deemed reliable but is not guaranteed by MLS GRID. The use of the MLS GRID Data may be subject to an end-user license agreement prescribed by the Member Participant’s applicable MLS, if any, and as amended from time to time. ©2026 Canopy MLS. All Rights Reserved.
 Advertising Broker: Nicholas Huscroft | Chosen Realty