- 0
- 5
- Overview
- Description
- Property Details
- Location
- Facts & Features
- Getting Around
- Nearby Homes
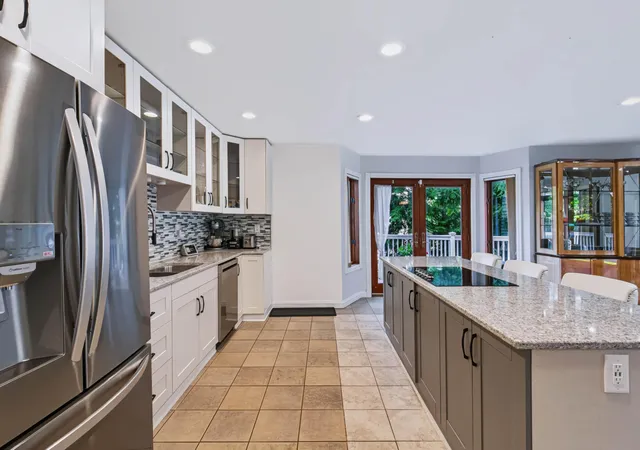

Street View
$549,900
Monthly Est:$2,737
 5 Beds
 4 Baths
2 full baths + 1 half bath
 5,643sqft
5135 W Concord Dr, La Porte, IN 46350
$549,900
$2,737/moEst:
Get Pre-Approved
Single Family Residence
Built in 1995
$-- HOA
21,780 sqft lot
$97/sq.ft
Description
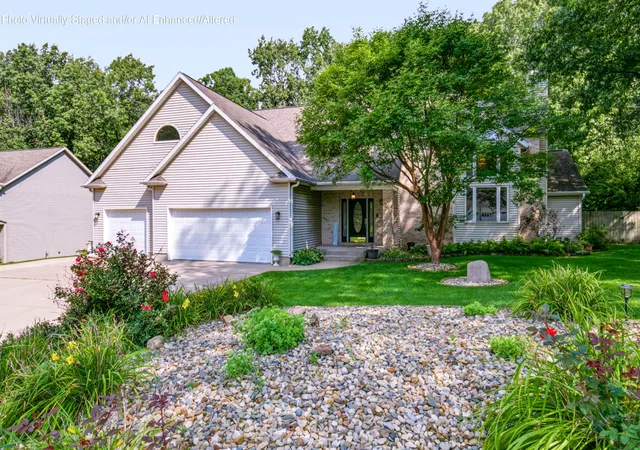
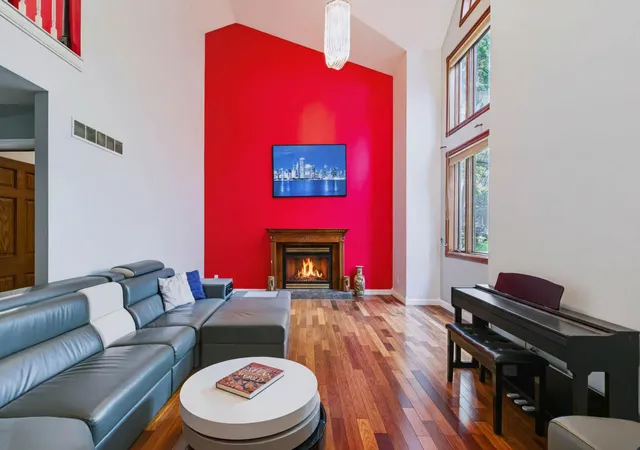
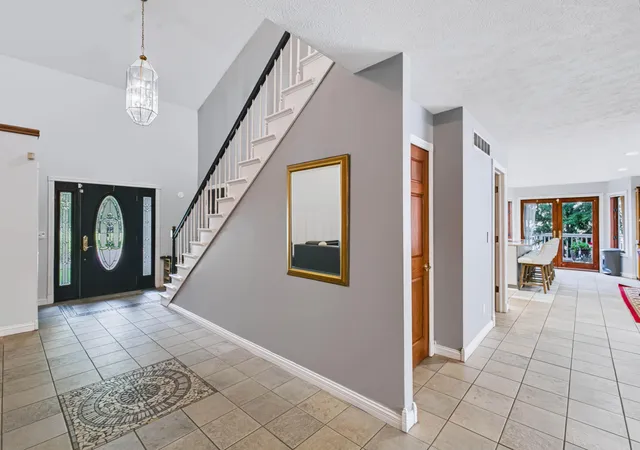
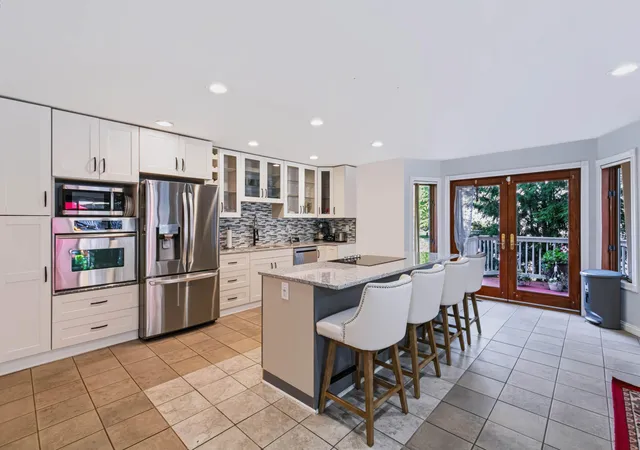
Well-maintained 5000+ sq.ft. home on 1/2 acre in the highly sought after Woods of Concord subdivision. Features main floor primary bedroom suite, three-car garage, and a private back yard ready for you to relax in the in-ground pool or hot tub. Enjoy a professionally landscaped, natural light-filled home with three spacious floors offering bedrooms and bathrooms on each floor with additional spaces for office, recreation, exercise, and hobby uses. Offers a full kitchen and laundry (washer/dryer) on both the main floor and basement levels. Perfect home for indoor and outdoor entertaining with plenty of space to host guests. Don't miss the rare opportunity to own this fabul...
Continue Reading- Houzeo last checked: 7 minutes ago
- Listing updated: August 31, 2026 at 1:50 pm
- Listing Provided by: William Godwin (731) 616-8545 | Godwin Realty Company (219) 916-5507
- Source: Northwest Indiana REALTORS® Association MLS-IN | MLS#: 844565

Property Details
Status
Active
Type
Single Family Residence
No. of Stories
-
County
City
Neighborhood
--
Year Built
1995
HOA Fees
-
Finished Area
5,643 sqft
Lot Size
21,780 sqft lot
Basement Area
- sqft
MLS Name
Northwest Indiana REALTORS® Association MLS
MLS Number
844565
MLS Status
Active
Days on Market
24

Continue Your Journey in App
Find your dream home, receive real-time updates, and many more!
Download App
Continue Your Journey in App
Find your dream home, receive real-time updates, and many more!
Location
Facts & Features
Rooms
Bedrooms & bathrooms
Bedrooms: 5
Bathrooms: 4
Interior
Heating
Forced Air, Natural Gas
Sewer
Septic Tank
Interior Features
Cathedral Ceiling(s), Vaulted Ceiling(s), Recessed Lighting, Open Floorplan, Kitchen Island, In Law Floorplan
Appliances
Built In Gas Range, Water Softener Owned, Washer, Stainless Steel Appliance(s), Refrigerator, Microwave, Gas Water Heater, Gas Range, Dishwasher, Dryer
Utilities & Energy
Fireplace Features
Great Room, Living Room
Pool Features
In Ground
Basement
Finished, Sump Pump, Interior Entry
Laundry Features
Lower Level, Main Level
Parking Features
Attached, Garage Faces Front, Driveway, Garage Door Opener
Water Source
Well
Other Features
Lot Features
Landscaped, Paved
Subdivision Name
Woods Of Concord Sub
Price History
| Date | Event | Price |
|---|---|---|
08/31/2026 Source: | Listed for Sale | $549,900 +51.49% $97/sqft |
02/28/2024 Source: | Price Increased | $363,000 +19.60% $64/sqft |
02/28/2024 Source: | Price Decreased | $303,500 -18.41% $54/sqft |
02/27/2024 Source: | Price Increased | $372,000 +20.00% $66/sqft |
12/01/2016 Source: | Sold | $310,000 -11.40% $55/sqft |

Show more
Nearby Homes
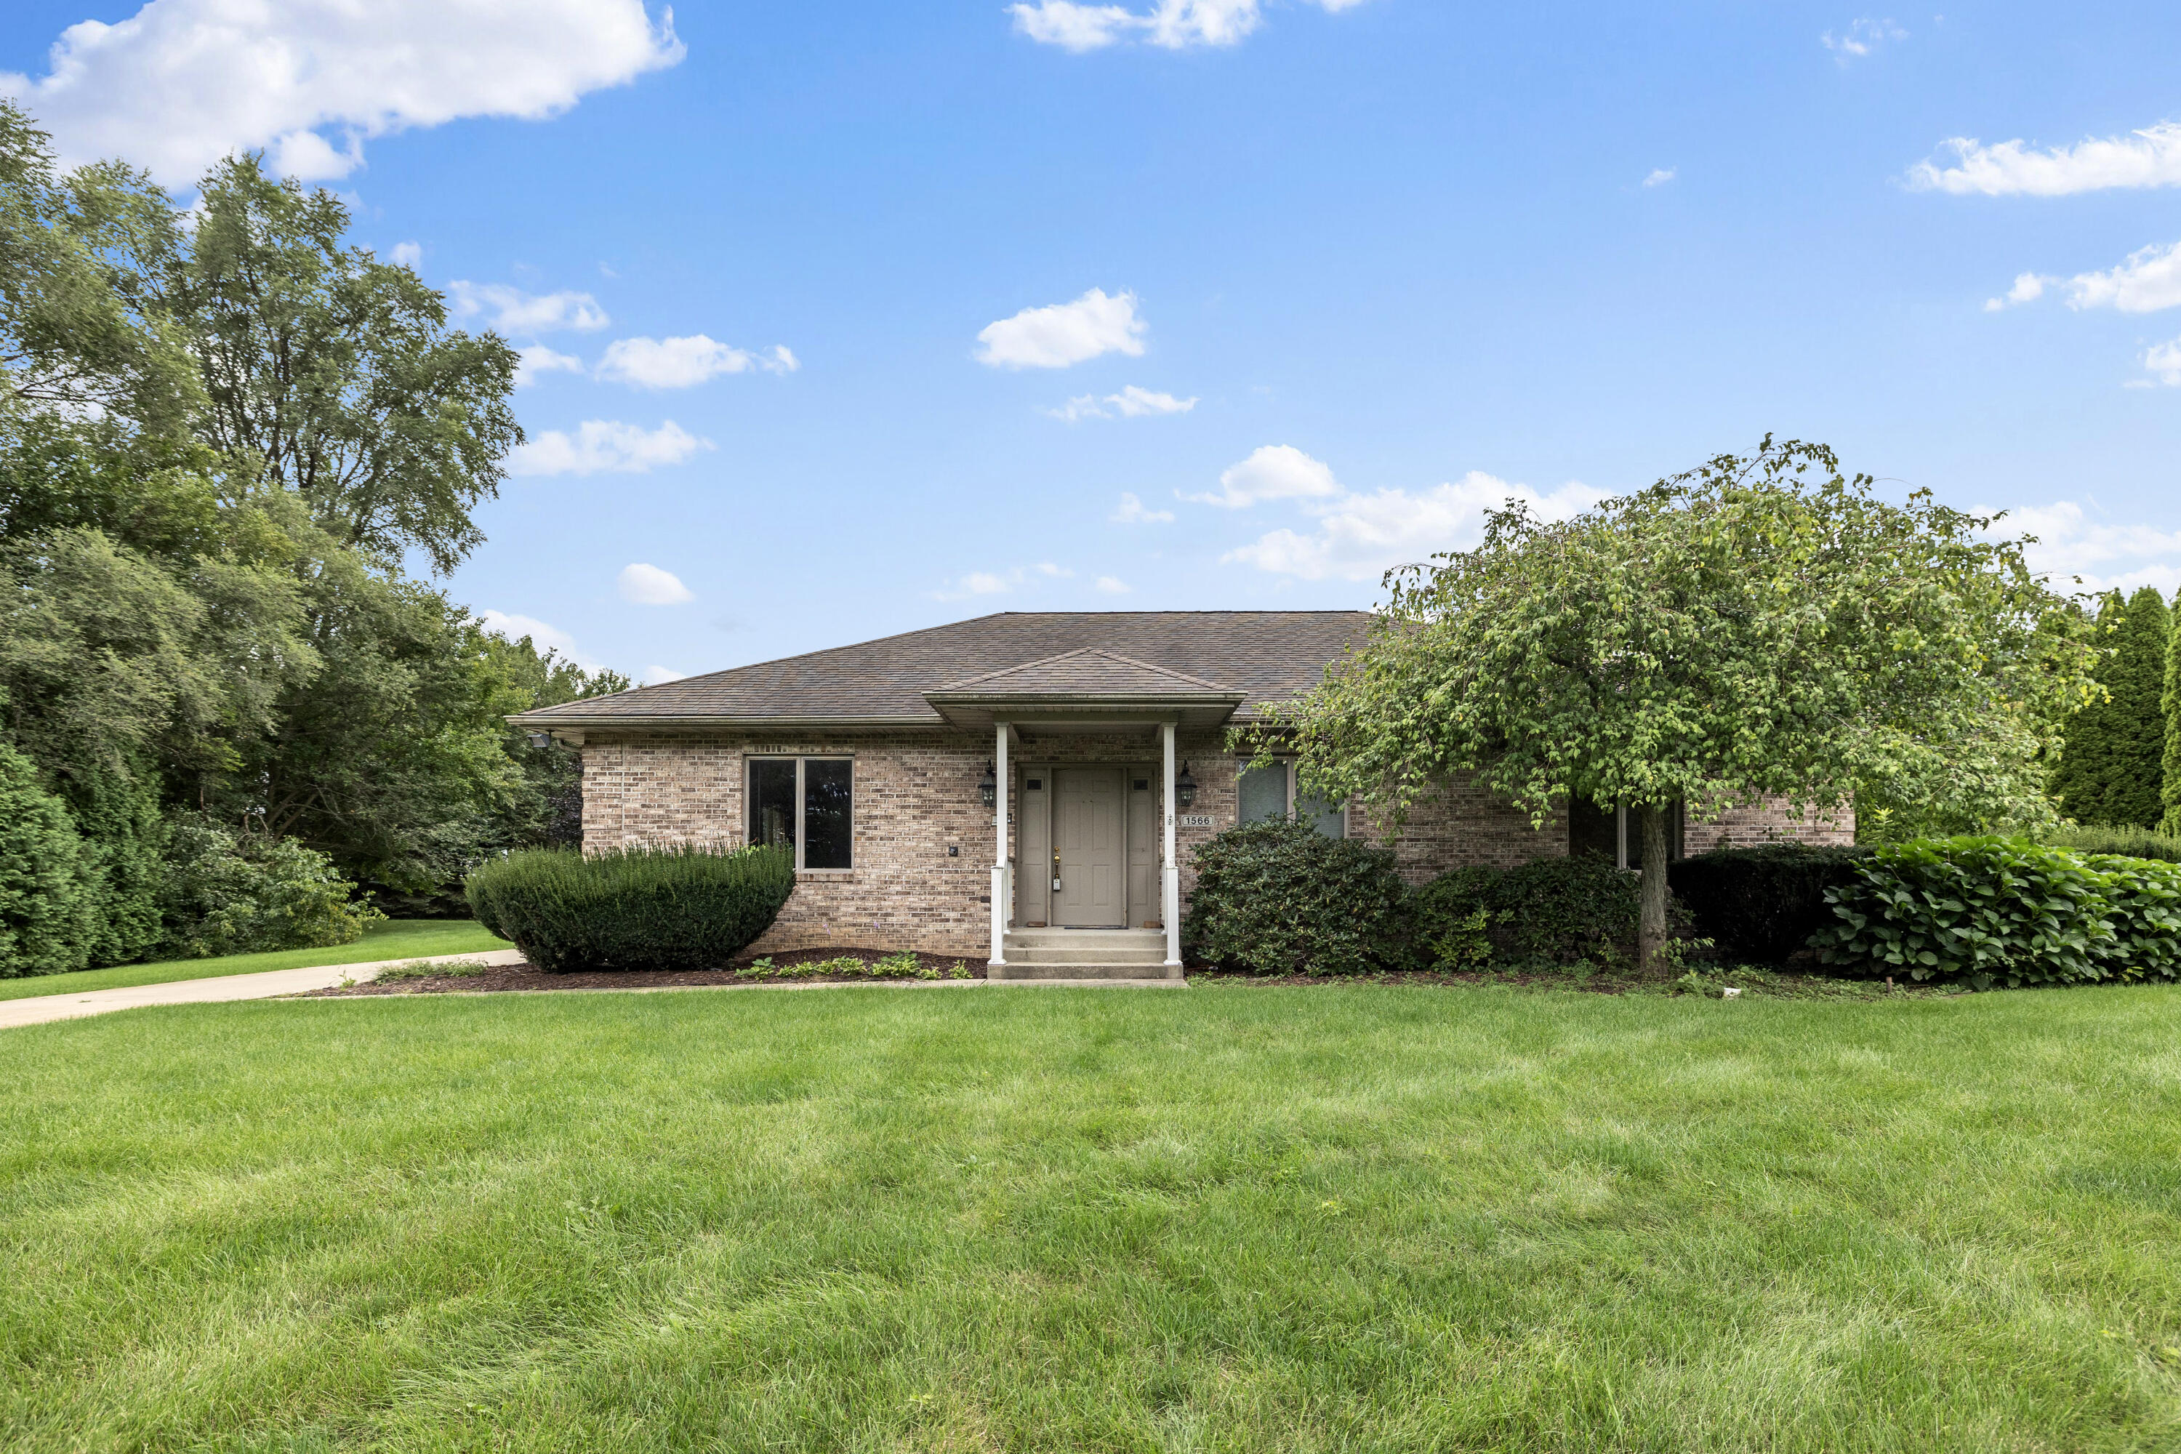
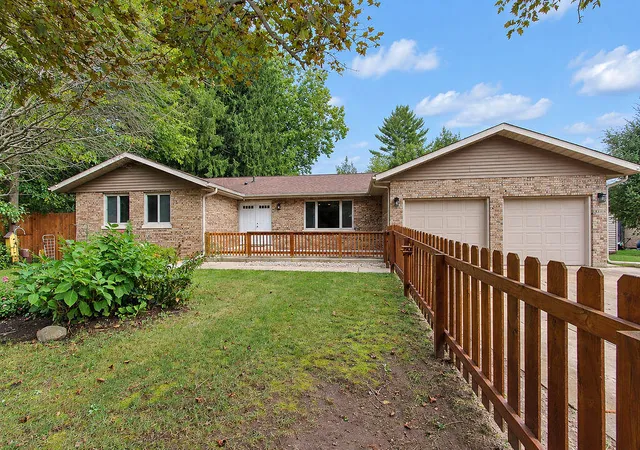

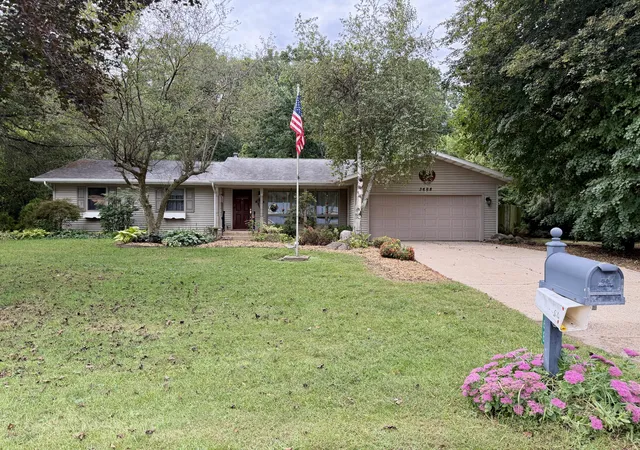
Find Homes by Property Features in La Porte, IN
Nearby New Homes For Sale
Nearby Pre-Owned Homes For Sale

Based on information provided by the Northwest Indiana REALTORS® Association, Inc. Multiple Listing Service through Sep 23, 2026, 07:32PM as submitted to and distributed by MLS GRID. Information Deemed Reliable But Not Guaranteed. All data is obtained from various sources and may not have been verified by broker or MLS GRID. Supplied Open House Information is subject to change without notice. All information is provided exclusively for personal, non-commercial use, and may not be used for any purpose other than to identify prospective properties consumers may be interested in purchasing. All information should be independently reviewed and verified for accuracy. Properties may or may not be listed by the office/agent presenting the information. © 2026 Northwest Indiana REALTORS® Association, Inc. Multiple Listing Service. All rights reserved.
 Advertising Broker: Donna Mink | Mink Realty


