- Overview
- Description
- Property Details
- Location
- Facts & Features
- Getting Around
- Nearby Homes


Street View
$995,000
Monthly Est:$4,952
 5 Beds
 4 Baths
3 full baths + 1 half bath
 3,593sqft
5136 Wayne Ave, Philadelphia, PA 19144
$995,000
$4,952/moEst:
Get Pre-Approved
Single Family Residence
Built in 1901
$-- HOA
1,742 sqft lot
$277/sq.ft
Description
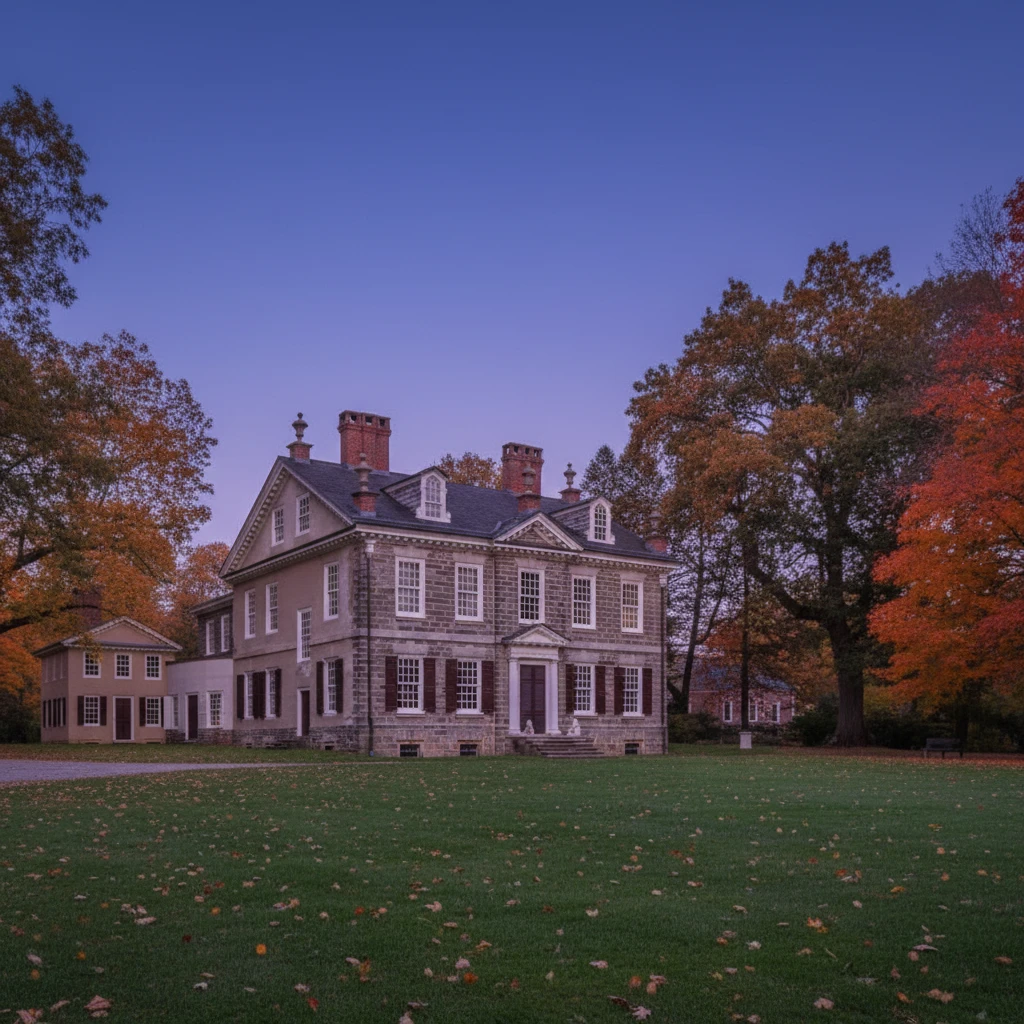
Welcome to a once-in-a-generation Victorian stone estate, lovingly restored and elevated into pure, museum-level luxury, where historic soul and modern refinement meet in breathtaking harmony.
Built over 100 years ago, this iconic Victorian residence stands proudly with true stone construction, rich architectural depth, and character that simply cannot be replicated today. Every inch of this nearly 3,600 square-foot home has been thoughtfully reimagined to honor its legacy while delivering the comfort, efficiency, and elegance today’s luxury buyer expects.
From the moment you enter through the 8-foot custom Dutch door, you feel it, this is not just a house, it’s a statement.
Inside, soaring ceilings, oversized show-stopping chandeliers (this home could genuinely be a gallery for chandeliers alone), and curated designer finishes set the tone. A warm, inviting living room centers around a beautiful fireplace with custom built-in benches, perfect for intimate gatherings, reading by the fire, or hosting unforgettable evenings. The formal dining space continues the drama with scale, light, and craftsmanship that command attention.
The chef’s kitchen is a work of art, anchored by Forno appliances, Fabuwood cabinetry, premium finishes, and a seamless blend of form and function. Entertain effortlessly with a bodega-style wine cooling refrigerator, ideal for collectors and hosts alike.
This home offers 5 generously sized bedrooms and 3.5 spa-inspired bathrooms, including a second-floor primary suite that feels like a private retreat. The primary bath is nothing short of spectacular, featuring:
A freestanding soaking tub
Marble tile throughout
Herringbone-pattern flooring
Elegant gold accents
A custom vanity
WaterSense smart toilets
A spacious walk-in closet
Luxury continues with a second-floor laundry suite equipped with GE and LG washer/dryer units, ensuring convenience where you need it most.
Outside, the rarity continues: a private driveway with parking for 6+ vehicles—an almost unheard-of amenity for a historic Victorian of this caliber.
This home is for the buyer who values heritage, artistry, and uncompromising quality. For someone who wants their home to tell a story, spark emotion, and stand apart from everything else on the market.
Historic. Grand. Irreplaceable.
This is not just where you live, this is where legacy lives on.
- Houzeo last checked: 4 hours ago
- Listing updated: October 8, 2026 at 8:44 pm
- Listing Provided by: Tyrell Taylor (267) 442-8451 | Realty ONE Group Focus (484) 500-1681
- Source: Bright MLS-NJ | MLS#: PAPH2582850

Property Details
Status
Active
Type
Single Family Residence
No. of Stories
-
County
City
Neighborhood
Year Built
1901
HOA Fees
-
Finished Area
3,593 sqft
Lot Size
1,742 sqft lot
Basement Area
- sqft
MLS Name
Bright MLS
MLS Number
PAPH2582850
MLS Status
ACTIVE-BRIGHT
Days on Market
41

Continue Your Journey in App
Find your dream home, receive real-time updates, and many more!
Download App
Continue Your Journey in App
Find your dream home, receive real-time updates, and many more!
Location
Facts & Features
Rooms
Bedrooms & bathrooms
Bedrooms: 5
Bathrooms: 4
Interior
Exterior Features
Exterior Lighting, Gutter System
Flooring
Hardwood, Tile/brick, Wood
Cooling
Central A/c, Zoned
Appliances
Built In Range, Built In Microwave, Commercial Range, Dishwasher, Disposal, Dryer Electric, Exhaust Fan, Microwave, Oven Double, Oven/range Gas, Range Hood, Refrigerator, Stainless Steel Appliances, Washer, Water Heater High Efficiency
Sewer
Public Sewer
Interior Features
Bathroom Soaking Tub, Bathroom Tub Shower, Bathroom Walk In Shower, Breakfast Area, Built Ins, Ceiling Fan(s), Combination Kitchen/dining, Dining Area, Floor Plan Open, Kitchen Island, Primary Bath(s), Recessed Lighting, Walk In Closet(s), Wine Storage
Heating
Central
Construction
Year Built
Year Built: 1901
Home type
Single Family Residence
Property Condition
Excellent
Construction Materials
Stone
Roof
Architectural Shingle
Foundation Details
Concrete Perimeter, Stone, Slab
Architectural Style
Victorian
Utilities & Energy
Security Features
Fire Detection System, Smoke Detector
Parking Features
Concrete Driveway
Basement
Partially Finished
Water Source
Public
Fireplace Features
Electric
Electric
200+ Amp Service
Other Features
Subdivision Name
Germantown
Patio And Porch Features
Patio, Wrap Around
Price History
| Date | Event | Price |
|---|---|---|
09/02/2026 Source: | Price Increased | $1,025,000 +3.02% $285/sqft |
09/02/2026 Source: | Price Decreased | $995,000 -11.56% $277/sqft |
03/04/2026 Source: | Listed for Sale | $1,125,000 $313/sqft |

Germantown Ranks #82 in Philadelphia, PA

Homes

Rental Prices

Median Home Price
Nearby Homes


Find Homes by Property Features in Philadelphia, PA
Nearby New Homes For Sale


Based on information from Bright MLS through Oct 22, 2026, 03:47PM. Listing information is from various brokers who participate in the Bright MLS IDX program and not all listings may be visible on the site. The property information being provided on or through the website is for the personal, non-commercial use of consumers and such information may not be used for any purpose other than to identify prospective properties consumers may be interested in purchasing. Some properties which appear for sale on the website may no longer be available because they are for instance, under contract, sold or are no longer being offered for sale. Property information displayed is deemed reliable but is not guaranteed. IDX information is provided exclusively for personal, non-commercial use, and may not be used for any purpose other than to identify prospective properties consumers may be interested in purchasing. Information is deemed reliable but not guaranteed. © 2026 Bright MLS, Inc. All Rights Reserved. Click here for more information
 Advertising Broker: Joe Hawkins | Hawkins Real Estate Services
