- Overview
- Description
- Property Details
- Location
- HOA Management
- Facts & Features
- Getting Around
- Nearby Homes



$1,025,000
Monthly Est:$5,102
 4 Beds
 4 Baths
3 full baths + 1 half bath
 3,978sqft
5138 Watermead Ln, Belmont, NC 28012
$1,025,000
$5,102/moEst:
Get Pre-Approved
Single Family Residence
Built in 2012
$224.5/mo HOA
0.54 acre lot
$258/sq.ft
Description
NEW MARKET PRICE! This home can't be built where it's marketed, so why wait when you can move in now!
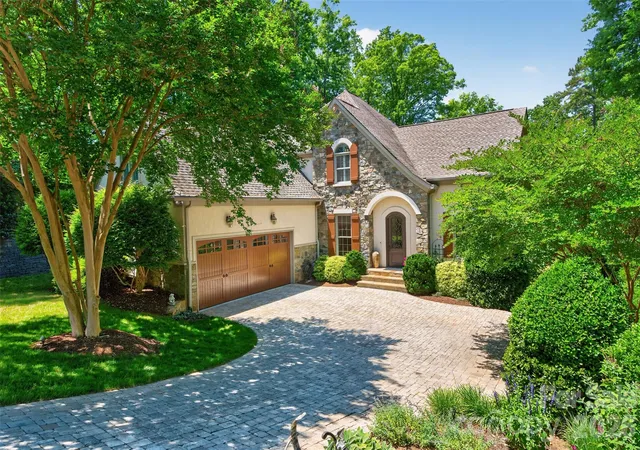
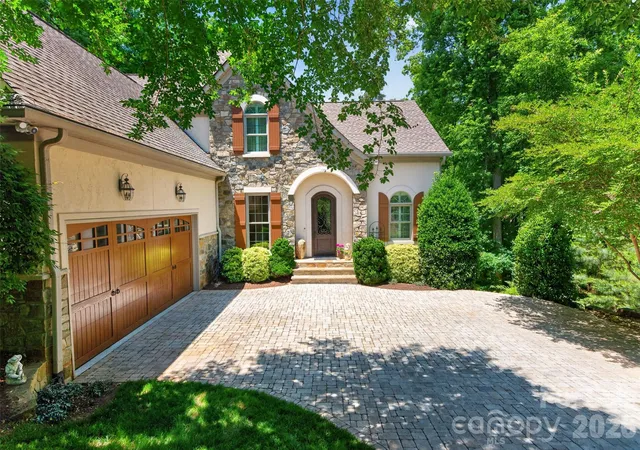
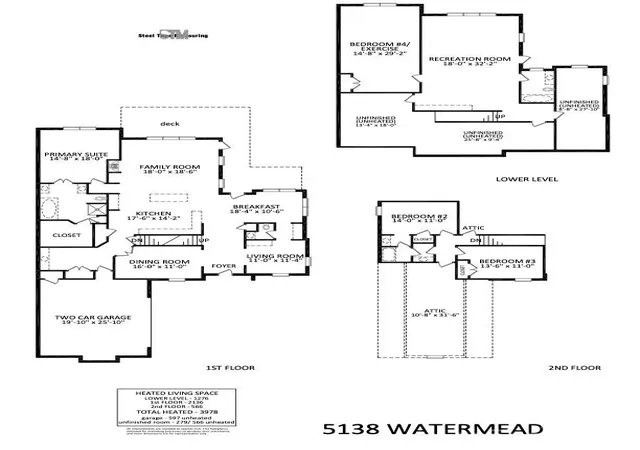
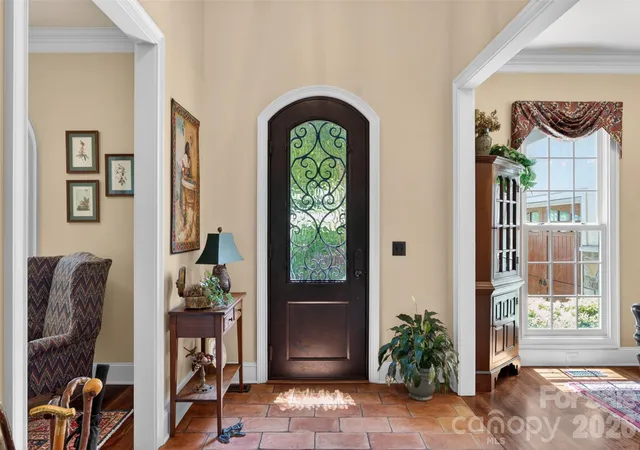
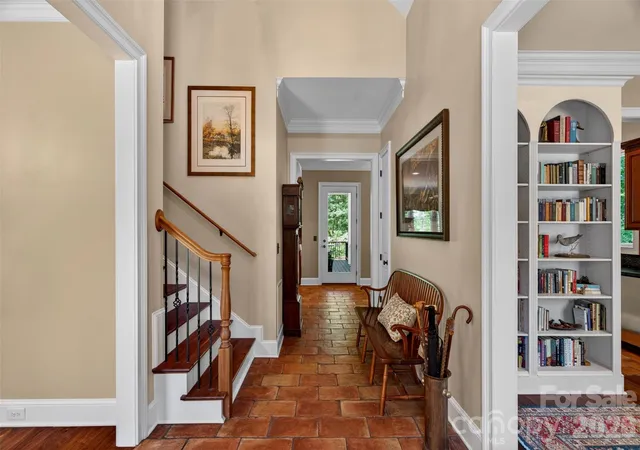
Welcome to your next home, beautifully situated on a 0.54-acre lot with water views from the back. This walkout basement home is located in the gated community of Reflection Pointe on Lake Wylie. Step through the striking, custom-designed Clark metal arched door into a warm and inviting two-story foyer, where beautiful Terracotta French tiles flow seamlessly into the kitchen, breakfast area, and back entry. Upon entry, to your left sits a formal dining room, while to your right, a cozy sitting room/den features elegant built-in cabinetry, both with walnut hardwood floors. Perfect for entertaining, the gourmet kitchen boasts cherry cabinetry with self-closing drawers, granite countertops, and Travertine tile backsplash with slate inserts on the cooktop wall. The center of the kitchen has a copper pot hanger over a baking table, and a large island with a sink and breakfast bar, great for entertaining. Stainless steel appliances, including a refrigerator, a five-burner cooktop with a copper range hood, a dishwasher, and a double-wall oven, enhance the kitchen's feel. The breakfast area also connects back to the sitting/den via a butler's pantry, complete with soapstone countertops, stone tile backsplash, a sink, a wine refrigerator, and a half-bath. Moving into the heart of the home, the layout opens into an expansive floor plan with seven-inch-wide, multi-length walnut hardwood floors that flow across the family room. The family room centers around a cozy fireplace and offers picturesque outdoor views with direct access to the back deck.
For ultimate relaxation, the main-level primary suite features walnut hardwood floors, a primary bathroom with travertine-tiled floors, split vanities, marble countertops, cherry cabinetry, a soaking tub, and a spacious walk-in closet with custom built-ins. The laundry is conveniently located in the back-entry mudroom, featuring cherry cabinets with soapstone countertops, a stone-and-copper tile backsplash, and a sink. Upstairs, you will find two additional bedrooms, a Jack-and-Jill bath, and an unfinished 300-square-foot space over the garage, ripe for conversion. The walkout lower level adds tremendous value, offering a massive recreation room with a wet bar, a fourth bedroom, and a full bath. The unfinished workshop and storage areas offer excellent potential for conversion into additional heated living space. Enjoy the expansive fenced backyard with a stone water feature, low-maintenance astroturf, seasonal waterviews, and additional area for possible pool or expanded green space. The side facing the two-car garage is also wired for electric vehicles. The community amenities, fountained ponds, recreation field, and marina area with lake access are why you will find this to be one of Belmont's finest communities!
- Houzeo last checked: 0 minutes ago
- Listing updated: October 31, 2026 at 6:05 pm
- Listing Provided by: Jeff Moll (704) 913-9330 | Keller Williams Ballantyne Area (704) 887-6600
- Source: Canopy MLS as distributed by MLS GRID | MLS#: 4382710

Property Details
Status
Active
Type
Single Family Residence
No. of Stories
-
County
City
Neighborhood
--
Year Built
2012
HOA Fees
$224.5/mo
Finished Area
3,978 sqft
Lot Size
0.54 acre lot
Basement Area
- sqft
MLS Name
Canopy MLS as distributed by MLS GRID
MLS Number
4382710
MLS Status
Active
Days on Market
168
Cumulative Days on Market
162

Continue Your Journey in App
Find your dream home, receive real-time updates, and many more!
Continue Your Journey in App
Find your dream home, receive real-time updates, and many more!
Location
HOA Management
Property Matters Realty
HOA Fees
$1,346.91/ Semi-Annually
Disclaimer: Amenities are based on third-party information and may vary; buyers must independently verify all amenities, as information is deemed reliable but not guaranteed.
Facts & Features
Rooms
Bedrooms & bathrooms
Bedrooms: 4
Bathrooms: 4
Interior
Cooling
Ceiling Fan(s), Central Air
Interior Features
Attic Walk In, Breakfast Bar, Cable Prewire, Entrance Foyer, Kitchen Island, Open Floorplan, Pantry, Storage, Walk In Closet(s), Walk In Pantry, Wet Bar
Heating
Forced Air, Heat Pump, Natural Gas, Zoned
Flooring
Carpet, Tile, Wood
Sewer
Public Sewer, Private Sewer
Appliances
Dishwasher, Disposal, Double Oven, Electric Water Heater, Exhaust Hood, Gas Cooktop, Refrigerator With Ice Maker, Self Cleaning Oven, Washer/dryer, Wine Refrigerator
Construction
Year Built
Year Built: 2012
Home type
Single Family Residence
Foundation Details
Basement
Construction Materials
Hard Stucco, Stone
Roof
Architectural Shingle
Utilities & Energy
Basement
Basement Shop, Partially Finished, Storage Space, Walk Out Access, Walk Up Access
Parking Features
Attached Garage, Garage Faces Side
Fireplace Features
Family Room, Gas
Water Source
City
Utilities
Cable Connected, Electricity Connected, Fiber Optics, Natural Gas, Underground Power Lines, Underground Utilities, Wired Internet Available
Laundry Features
Mud Room, Main Level, Sink
Other Features
Community Features
Boat Storage, Clubhouse, Gated, Lake Access, Pickleball, Picnic Area, Playground, Pond, Recreation Area, Street Lights, Tennis Court(s), Walking Trails
Patio And Porch Features
Covered, Deck, Wrap Around
Subdivision Name
Reflection Pointe
Lot Features
Green Area, Sloped, Wooded, Views
Price History
| Date | Event | Price |
|---|---|---|
10/07/2026 Source: | Price Decreased | $1,025,000 -2.37% $258/sqft |
09/24/2026 Source: | Price Decreased | $1,049,900 -1.88% $264/sqft |
09/09/2026 Source: | Price Decreased | $1,070,000 -6.95% $269/sqft |
07/08/2026 Source: | Price Decreased | $1,149,900 -3.33% $289/sqft |
05/22/2026 Source: | Listed for Sale | $1,189,500 -4.83% $299/sqft |

Show more
Nearby Homes
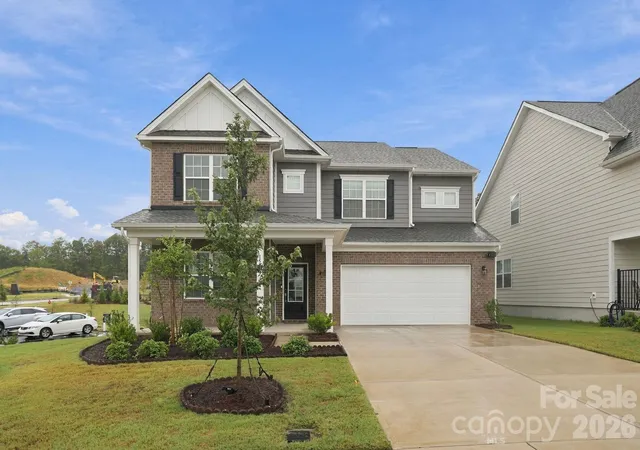
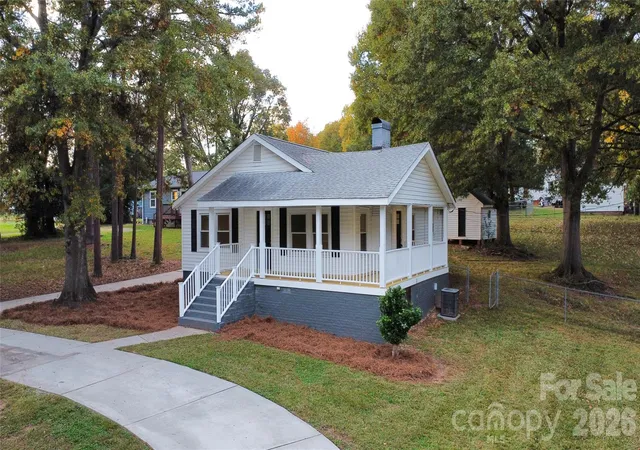
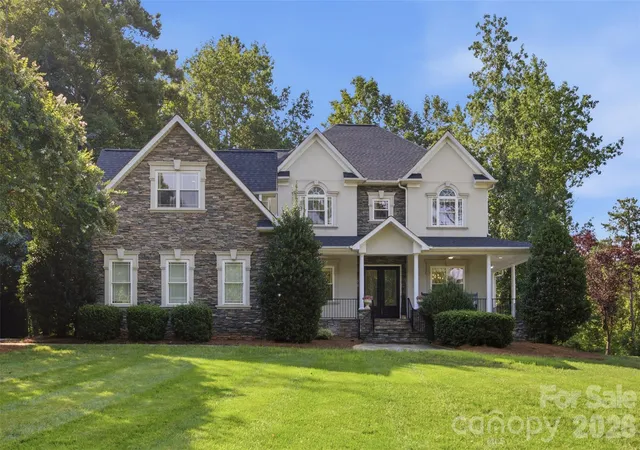
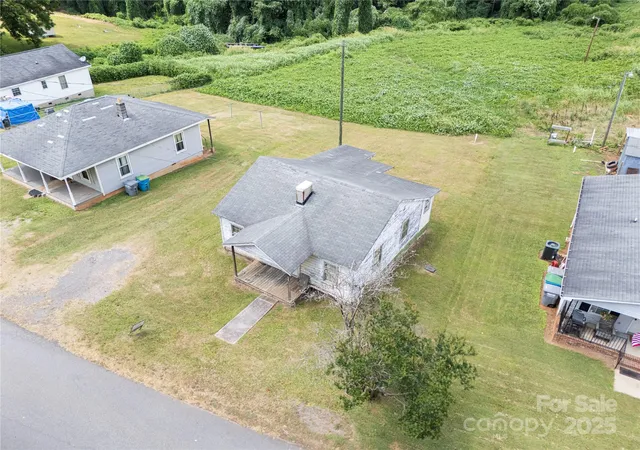
Find Homes by Property Features in Belmont, NC
Nearby New Homes For Sale

Based on information from Canopy MLS through Nov 06, 2026, 04:30AM as submitted to and distributed by MLS GRID. All data is obtained from various sources and may not have been verified by the broker or MLS GRID. Supplied Open House Information is subject to change without notice. All information should be independently reviewed and verified for accuracy. Properties may or may not be listed by the office/agent presenting the information. IDX information is provided exclusively for consumers’ personal, noncommercial use. It may not be used for any purpose other than to identify prospective properties which the consumers may be interested in purchasing. The data is deemed reliable but is not guaranteed by MLS GRID. The use of the MLS GRID Data may be subject to an end-user license agreement prescribed by the Member Participant’s applicable MLS, if any, and as amended from time to time. ©2026 Canopy MLS. All Rights Reserved.
 Advertising Broker: Nicholas Huscroft | Chosen Realty
