- Overview
- Description
- Property Details
- Location
- Facts & Features
- Getting Around
- Nearby Homes

Street View
$319,900
Monthly Est:$1,592
 4 Beds
 3 Baths
2 full baths + 1 half bath
 2,309sqft
514 Edinburgh Dr, Burlington, NC 27215
$319,900
$1,592/moEst:
Get Pre-Approved
Single Family Residence
Built in 1982
$-- HOA
17,946.72 sqft lot
$139/sq.ft
Description
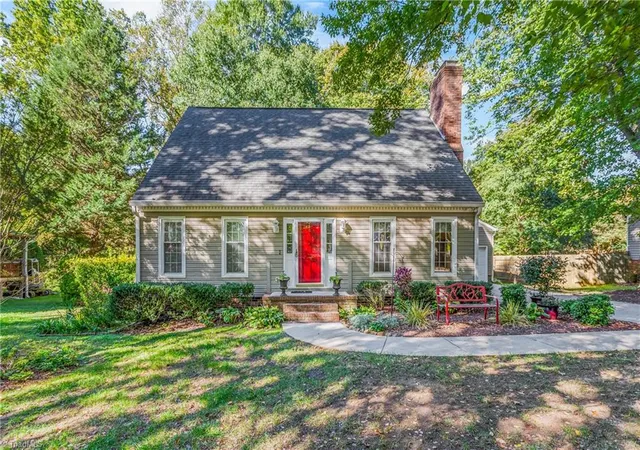
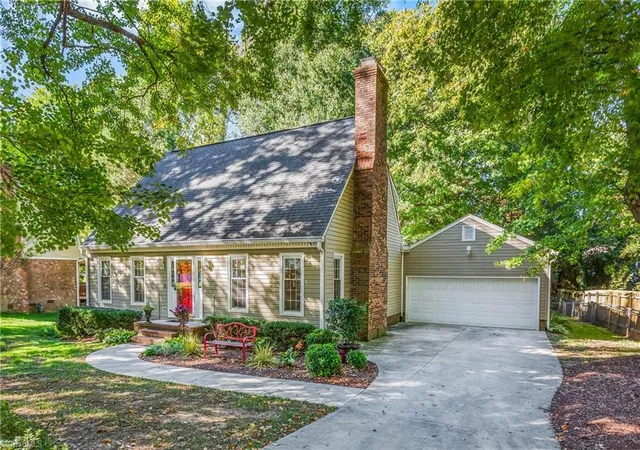
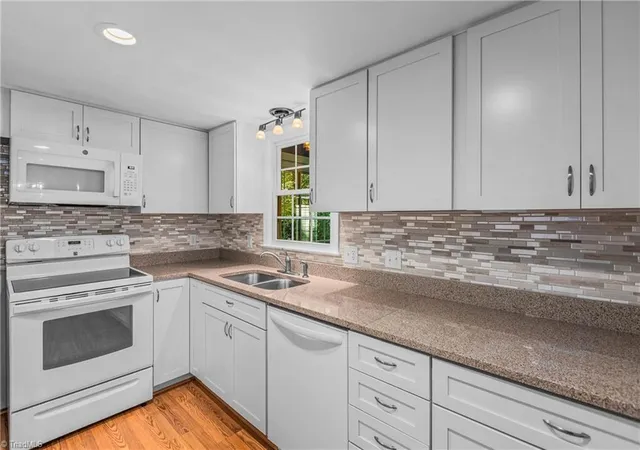
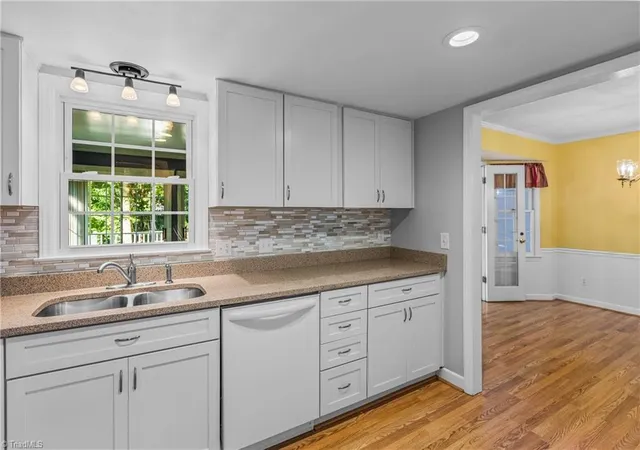
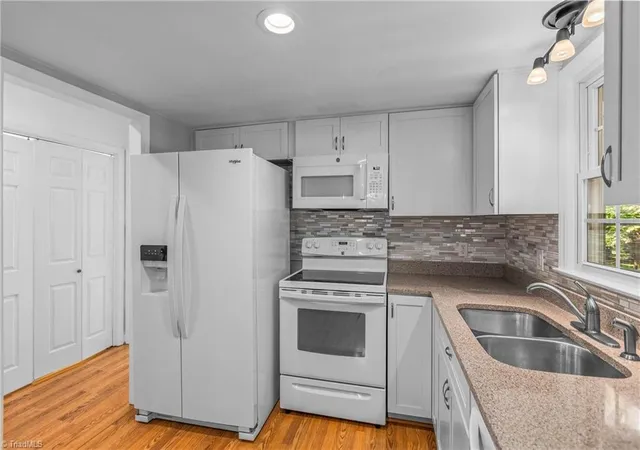
MULTIPLE OFFERS-HIGHEST AND BEST BY MONDAY 10/26/26 9 PM. A gardener’s paradise with room to grow! This well-maintained 4-bedroom, 2.5-bath home sits on 0.412 acres in an established neighborhood near the arboretum, with NO HOA and a fenced backyard featuring mature trees, vegetable garden areas, and pollinator and butterfly gardens. The updated kitchen boasts quartz countertops, tile backsplash, soft-close cabinets, a lazy Susan, and a refrigerator that conveys. Enjoy cozy evenings by the gas fireplace or unwind in the sunroom with its own gas stove and year-round HVAC comfort. Additional features include a spacious primary suite, oversized 2-car garage with workshop potential, outdoor storage, and a crawlspace vapor barrier and dehumidifier. Fresh paint in most rooms, new carpet and linoleum, and serviced HVAC systems add peace of mind. Less than 10 minutes to the interstate and approximately 30 minutes to Greensboro and Chapel Hill!
- Houzeo last checked: 4 hours ago
- Listing updated: October 29, 2026 at 12:58 pm
- Listing Provided by: Blake Ginther (336) 283-8689 | Keller Williams Realty Elite (336) 283-8691
- Source: Triad MLS-NC | MLS#: 1239502

Property Details
Status
Pending
Type
Single Family Residence
No. of Stories
-
County
City
Neighborhood
--
Year Built
1982
HOA Fees
-
Finished Area
2,309 sqft
Lot Size
17,946.72 sqft lot
Basement Area
- sqft
MLS Name
Triad MLS
MLS Number
1239502
MLS Status
Pending AB
Days on Market
13

Continue Your Journey in App
Find your dream home, receive real-time updates, and many more!
Continue Your Journey in App
Find your dream home, receive real-time updates, and many more!
Location
Facts & Features
Rooms
Bedrooms & bathrooms
Bedrooms: 4
Bathrooms: 3
Interior
Flooring
Carpet, Laminate, Vinyl
Interior Features
Ceiling Fan(s), Pantry, Solid Surface Counter
Sewer
Public Sewer
Exterior Features
Lighting
Appliances
Microwave, Dishwasher, Disposal, Free Standing Range, Cooktop, Electric Water Heater
Cooling
Heat Pump, Multi Units
Heating
Heat Pump, Electric
Construction
Year Built
Year Built: 1982
Home type
Single Family Residence
Architectural Style
Traditional
Construction Materials
Brick, Vinyl Siding
Utilities & Energy
Security Features
Security Lights, Smoke Detector(s)
Laundry Features
Dryer Connection, Main Level, Washer Hookup
Pool Features
None
Basement
Crawl Space
Water Source
Public
Fireplace Features
Gas Log, Living Room
Parking Features
Driveway, Garage, Paved, Garage Door Opener, Attached
Other Features
Lot Features
Level, Subdivided, Sloped
Subdivision Name
Turrentine Place
Price History
| Date | Event | Price |
|---|---|---|
10/28/2026 Source: | Pending | $319,900 $139/sqft |
10/22/2026 Source: | Listed for Sale | $319,900 $139/sqft |

Nearby Homes


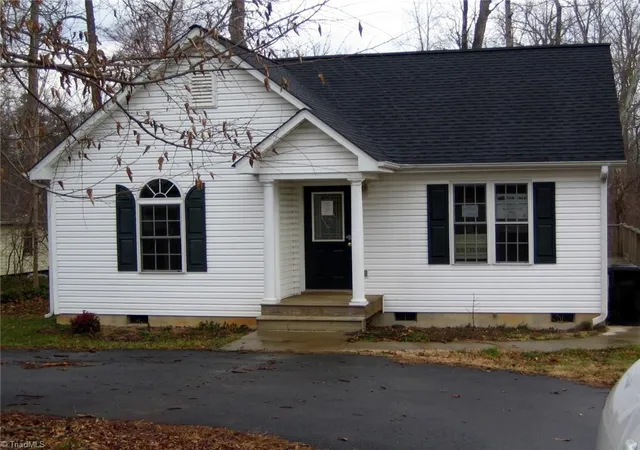
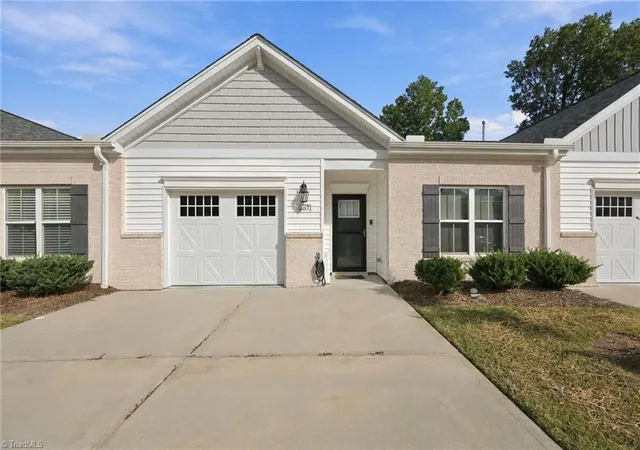
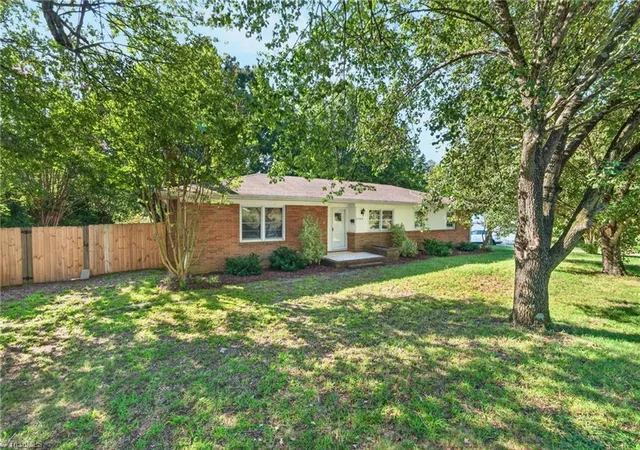
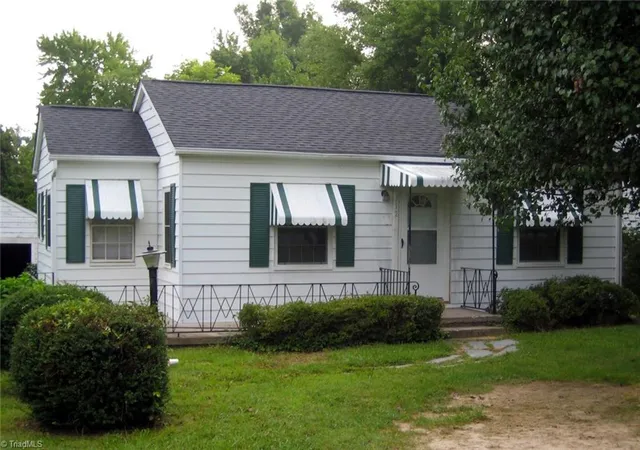
Find Homes by Property Features in Burlington, NC
Nearby New Homes For Sale

Based on information from the Board/Association of REALTORS® (or from the Triad MLS) through Nov 04, 2026, 12:45PM. IDX information is provided exclusively for personal, non-commercial use, and may not be used for any purpose other than to identify prospective properties consumers may be interested in purchasing. Information is deemed reliable but not guaranteed. This site will be monitored for ‘scraping’ and any use of search facilities of data on the site other than by potential buyers/sellers is prohibited. All Sale data is for informational purposes only and is not an indication of a market analysis or appraisal. Properties marked with the Triad MLS, Inc. icon are provided courtesy of the Triad MLS, Inc.’s Internet Data Exchange Database. Data cannot be redistributed and cannot be used for any reason other than as provided in the contract. © 2026 Triad MLS, Inc. All rights reserved.
 Advertising Broker: Nicholas Huscroft | Chosen Realty
