- Overview
- Description
- Property Details
- Location
- HOA Management
- Facts & Features
- Getting Around
- Nearby Homes
 New Construction


Street View
$895,000
Monthly Est:$4,455
 3 Beds
 4 Baths
3 full baths + 1 half bath
 1,695sqft
514 Sunset Villas Ln, Asheville, NC 28804
$895,000
$4,455/moEst:
Get Pre-Approved
Townhouse
Built in 2026
$430/mo HOA
0.04 acre lot
$528/sq.ft
Description
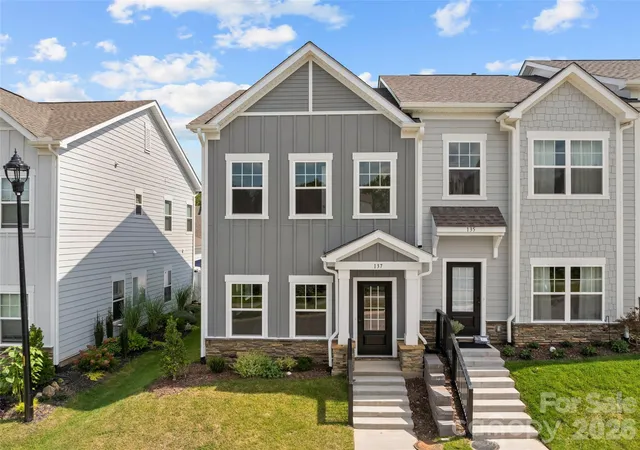
Introducing Phase II of Reynolds Mountain Villas, the next release of these thoughtfully designed luxury townhomes where modern ease meets refined mountain living. Now accepting reservations, this limited offering presents an opportunity to secure introductory pricing ahead of completion, with the same trusted craftsmanship of Buchanan Construction. The newly introduced Chestnut floor plan is designed for effortless living, featuring an open-concept main level anchored by a spacious primary suite with seamless indoor-outdoor flow to a covered back patio. Upstairs, well-appointed guest suites provide comfort and separation, while a flexible fourth bedroom or rec room offers versatility for additional living, work or recreation space. A range of additional floor plans are available within this phase, allowing buyers to tailor a home that fits their lifestyle. A defining feature of Reynolds Mountain Villas are the seven acres of private green space, designed with recreational trails and a fenced dog park, creating a natural connection between Phase I and Phase II while offering a scenic, accessible path to Reynolds Village. This thoughtful addition enhances the lock-and-leave lifestyle with meaningful outdoor space just beyond your door. For those seeking immediate enjoyment, select residences from Phase I remain available and are move-in ready, offering ability to experience the community without the wait. Just minutes from the dining, shopping and everyday conveniences of Reynolds Village, and a short drive to downtown Asheville, Beaver Lake and the Country Club of Asheville, this community offers a rare balance of accessibility, design and low-maintenance living.
- Houzeo last checked: 4 minutes ago
- Listing updated: May 18, 2026 at 8:17 pm
- Listing Provided by: Alec Cantley (828) 989-4487 | Premier Sotheby’s International Realty (828) 277-3238
- Source: Canopy MLS | MLS#: 4376458

Property Details
Status
Active
Type
Townhouse
No. of Stories
-
County
City
Neighborhood
Year Built
2026
HOA Fees
$430/mo
Finished Area
1,695 sqft
Lot Size
0.04 acre lot
Basement Area
- sqft
MLS Name
Canopy MLS
MLS Number
4376458
MLS Status
Active
Days on Market
160
Cumulative Days on Market
183

Continue Your Journey in App
Find your dream home, receive real-time updates, and many more!
Download App
Continue Your Journey in App
Find your dream home, receive real-time updates, and many more!
Location
HOA Management
TBD
HOA Fees
$430/ Monthly
Disclaimer: Amenities are based on third-party information and may vary; buyers must independently verify all amenities, as information is deemed reliable but not guaranteed.
Facts & Features
Rooms
Bedrooms & bathrooms
Bedrooms: 3
Bathrooms: 4
Interior
Flooring
Hardwood, Tile
Interior Features
Breakfast Bar, Entrance Foyer, Kitchen Island, Open Floorplan, Walk In Closet(s)
Sewer
Public Sewer
Exterior Features
Lawn Maintenance
Appliances
Dishwasher, Disposal, Exhaust Hood, Gas Range, Microwave, Oven, Refrigerator, Tankless Water Heater
Heating
Heat Pump, Radiant Floor
Window Features
Insulated Window(s)
Cooling
Ceiling Fan(s), Heat Pump
Construction
Year Built
Year Built: 2026
Home type
Townhouse
Architectural Style
Contemporary
Foundation Details
Slab
Roof
Architectural Shingle
Construction Materials
Fiber Cement, Stone Veneer
Utilities & Energy
Utilities
Electricity Connected, Natural Gas, Wired Internet Available
Water Source
City
Security Features
Smoke Detector(s)
Laundry Features
Laundry Closet, Main Level
Parking Features
Driveway, Attached Garage, Garage Faces Front
Fireplace Features
Gas Vented, Living Room
Other Features
Community Features
Dog Park, Walking Trails
Patio And Porch Features
Covered, Patio, Rear Porch
Lot Features
Level
Subdivision Name
Reynolds Mountain Villas
Price History
| Date | Event | Price |
|---|---|---|
05/02/2026 Source: #CAR4376458 | Listed for Sale | $895,000 $528/sqft |
Nearby Homes


Find Homes by Property Features in Asheville, NC
Nearby New Homes For Sale

Based on information submitted to the MLS GRID from Canopy MLS through Oct 09, 2026, 10:30AM. All data is obtained from various sources and may not have been verified by the broker or MLS GRID. Supplied Open House Information is subject to change without notice. All information should be independently reviewed and verified for accuracy. Properties may or may not be listed by the office/agent presenting the information. IDX information is provided exclusively for consumers’ personal, noncommercial use. It may not be used for any purpose other than to identify prospective properties which the consumers may be interested in purchasing. The data is deemed reliable but is not guaranteed by MLS GRID. The use of the MLS GRID Data may be subject to an end-user license agreement prescribed by the Member Participant’s applicable MLS, if any, and as amended from time to time. ©2026 Canopy MLS. All Rights Reserved.
 Advertising Broker: Nicholas Huscroft | Chosen Realty