
Powered by 
- 1
- Overview
- Description
- Property Details
- Location
- Facts & Features
- Getting Around
- Nearby Homes


Street View
$1,620,000
Monthly Est:$8,063
 5 Beds
 4 Baths
4 full baths
 2,757sqft
5146 E Avalon Dr, Phoenix, AZ 85018
$1,620,000
$8,063/moEst:
Get Pre-Approved
Single Family Residence
Built in 1958
$-- HOA
8,115 sqft lot
$588/sq.ft
Description
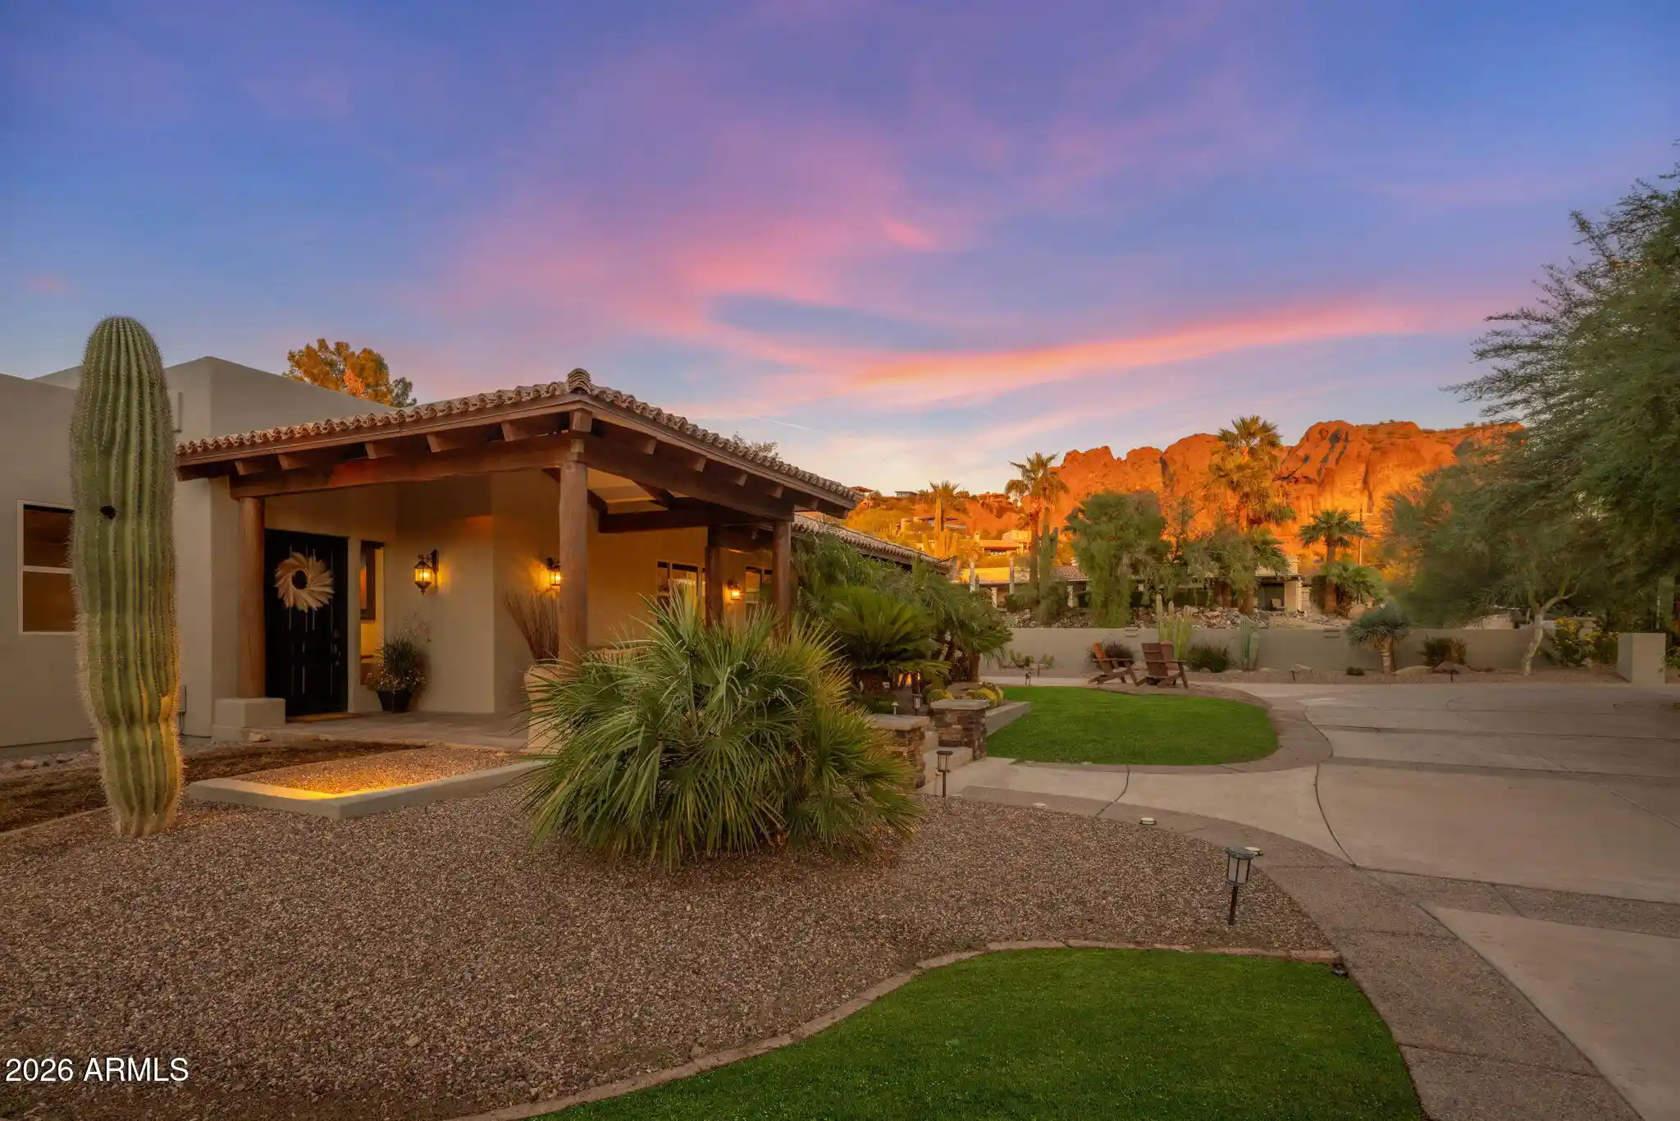
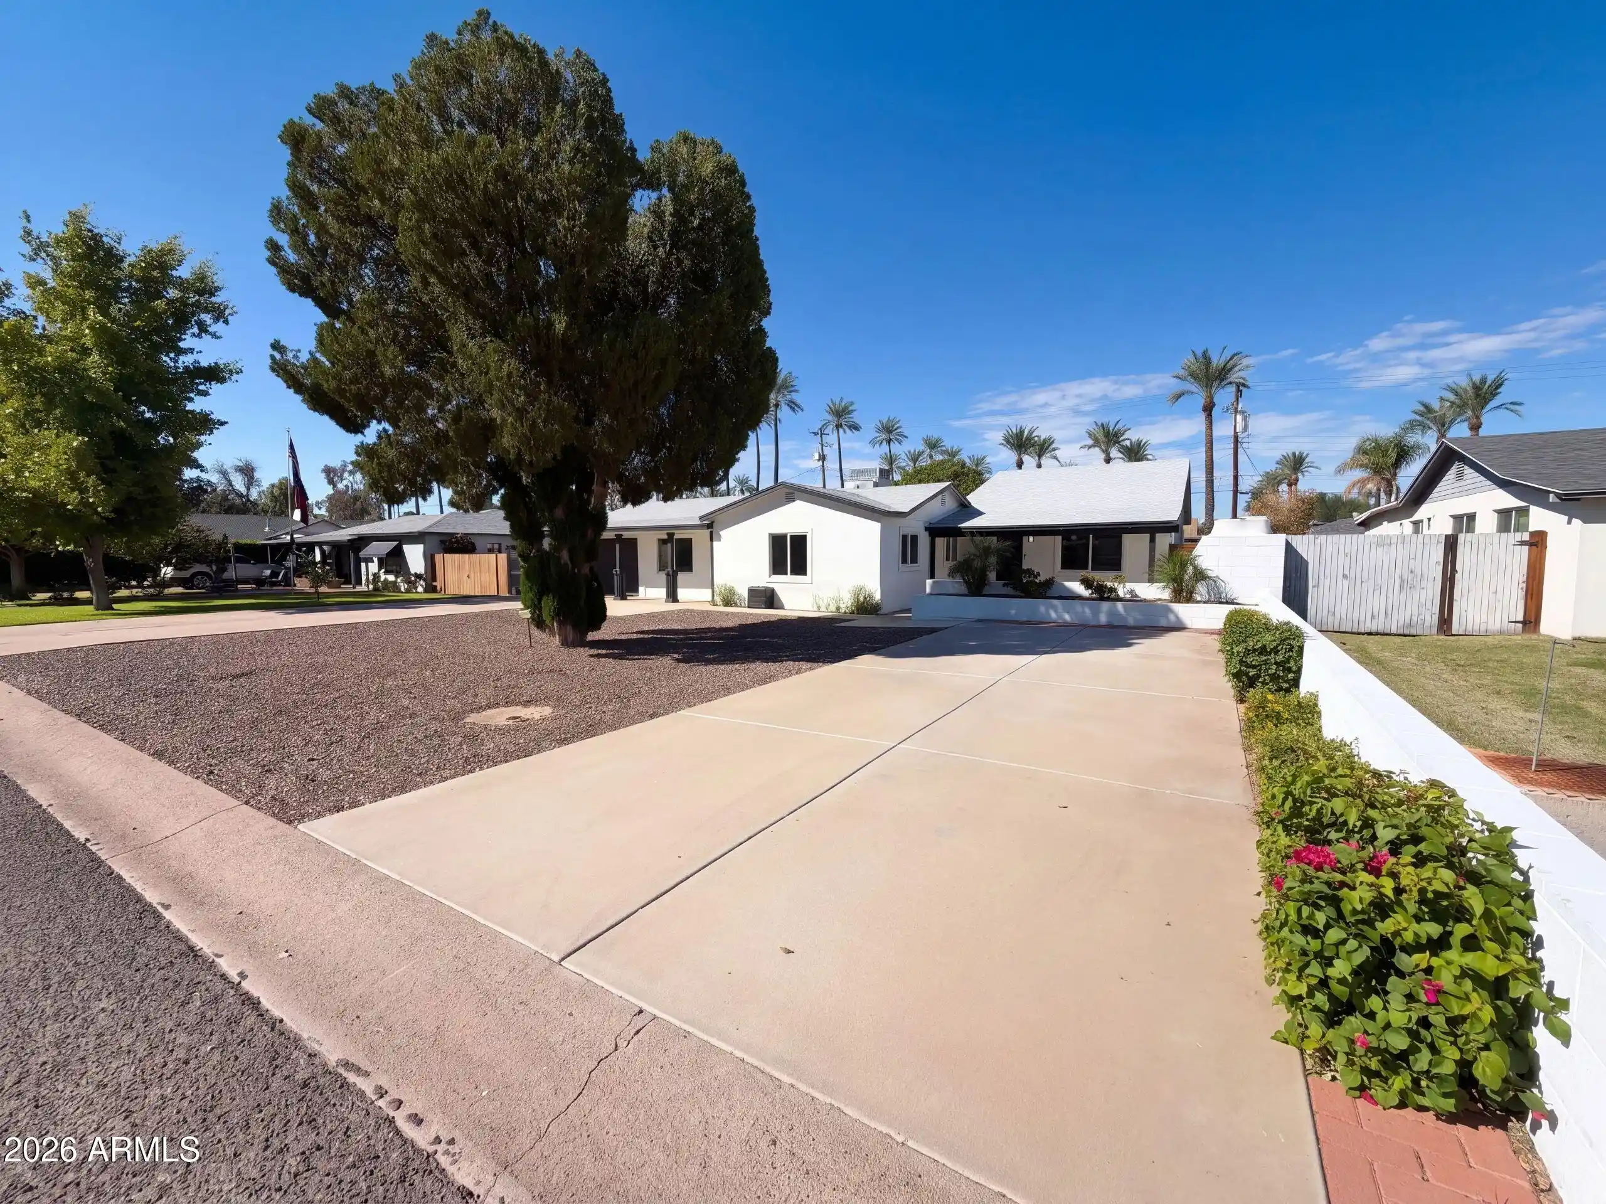
On a quiet street in the Arcadia Osborn neighborhood, folks wave hello as they walk the dog or ride bikes--a setting that feels friendly and connected. Extensively remodeled in 2021, this five-bedroom home blends contemporary comfort and authentic charm. A split floor plan offers a main-level owner's suite, while the upstairs fifth bedroom, complete with a full bath, makes an ideal playroom or private office. The original wood-burning fireplace sets the scene for cozy evenings, while Savant smart home technology and surround sound bring modern ease. Outside, a heated pool invites year-round enjoyment and a Camelback Mountain view is a beautiful backdrop. An oversized, air-conditioned garage with EV charging adds a practical bonus. All just moments from Arcadia's favorite gathering places.
- Houzeo last checked: 5 minutes ago
- Listing updated: October 29, 2026 at 3:51 am
- Listing Provided by: Jennifer N Burgess (602) 999-5988 , Paul A Nicoletti (480) 888-5800 | RETSY (602) 842-0000
- Source: Arizona Regional Multiple Listing Service-AZ | MLS#: 7097490

Property Details
Status
Active
Type
Single Family Residence
No. of Stories
2
County
City
Neighborhood
Year Built
1958
HOA Fees
-
Finished Area
2,757 sqft
Lot Size
8,115 sqft lot
Basement Area
- sqft
MLS Name
Arizona Regional Multiple Listing Service
MLS Number
7097490
MLS Status
Active
Days on Market
6

Continue Your Journey in App
Find your dream home, receive real-time updates, and many more!
Continue Your Journey in App
Find your dream home, receive real-time updates, and many more!
Location
Facts & Features
Rooms
Bedrooms & bathrooms
Bedrooms: 5
Bathrooms: 4
Interior
Window Features
Dual Pane
Flooring
Tile, Wood
Heating
Electric, Forced Air
Interior Features
Full Bth Master Bdrm, Separate Shwr & Tub, Double Vanity, Eat In Kitchen, Kitchen Island, Granite Counters, High Speed Internet, Smart Home, Master Downstairs, Vaulted Ceiling(s), 9+ Flat Ceilings
Sewer
Public Sewer, Sewer In & Connected
Cooling
Ceiling Fan(s), Central Air, Programmable Thmstat, Ductless
Appliances
Dishwasher, Disposal, Refrigerator, Reverse Osmosis, Gas Range, Washer, Dryer, Stacked Washer/dryer, Water Softener Owned
Construction
Year Built
Year Built: 1958
Home type
Single Family Residence
Architectural Style
Bungalow
Construction Materials
Wood Frame, Painted, Stucco, Brick Veneer, Board & Batten Siding, Lap Siding, Shake Siding, Wood Siding
Roof
Composition
Foundation Details
Slab
Utilities & Energy
Water Source
Public
Fireplace Features
Wood Burning
Utilities
Natural Gas Connected
Parking Features
Extended Length Garage, Garage Door Opener, Direct Access, Electric Vehicle Charging Station(s), Attached Garage
Pool Features
Diving Pool, Heated, Outdoor
Security Features
Security System Owned
Other Features
Lot Features
North/south Exposure, Alley, Sprinklers In Front, Sprinklers In Rear, Grass Front
Subdivision Name
Sherwood Vista
Patio And Porch Features
Covered Patio(s)
Disclosures
Seller Discl Avail, Agency Discl Req
Price History
| Date | Event | Price |
|---|---|---|
10/29/2026 Source: | Listed for Sale | $1,620,000 +398.46% $588/sqft |
10/26/2014 Source: | Price Decreased | $325,000 -3.77% $118/sqft |
09/12/2014 Source: | Sold | $337,750 $123/sqft |

Nearby Homes





Find Homes by Property Features in Phoenix, AZ
Nearby New Homes For Sale

Based on information from the Arizona Regional Multiple Listing Service through Oct 29, 2026, 02:15PM. All information should be verified by the recipient and none is guaranteed as accurate by ARMLS. Listing Information presented by local MLS brokerage: Sell Your Home Services, local REALTOR®- Dan Demers (774) 265-0879. Information is provided exclusively for personal, non-commercial use. It may not be used for any purpose other than to identify prospective properties consumers may be interested in purchasing. This website may not include listings or property addresses of sellers who have directed their listing brokers to withhold their listing or their property address from display on the Internet. © 2026 Arizona Regional Multiple Listing Service, Inc. All rights reserved.
 Advertising Broker: Daniel Demers (267) 341-8337 | Sell Your Home Services
