
Powered by 
- 2
- Overview
- Description
- Property Details
- Location
- Facts & Features
- Getting Around
- Nearby Homes



Street View
$3,200,000
Monthly Est:$15,928
 4 Beds
 4 Baths
3 full baths + 1 half bath
 3,421sqft
4550 E Arlington Rd, Phoenix, AZ 85018
$3,200,000
$15,928/moEst:
Get Pre-Approved
Single Family Residence
Built in 2001
$-- HOA
27,669 sqft lot
$935/sq.ft
Description
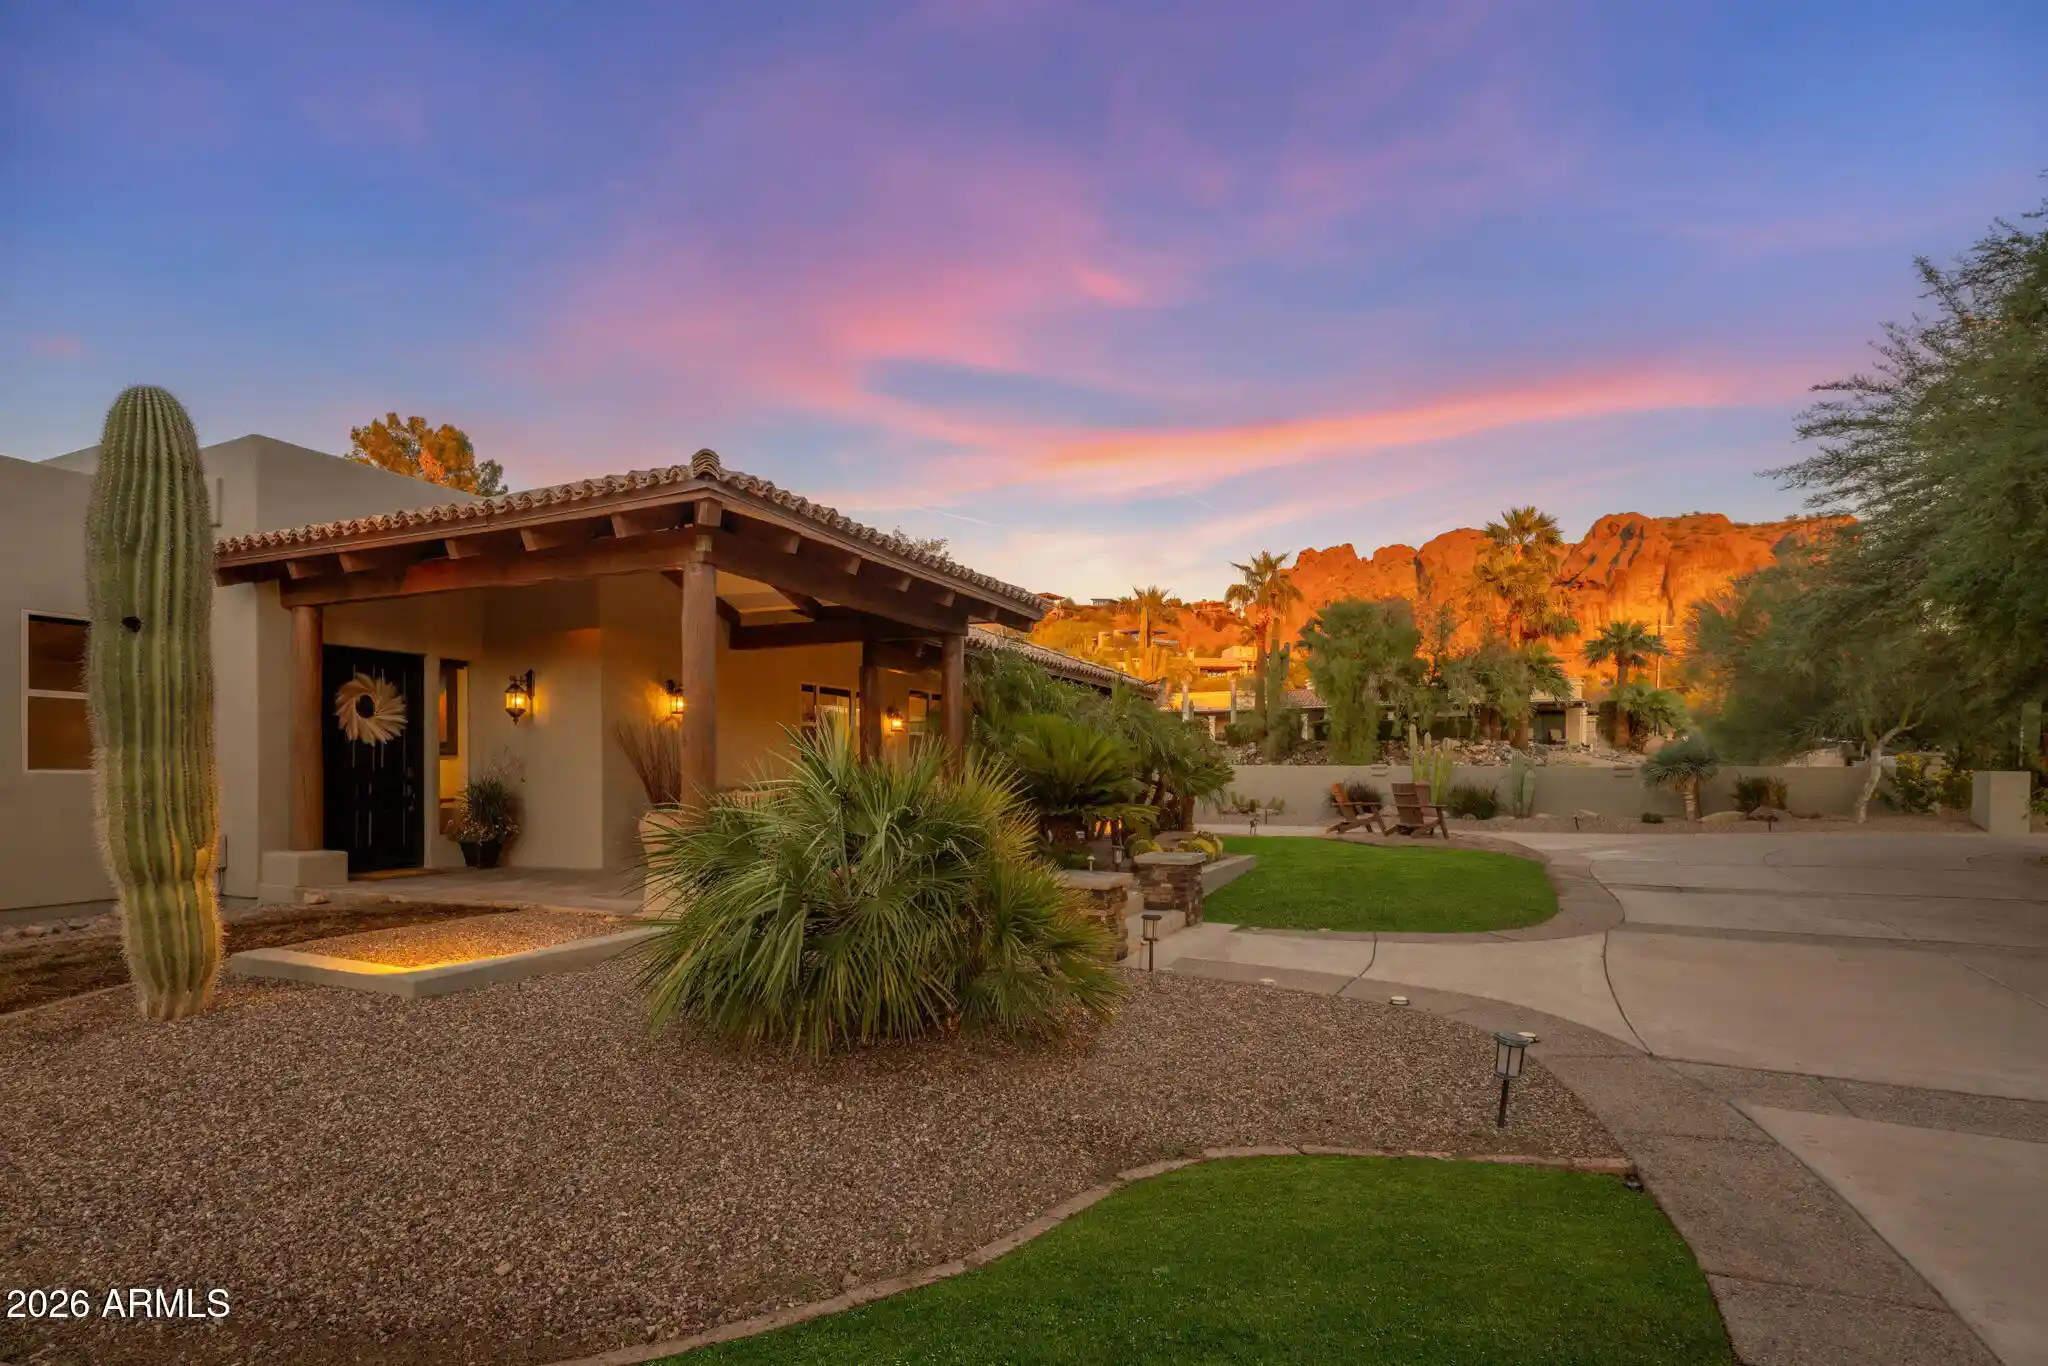
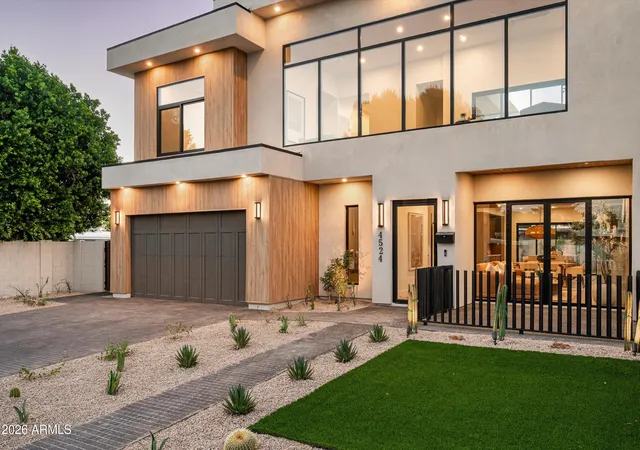
Stunning!!! A fabulous remodel with great attention to detail in every room. The perfect spot to enjoy the Arizona sunrises & sunsets. From the moment you approach the home, Camelback Mountain is there to greet you. Upon entering, notice the soaring 18' ceilings, beautiful hardwood floors, spacious great room & 8' x 11' pocket door framing the resort style backyard. And it just keeps getting better!! This single level home offers a split floorpan featuring 3 bedrooms, an office & 2 1/2 baths in the main house & a casita w/ a bedroom/sitting area & bath A chef's dream w/ the fabulous gourmet kitchen featuring a 10' Quartzite kitchen island, Wolf appliances, Sub Zero & so much more. Casita has separate entrance & patio as well as one of the guest rooms. Backyard includes Camelback Mountain & Piestewa Peak views, a heated pool, putting green, play yard & plenty of room to add more. The best location!! - Close to Global Ambassador, AJ's, The Village Health Club, Paradise Valley Country Club.. dozens of restaurants, coffee shops, shopping, hiking, biking...Scottsdale schools & 15 minutes from the airport. This home is perfect for guests, home/office needs, the endless entertainer or someone looking for a private/peaceful retreat. Hurry, it won't last long.
- Houzeo last checked: 1 hour ago
- Listing updated: October 29, 2026 at 1:41 pm
- Listing Provided by: Cathy L Ellington (602) 615-2773 , Gwen Anastassatos (602) 430-7955 | RETSY (602) 842-0000
- Source: Arizona Regional Multiple Listing Service-AZ | MLS#: 7097164

Property Details
Status
Active
Type
Single Family Residence
No. of Stories
1
County
City
Neighborhood
Year Built
2001
HOA Fees
-
Finished Area
3,421 sqft
Lot Size
27,669 sqft lot
Basement Area
- sqft
MLS Name
Arizona Regional Multiple Listing Service
MLS Number
7097164
MLS Status
Active
Days on Market
6
Open House

Continue Your Journey in App
Find your dream home, receive real-time updates, and many more!
Continue Your Journey in App
Find your dream home, receive real-time updates, and many more!
Location
Facts & Features
Rooms
Bedrooms & bathrooms
Bedrooms: 4
Bathrooms: 4
Interior
Interior Features
Full Bth Master Bdrm, Separate Shwr & Tub, Double Vanity, Bidet, Breakfast Bar, Pantry, Kitchen Island, Walk In Pantry, Non Laminate Counter, Quartz Countertops, High Speed Internet, 9+ Flat Ceilings, Central Vacuum, No Interior Steps
Heating
Heat Pump
Cooling
Ceiling Fan(s), Central Air, Programmable Thmstat, Heat Pump
Sewer
Septic Tank
Window Features
Vinyl Frame, Dual Pane, Mechanical Sun Shds, Screens
Flooring
Tile, Wood
Appliances
Dishwasher, Disposal, Refrigerator, Gas Cooktop, Microwave, Built In Electric Oven, Induction Cooktop, Gas Range, Washer, Dryer, Stacked Washer/dryer, Water Purifier
Exterior Features
Rain Gutters
Construction
Year Built
Year Built: 2001
Home type
Single Family Residence
Architectural Style
Territorial/santa Fe
Foundation Details
Slab
Roof
Built Up, Tile
Construction Materials
Wood Frame, Painted, Stucco
Utilities & Energy
Laundry Features
Washer Hookup, Inside, Gas Dryer Hookup
Parking Features
Garage Door Opener, Attch'd Gar Cabinets, Circular Driveway, Electric Vehicle Charging Station(s), Attached Garage
Water Source
Public
Security Features
Security System Owned
Fireplace Features
Family Room, Master Bedroom, Gas, Fire Pit
Pool Features
Heated, Play Pool, Variable Speed Pump, Outdoor
Other Features
Lot Features
North/south Exposure, Desert Front, Sprinklers In Front, Sprinklers In Rear, Gravel/stone Front, Gravel/stone Back, Grass Front, Grass Back, Synthetic Grass Back, Natural Desert Back, Auto Timer H2o Front, Auto Timer H2o Back
Patio And Porch Features
Patio, Covered Patio(s)
Disclosures
Seller Discl Avail
Subdivision Name
Valhalla Amd
Community Features
Transportation Svcs
Price History
| Date | Event | Price |
|---|---|---|
10/24/2026 Source: | Listed for Sale | $3,200,000 +100.63% $935/sqft |
08/12/2020 Source: | Price Increased | $1,595,000 +4.59% $466/sqft |
08/12/2020 Source: | Price Increased | $1,525,000 +84.85% $446/sqft |
06/27/2002 Source: | Sold | $825,000 $241/sqft |

Nearby Homes




Find Homes by Property Features in Phoenix, AZ
Nearby New Homes For Sale

Based on information from the Arizona Regional Multiple Listing Service through Oct 29, 2026, 02:15PM. All information should be verified by the recipient and none is guaranteed as accurate by ARMLS. Listing Information presented by local MLS brokerage: Sell Your Home Services, local REALTOR®- Dan Demers (774) 265-0879. Information is provided exclusively for personal, non-commercial use. It may not be used for any purpose other than to identify prospective properties consumers may be interested in purchasing. This website may not include listings or property addresses of sellers who have directed their listing brokers to withhold their listing or their property address from display on the Internet. © 2026 Arizona Regional Multiple Listing Service, Inc. All rights reserved.
 Advertising Broker: Daniel Demers (267) 341-8337 | Sell Your Home Services
