Realty Solution
Powered by 
- 7
- Overview
- Description
- Property Details
- Location
- HOA Management
- Facts & Features
- Getting Around
- Nearby Homes
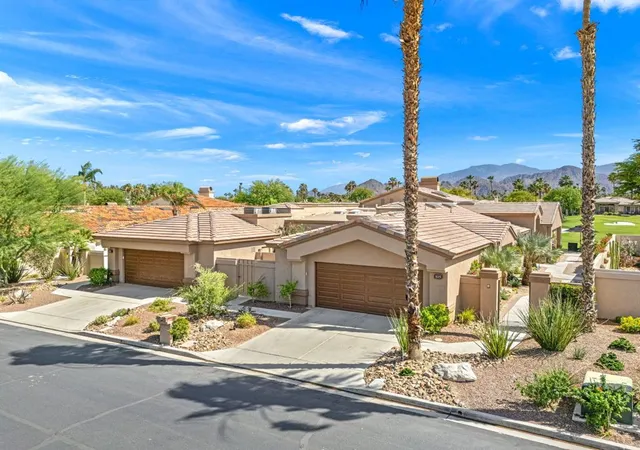

Street View
Listed by: DW & Associates (760) 776-7070 DRE #01991637 | Equity Union (760) 621-0395
$1,295,000
Monthly Est:$6,446
 3 Beds
 4 Baths
3 full baths + 1 half bath
 2,368sqft
515 Desert Holly Dr, Palm Desert, CA 92211
$1,295,000
$6,446/moEst:
Get Pre-Approved
Condominium
Built in 1994
$1,209/mo HOA
2,991 sqft lot
$547/sq.ft
Description
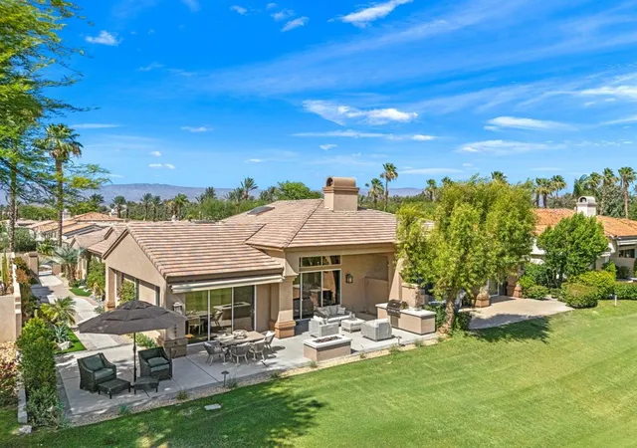
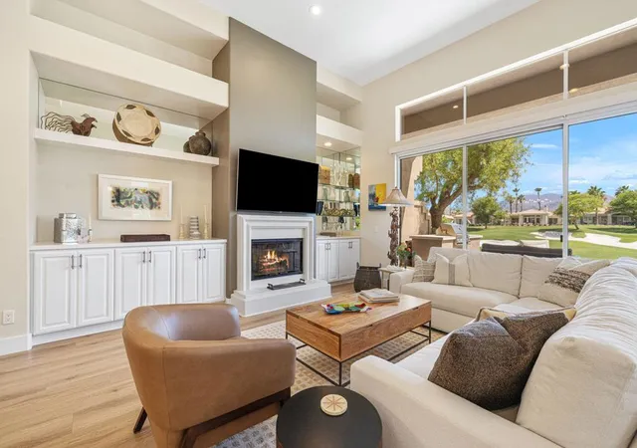
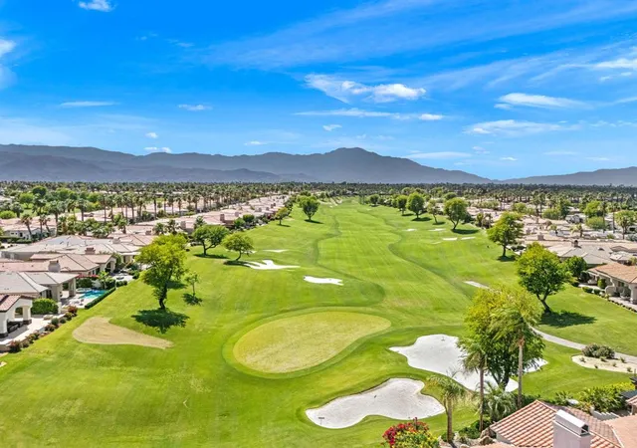
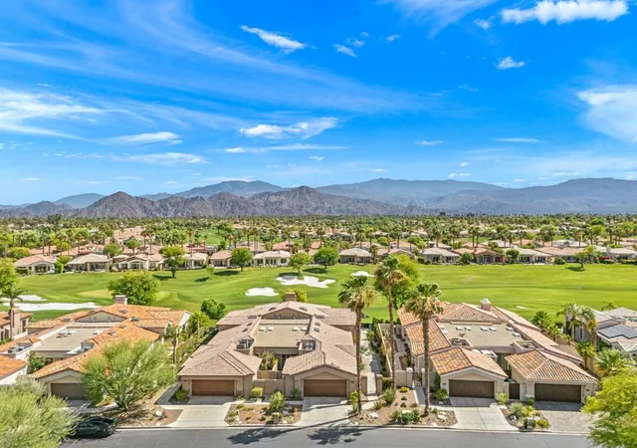
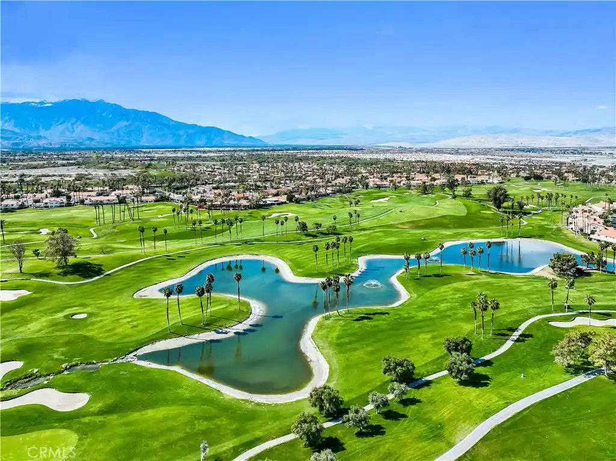
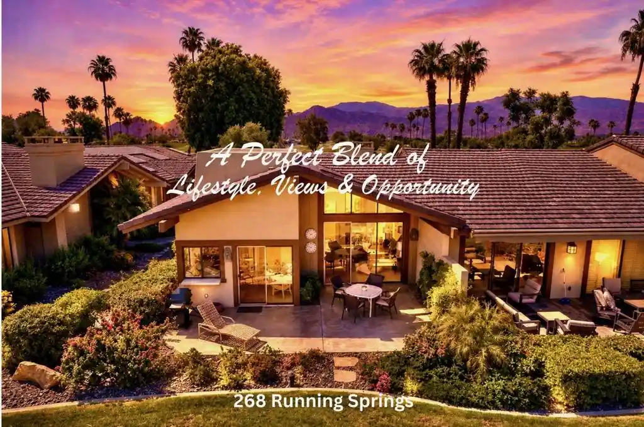
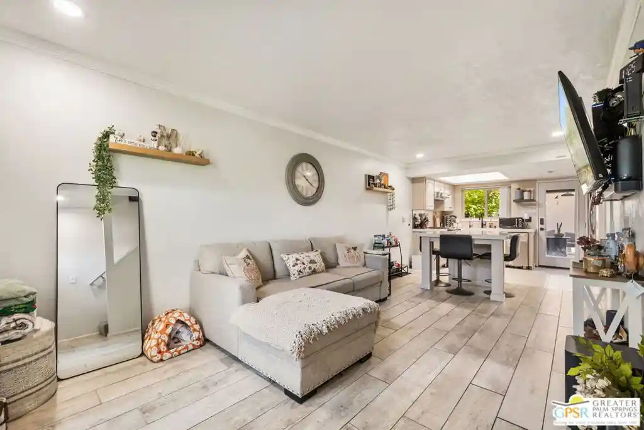
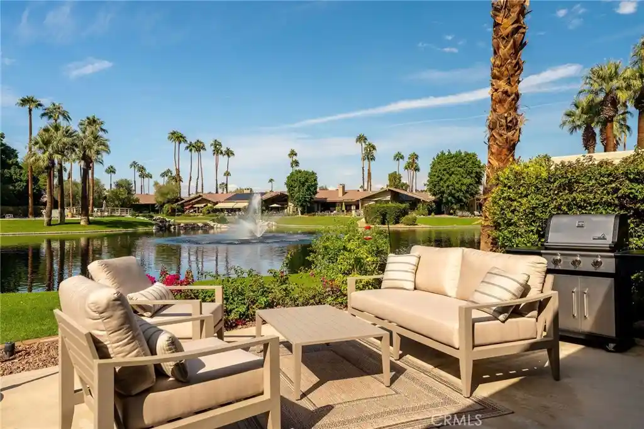
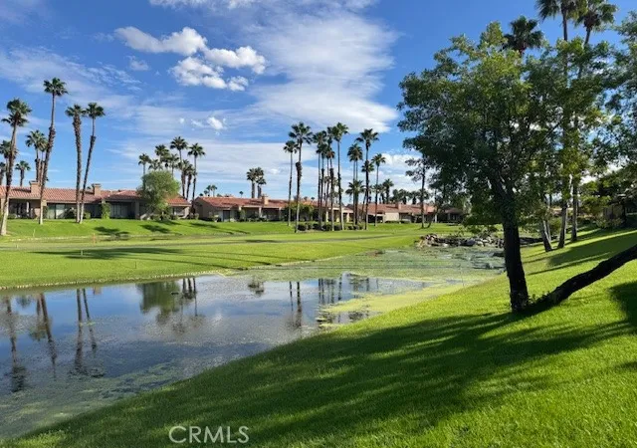
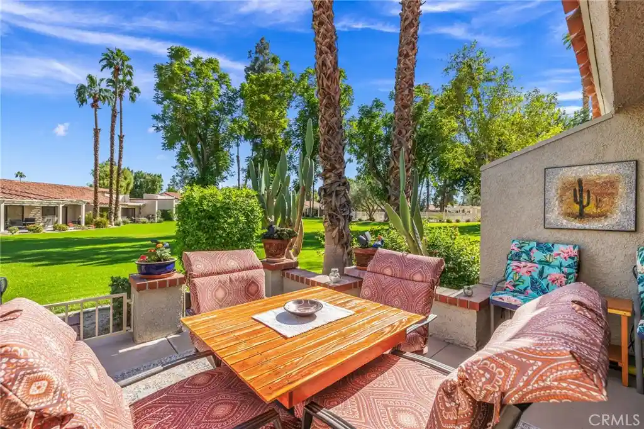
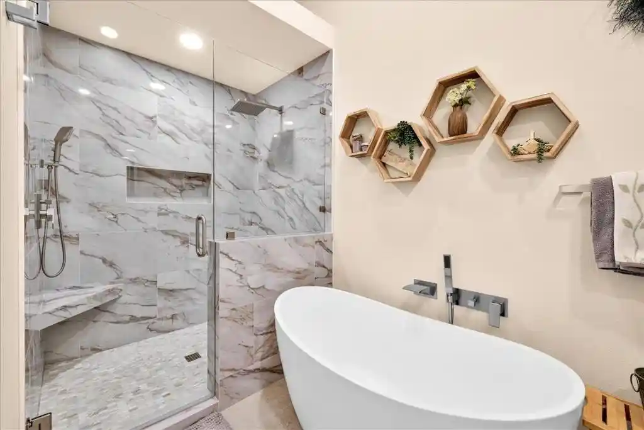
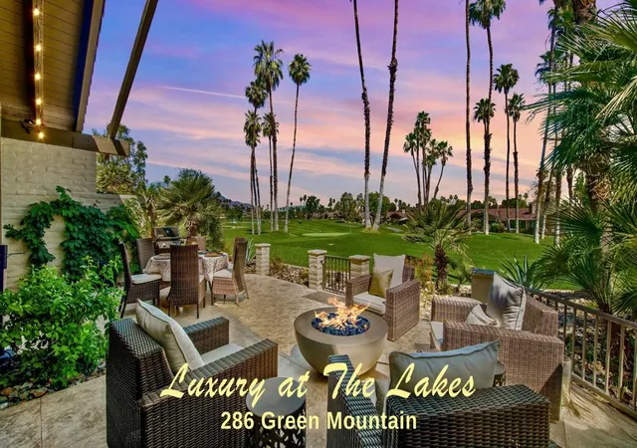
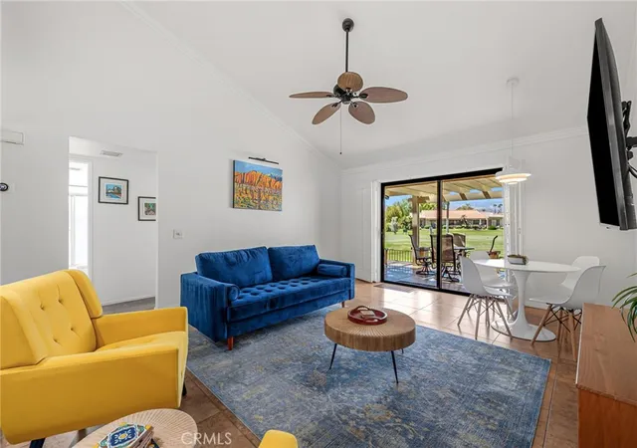
Welcome to this beautifully reimagined Acacia 5 floor plan with NO STEPS, perfectly blending modern design with effortless desert living. From the moment you enter, you'll appreciate the thoughtful renovations and open-concept layout. Throughout the home, you'll find a stunning combination of luxury vinyl plank and tile flooring complemented by sleek modern baseboards and fresh interior paint. The kitchen has been completely transformed, featuring waterfall-edge porcelain slab countertops that continue seamlessly into a full-height backsplash, new appliances, updated lighting, and an expanded layout designed for entertaining. A custom-built dry bar with a wine refrigerator and floating glass shelving adds both style and functionality. Additional improvements include the removal of the kitchen walls and dining room pony walls, creating an open, light-filled living space. The home is offered furnished per inventory and features shutters in the bedrooms and roll-down shades throughout the main living areas. Step outside to enjoy spectacular south-facing views overlooking the 3rd hole of the Grove Course. The outdoor living space has been expanded to create a seamless wraparound patio that flows effortlessly from the front courtyard to the backyard. Whether you're entertaining guests or enjoying a quiet desert evening, the built-in BBQ, fire pit, and generous patio space provide the perfect setting to take in the golf course views and sunshine. This move-in-ready home offers the ideal combination of luxury, comfort, and indoor-outdoor living in one of Indian Ridge's most desirable locations. Club Membership available.
- Houzeo last checked: 5 minutes ago
- Listing updated: October 4, 2026 at 11:10 am
- Source: California Regional MLS-CA | MLS#: 219153726DA

This condo is in:
 Controlled Access
Property Details
Status
Active
Type
Condominium
No. of Stories
1
County
City
Neighborhood
--
Year Built
1994
HOA Fees
$1209/mo
Finished Area
2,368 sqft
Lot Size
2,991 sqft lot
Basement Area
- sqft
MLS Name
California Regional MLS
MLS Number
219153726DA
MLS Status
Active
Days on Market
28

Continue Your Journey in App
Find your dream home, receive real-time updates, and many more!
Continue Your Journey in App
Find your dream home, receive real-time updates, and many more!
Location
HOA Management
N/A
HOA Fees
$1,208.81/ Monthly
Amenities
 Amenities and services may be covered by one or multiple associations and service providers.
 Security Gate
 Insurance
 Cable TV
 Trash Pickup
 Maintenance
 Management
PetRestrictions
Disclaimer: Amenities are based on third-party information and may vary; buyers must independently verify all amenities, as information is deemed reliable but not guaranteed.
Facts & Features
Rooms
Bedrooms & bathrooms
Bedrooms: 3
Bathrooms: 4
Interior
Heating
Central, Natural Gas
Appliances
Dishwasher, Electric Oven, Gas Cooktop, Disposal, Microwave, Refrigerator
Interior Features
Breakfast Bar, High Ceilings, Open Floorplan, Bar, Primary Suite, Utility Room, Walk In Closets
Exterior Features
Barbecue
Cooling
Central Air
Flooring
Tile
Window Features
Shutters
Construction
Year Built
Year Built: 1994
Home type
Condominium
Foundation Details
Slab
Property Condition
Updated Remodeled
Roof
Tile
Construction Materials
Stucco
Utilities & Energy
Laundry Features
Laundry Room
Utilities
Cable Available
Parking Features
Direct Access, Driveway, Garage, Side By Side
Fireplace Features
Gas, Living Room
Association Amenities
Controlled Access, Maintenance Grounds, Insurance, Management, Pet Restrictions, Trash, Cable Tv
Security Features
Gated Community, Twenty Four Hour Security
Other Features
Subdivision Name
Indian Ridge
Patio And Porch Features
Covered
Lot Features
Landscaped, On Golf Course, Sprinklers Timer, Sprinkler System
Disclosures
Covenants Restrictions Disclosure, Hoa Disclosure, Pet Restrictions
Community Features
Golf, Gated
Price History
| Date | Event | Price |
|---|---|---|
05/31/2026 Source: | Listed for Sale | $1,349,000 $570/sqft |
05/31/2026 Source: | Off Market | $1,349,000 +22.64% $570/sqft |
10/03/2024 Source: | Price Increased | $1,100,000 +80.62% $465/sqft |
06/01/2016 Source: | Price Decreased | $609,000 -7.02% $257/sqft |
05/04/2014 Source: | Sold | $655,000 $277/sqft |

Nearby Homes

Find Homes by Property Features in Palm Desert, CA
Nearby New Homes For Sale


Based on information from California Regional Multiple Listing Service, Inc. as of Oct 31, 2026, 06:45PM and /or other sources. All data, including all measurements and calculations of area, is obtained from various sources and has not been, and will not be, verified by broker or MLS. All information should be independently reviewed and verified for accuracy. Properties may or may not be listed by the office/agent presenting the information. Information being provided is for consumers’ personal, non-commercial use and may not be used for any purpose other than to identify prospective properties consumers may be interested in purchasing. This website may not include listings or property addresses of sellers who have directed their listing brokers to withhold their listing or their property address from display on the Internet. © 2026 California Regional Multiple Listing Service. All Rights Reserved.
 Advertising Broker: William Johnson DRE #01463271 | William Johnson Brokerage
