- Overview
- Description
- Property Details
- Location
- Facts & Features
- Getting Around
- Nearby Homes



$53,001
Monthly Est:$264
 2 Beds
 1 Bath
1 full bath
 902sqft
515 Ella Ave, Inverness, FL 34450
$53,001
$264/moEst:
Get Pre-Approved
Single Family Residence
Built in 1945
$-- HOA
12,859 sqft lot
$59/sq.ft
Description
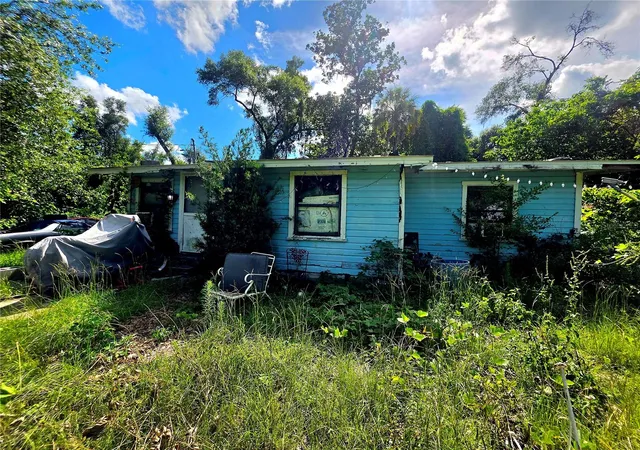
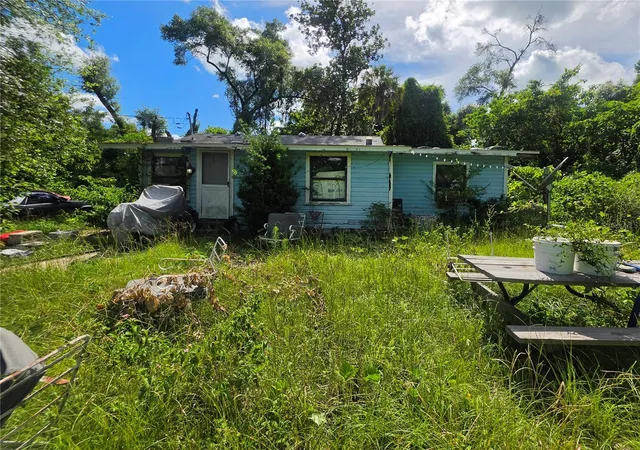
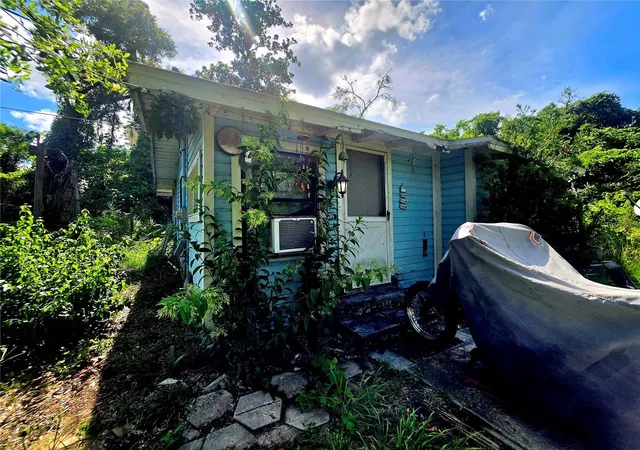
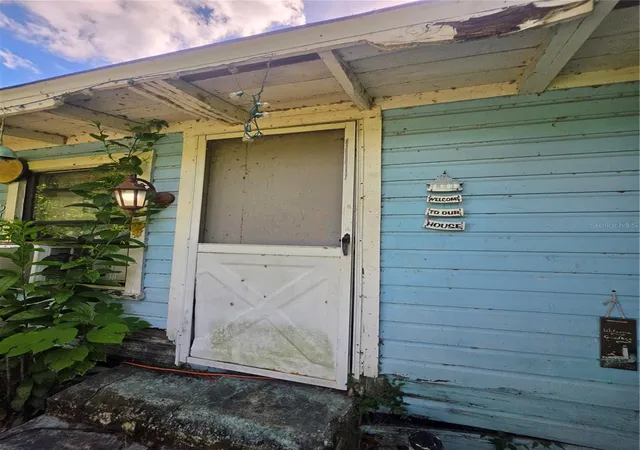
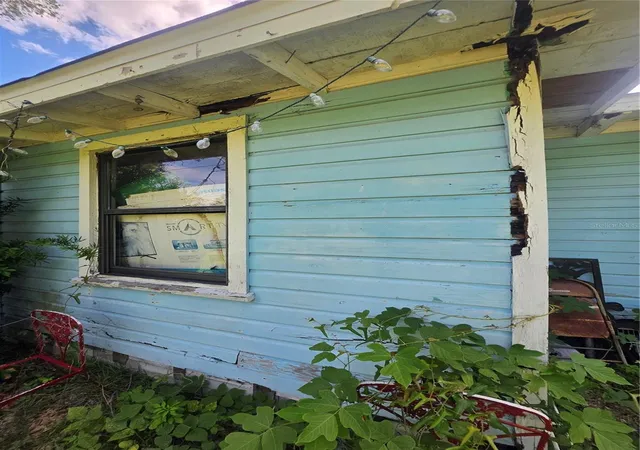
Investor opportunity with RO (Residential/Office) zoning located just minutes from downtown Inverness. This 2-bedroom, 1-bathroom property is in need of substantial repairs and is being sold strictly as-is for cash buyers only. The home requires a new roof as soon as possible and has foundation issues that will need to be addressed. A portion of the living room was enclosed to create a flex space that may function as a third bedroom. Atleast two rooms have visible ceiling water damage, and there may be subfloor damage beneath stored personal property currently occupying those areas. Tarps are presently installed on the roof to help prevent additional water intrusion. The property does not have central air conditioning and is cooled by window units only. The condition of the plumbing and electrical systems is unknown. The interior shower is currently non-operational, and an outdoor shower is being used instead. Seller does not occupy the property and makes no representations regarding the condition of the home. Information provided is based on public records; buyers and buyer's agents are responsible for conducting all due diligence. The property is tenant occupied. Do not disturb tenants and do not visit the property without an appointment. Showings will be limited and are expected to occur primarily on weekends, as the tenant must be present during showings. The shed does not convey with the sale. Tenant indicates vehicles on the property will be removed prior to closing; however, any personal property remaining after closing will become the responsibility of the buyer. Conveniently located near shopping, restaurants, parks, public boat ramps, fishing, boating, and other outdoor recreation. RO zoning is intended to accommodate residential use alongside certain low-impact professional and administrative office uses; buyers should verify all permitted uses with the local zoning department. Cash offers only. Must use seller’s title company, Legal Counsel PA in Winter Garden, for closing with no exceptions. Preferred earnest money deposit is $7,500. Inspection period not to exceed 3 days. Closing to occur in 35 days of accepted contract. Assignment of contract is not permitted.
- Houzeo last checked: 12 hours ago
- Listing updated: August 14, 2026 at 1:37 am
- Listing Provided by: Ashley Grieg (850) 405-6815 | REAL BROKER, LLC (855) 450-0442
- Source: Stellar MLS-FL | MLS#: OM727203

Property Details
Status
Active
Type
Single Family Residence
No. of Stories
1
County
City
Neighborhood
--
Year Built
1945
HOA Fees
-
Finished Area
902 sqft
Lot Size
12,859 sqft lot
Basement Area
- sqft
MLS Name
Stellar MLS
MLS Number
OM727203
MLS Status
Active
Days on Market
108
Cumulative Days on Market
51

Continue Your Journey in App
Find your dream home, receive real-time updates, and many more!
Download App
Continue Your Journey in App
Find your dream home, receive real-time updates, and many more!
Location
Facts & Features
Rooms
Bedrooms & bathrooms
Bedrooms: 2
Bathroom: 1
Primary Bedroom
Level: First
Primary Bathroom
Level: First
Kitchen
Level: First
Living Room
Level: First
Interior
Sewer
Septic Tank
Interior Features
Open Floorplan
Appliances
Range, Refrigerator
Flooring
Carpet, Other
Cooling
Wall/window Unit(s)
Exterior Features
Private Mailbox, Private Yard
Heating
Electric
Construction
Year Built
Year Built: 1945
Home type
Single Family Residence
Roof
Shingle
Foundation Details
Pillar/post/pier
Construction Materials
Wood Siding
Property Condition
Fixer
Utilities & Energy
Water Source
Public
Utilities
Cable Available, Electricity Connected, Water Connected
Laundry Features
Electric Dryer Hookup, Outside, Washer Hookup
Other Features
Lot Features
Irregular Lot
Subdivision Name
Not In A Subdivision
Price History
| Date | Event | Price |
|---|---|---|
08/14/2026 Source: #MFROM727203 | Price Decreased | $53,001 -10.50% $59/sqft |
07/03/2026 Source: | Price Decreased | $59,222 -17.87% $66/sqft |
06/23/2026 Source: | Listed for Sale | $72,111 $80/sqft |

Nearby Homes


Find Homes by Property Features in Inverness, FL

Based on information from Stellar MLS® through Oct 09, 2026, 02:30PM as submitted to and distributed by MLS GRID. All data is obtained from various sources and may not have been verified by the broker or MLS GRID. Supplied Open House Information is subject to change without notice. All information should be independently reviewed and verified for accuracy. Properties may or may not be listed by the office/agent presenting the information. IDX information is provided exclusively for consumers’ personal non-commercial use. It may not be used for any purpose other than to identify prospective properties consumers may be interested in purchasing. The data is deemed reliable but is not guaranteed by MLS GRID. The use of the MLS GRID Data may be subject to an end-user license agreement prescribed by the Member Participant’s applicable MLS, if any, and as amended from time to time. © 2026 Stellar MLS. All Rights Reserved.
 Advertising Broker: Fred McGill | Simple Showing, Inc