- Overview
- Description
- Property Details
- Location
- Facts & Features
- Getting Around
- Nearby Homes



$1,650,000
Monthly Est:$8,213
 5 Beds
 5 Baths
4 full baths + 1 half bath
 3,624sqft
515 Greystone Rd, Charlotte, NC 28209
$1,650,000
$8,213/moEst:
Get Pre-Approved
Single Family Residence
Built in 2017
$-- HOA
0.19 acre lot
$455/sq.ft
Description
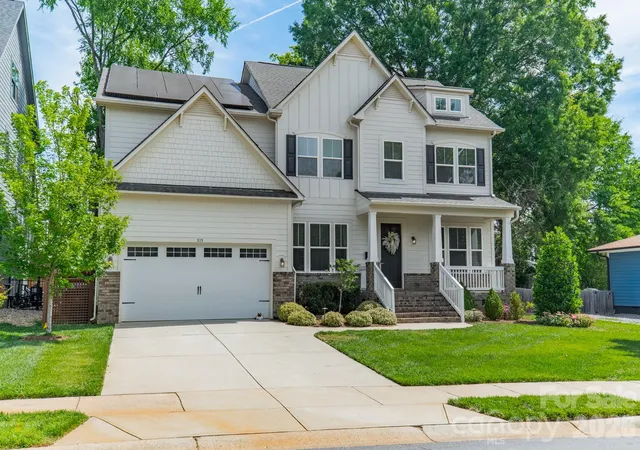
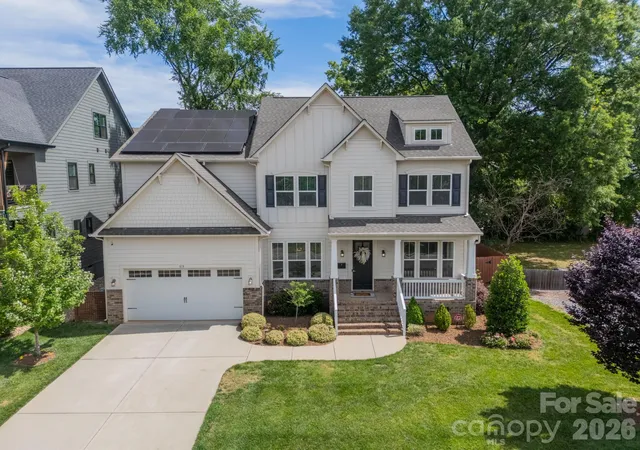
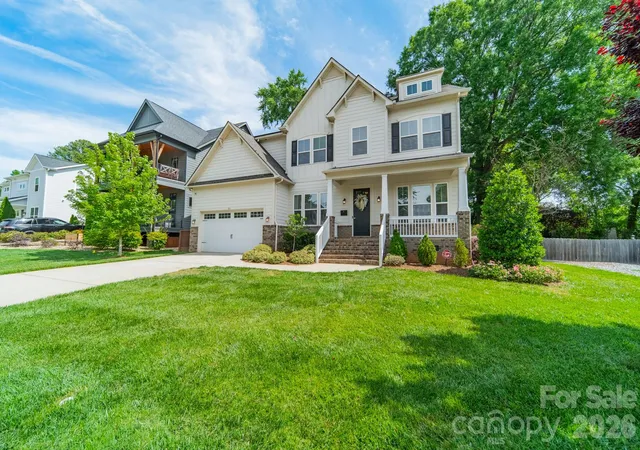
Enjoy Sedgefield living within walking distance of South End and the light rail. Located on an interior neighborhood street, 515 Greystone Road offers 5 bedrooms, 4 full baths, 1 half bath, and 3,624 square feet with inviting spaces for everyday living, working from home, and entertaining.
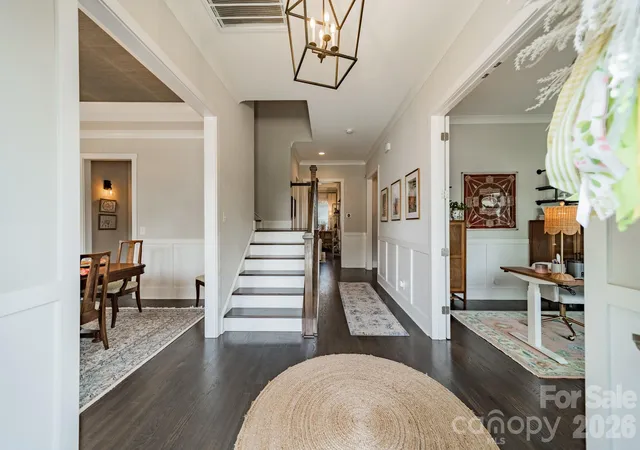
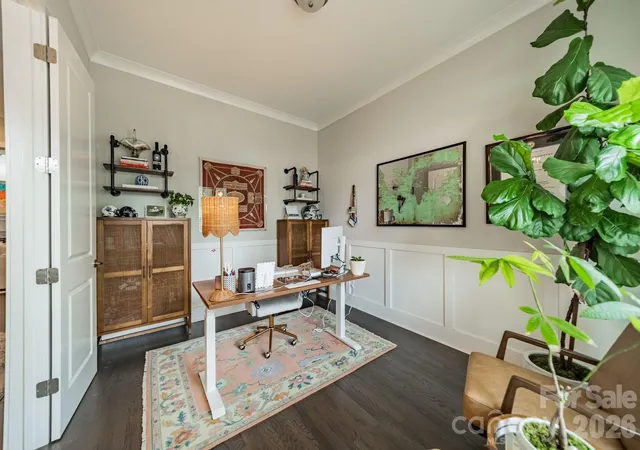
Natural light, 10-foot ceilings, and hardwood floors complement the open floor plan. The Chef’s kitchen pairs quartz countertops and stainless-steel appliances with distinctive cedar beams. A main-level office provides a dedicated workspace, while a guest bedroom with an en-suite bath offers a comfortable place to host visitors.
Upstairs, the spacious primary suite includes a sitting room, custom closet, and bath with a soaking tub, separate shower, and dual vanity. Three additional bedrooms, two additional bathrooms, a bonus room, and a large laundry room complete the upper level. Every bedroom has direct bathroom access, and California Closets throughout add thoughtful storage.
Take entertaining outdoors to the professionally landscaped backyard with a paver patio, pergola, and irrigation. An attached two-car garage offers additional storage and a Tesla charger, while solar panels provide supplemental power, reducing energy costs.
- Houzeo last checked: 5 minutes ago
- Listing updated: October 24, 2026 at 5:06 pm
- Listing Provided by: Cynthia Moore (704) 650-4642 | Dickens Mitchener & Associates Inc (704) 342-1000
- Source: Canopy MLS as distributed by MLS GRID | MLS#: 4390837

Property Details
Status
Active
Type
Single Family Residence
No. of Stories
-
County
City
Neighborhood
Year Built
2017
HOA Fees
-
Finished Area
3,624 sqft
Lot Size
0.19 acre lot
Basement Area
- sqft
MLS Name
Canopy MLS as distributed by MLS GRID
MLS Number
4390837
MLS Status
Active
Days on Market
142
Cumulative Days on Market
135

Continue Your Journey in App
Find your dream home, receive real-time updates, and many more!
Continue Your Journey in App
Find your dream home, receive real-time updates, and many more!
Location
Facts & Features
Rooms
Bedrooms & bathrooms
Bedrooms: 5
Bathrooms: 5
Interior
Appliances
Convection Oven, Dishwasher, Disposal, Double Oven, Exhaust Hood, Gas Cooktop, Microwave, Refrigerator, Wall Oven, Washer/dryer
Flooring
Carpet, Tile, Wood
Sewer
Public Sewer
Exterior Features
Above Ground Hot Tub / Spa
Heating
Natural Gas
Interior Features
Breakfast Bar, Drop Zone, Entrance Foyer, Garden Tub, Kitchen Island, Open Floorplan, Pantry, Storage, Walk In Closet(s), Walk In Pantry
Cooling
Central Air
Construction
Year Built
Year Built: 2017
Home type
Single Family Residence
Foundation Details
Crawl Space
Construction Materials
Brick Partial, Vinyl
Architectural Style
Arts And Crafts
Utilities & Energy
Laundry Features
Electric Dryer Hookup, Laundry Room, Upper Level
Parking Features
Attached Garage, Garage Door Opener
Fireplace Features
Gas Log, Great Room
Water Source
City
Utilities
Electricity Connected, Natural Gas, Solar
Other Features
Patio And Porch Features
Covered, Front Porch, Patio
Lot Features
Level
Subdivision Name
Sedgefield
Price History
| Date | Event | Price |
|---|---|---|
10/05/2026 Source: | Price Decreased | $1,650,000 -2.65% $455/sqft |
09/14/2026 Source: | Price Decreased | $1,695,000 -1.74% $468/sqft |
08/24/2026 Source: | Price Decreased | $1,725,000 -1.37% $476/sqft |
08/04/2026 Source: | Price Decreased | $1,749,000 -0.91% $483/sqft |
06/11/2026 Source: | Listed for Sale | $1,765,000 -1.94% $487/sqft |

Show more
Nearby Homes
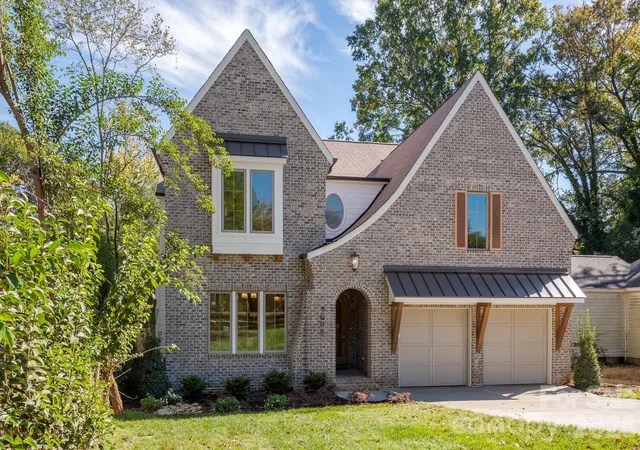
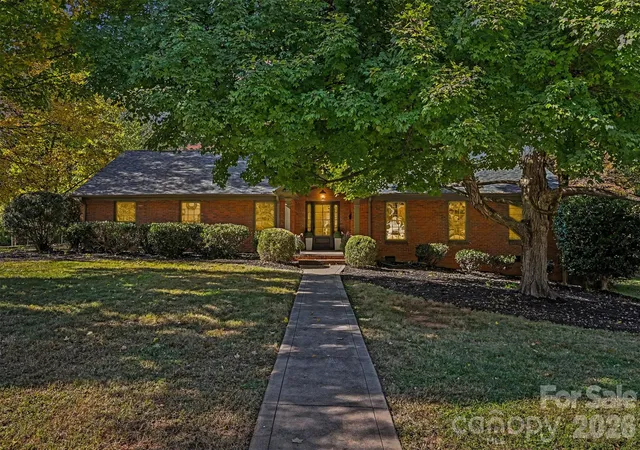
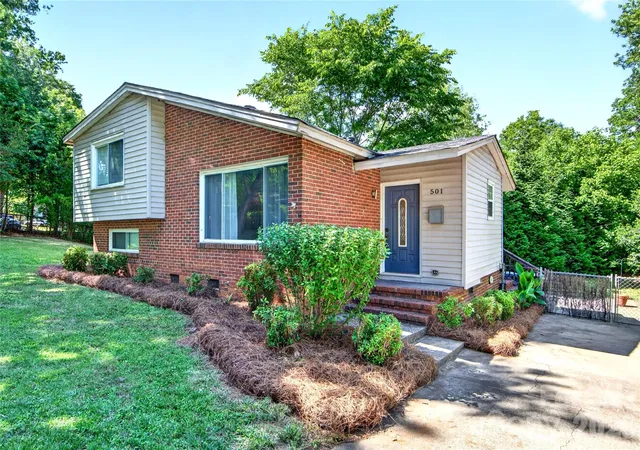
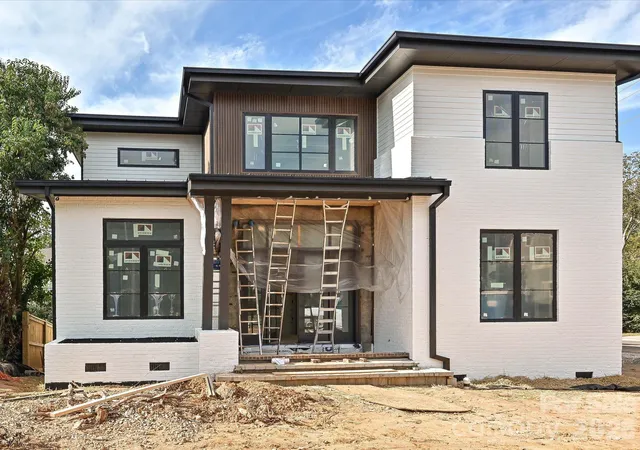
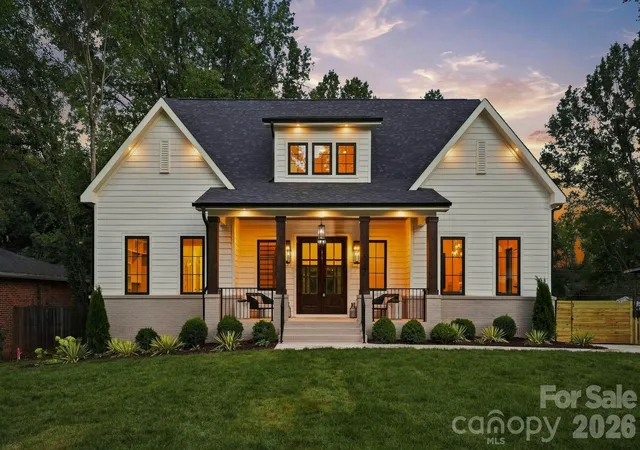
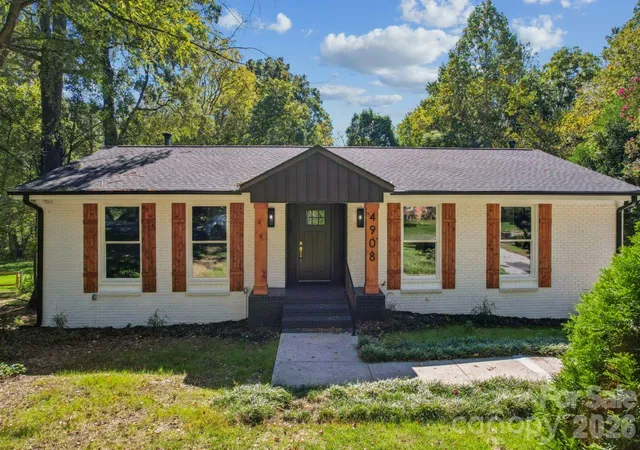
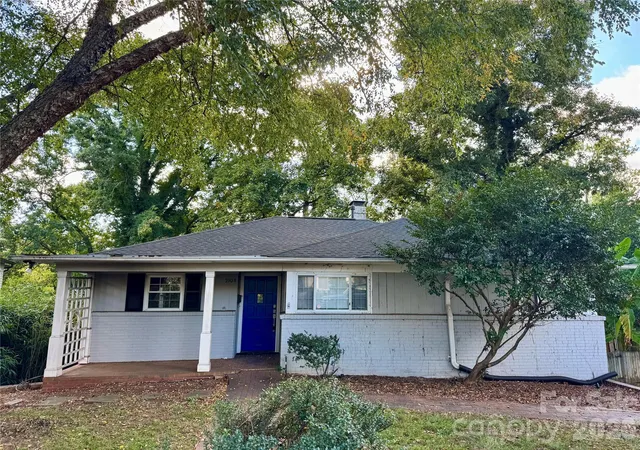
Find Homes by Property Features in Charlotte, NC
Nearby New Homes For Sale

Based on information submitted to the MLS GRID from Canopy MLS through Oct 31, 2026, 09:00PM. All data is obtained from various sources and may not have been verified by the broker or MLS GRID. Supplied Open House Information is subject to change without notice. All information should be independently reviewed and verified for accuracy. Properties may or may not be listed by the office/agent presenting the information. IDX information is provided exclusively for consumers’ personal, noncommercial use. It may not be used for any purpose other than to identify prospective properties which the consumers may be interested in purchasing. The data is deemed reliable but is not guaranteed by MLS GRID. The use of the MLS GRID Data may be subject to an end-user license agreement prescribed by the Member Participant’s applicable MLS, if any, and as amended from time to time. ©2026 Canopy MLS. All Rights Reserved.
 Advertising Broker: Nicholas Huscroft | Chosen Realty
