- 0
- 3
- Overview
- Description
- Property Details
- Location
- Facts & Features
- Getting Around
- Nearby Homes
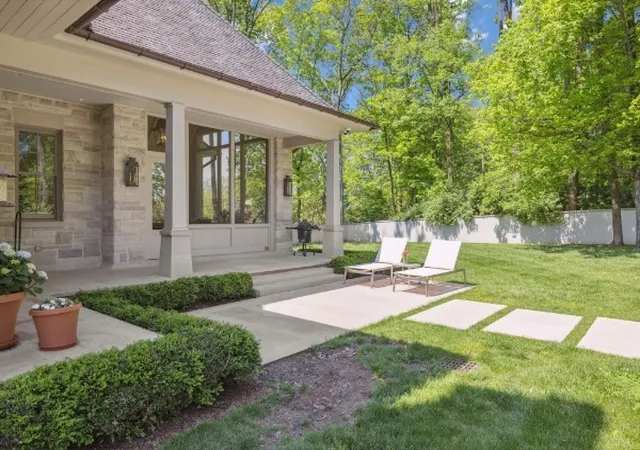

Street View
$14,999,999
Monthly Est:$74,660
 6 Beds
 7 Baths
5 full baths + 2 half baths
 11,258sqft
515 Jackson Blvd, Nashville, TN 37205
$14,999,999
$74,660/moEst:
Get Pre-Approved
Single Family Residence
Built in 2019
$-- HOA
3.26 acres lot
$1,332/sq.ft
Description
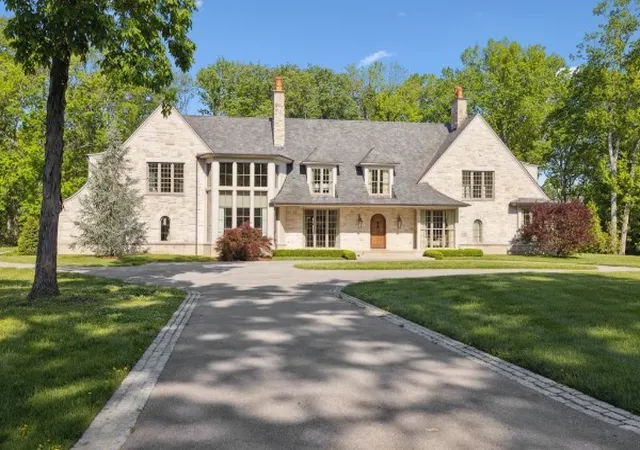
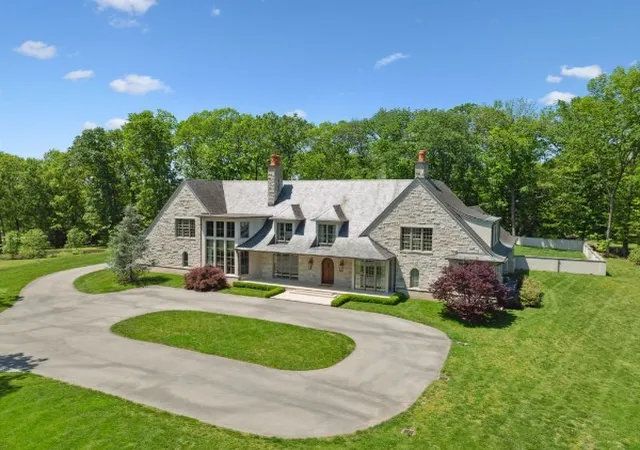
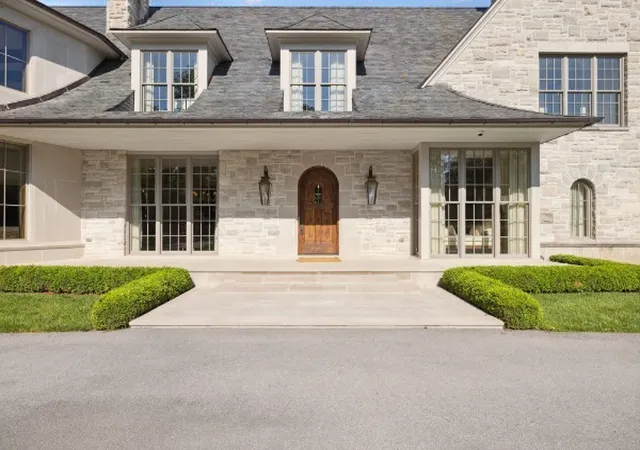
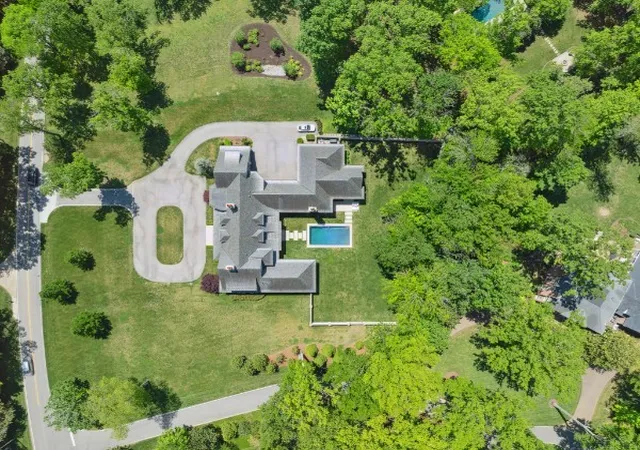
Timeless elegance on Belle Meade's finest steet. European design by the renown team of Ron Farris, Architect, Wes Cook Construction, completed in 2019. Limestone, slate, copper, brass and marble, quartz, Venetian plaster, 3 masonry wood-burning fireplaces with custom mantels and custom caps, 12' and 27' ceilings, 10' custom knotty alder interior doors.. Formal living and dining open to expansive gallery overlooking private lawn, covered porches and pool providing the perfect space for entertaining. Primary on main with his and hers luxury baths (steam shower), secondary bedroom suite on main with spacious walk-in closet + 4 additional bedrooms on second, and balcony overl...
Continue Reading- Houzeo last checked: 0 minutes ago
- Listing updated: June 11, 2026 at 5:35 pm
- Listing Provided by: Nelle Anderson (615) 939-8323 DRE #331920 | Benchmark Realty, LLC (615) 371-1544
- Source: Nashville (RealTracs Mid) MLS-TN | MLS#: 3234814

Property Details
Status
Active
Type
Single Family Residence
No. of Stories
2
County
City
Neighborhood
Year Built
2019
HOA Fees
-
Finished Area
11,258 sqft
Lot Size
3.26 acres lot
Basement Area
- sqft
MLS Name
Nashville (RealTracs Mid) MLS
MLS Number
3234814
MLS Status
Active
Days on Market
99

Continue Your Journey in App
Find your dream home, receive real-time updates, and many more!
Download App
Continue Your Journey in App
Find your dream home, receive real-time updates, and many more!
Facts & Features
Rooms
Bedrooms & bathrooms
Bedrooms: 6
Bathrooms: 7
Interior
Heating
Central, Natural Gas
Sewer
Public Sewer
Appliances
Double Oven, Built In Gas Range, Dishwasher, Disposal, Freezer, Ice Maker, Refrigerator, Stainless Steel Appliance(s), Water Purifier
Flooring
Wood, Marble, Slate
Cooling
Ceiling Fan(s), Central Air, Electric
Interior Features
Bookcases, Built In Features, Ceiling Fan(s), Entrance Foyer, Extra Closets, High Ceilings, Open Floorplan, Pantry, Walk In Closet(s), High Speed Internet, Kitchen Island
Exterior Features
Balcony, Smart Camera(s)/recording
Construction
Year Built
Year Built: 2019
Home type
Single Family Residence
Construction Materials
Stone
Roof
Slate
Architectural Style
Traditional
Utilities & Energy
Utilities
Electricity Available, Natural Gas Available, Water Available, Cable Connected
Water Source
Public
Security Features
Security System, Smoke Detector(s)
Fireplace Features
Family Room, Gas, Great Room, Living Room, Wood Burning
Laundry Features
Electric Dryer Hookup
Parking Features
Garage Door Opener, Attached
Basement
Crawl Space
Other Features
Subdivision Name
Davis Estates
Patio And Porch Features
Patio, Covered, Porch, Screened
Price History
| Date | Event | Price |
|---|---|---|
06/11/2026 Source: | Price Decreased | $14,999,999 -10.45% $1,330/sqft |
11/17/2025 Source: | Listed for Sale | $16,750,000 +11.67% $1,485/sqft |
11/17/2025 Source: | Off Market | $14,999,000 -14.29% $1,330/sqft |
05/09/2025 Source: | Listed for Sale | $17,500,000 $1,551/sqft |
05/09/2025 Source: | Off Market | $17,500,000 +431.11% $1,551/sqft |

Show more
Nearby Homes


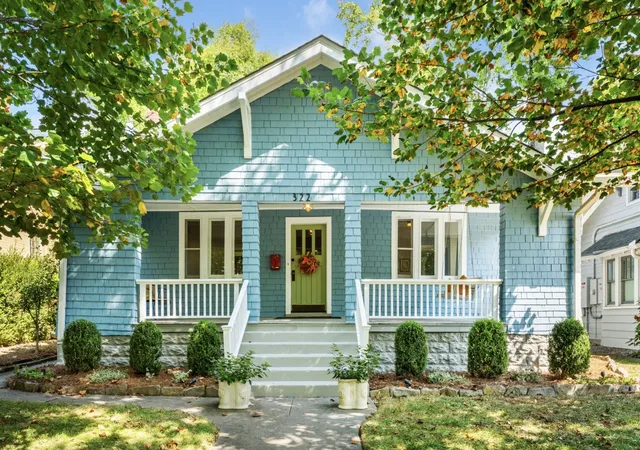

Find Homes by Property Features in Nashville, TN
Nearby New Homes For Sale

Based on information from Realtracs® through Sep 19, 2026, 05:14AM. Data courtesy of Realtracs® MLS as distributed by MLS GRID. Some IDX listings have been excluded from this website. All data is obtained from various sources and may not have been verified by the broker or MLS GRID. Supplied Open House Information is subject to change without notice. All information should be independently reviewed and verified for accuracy. Properties may or may not be listed by the office/agent presenting the information. IDX information is provided exclusively for consumers’ personal, noncommercial use. It may not be used for any purpose other than to identify prospective properties consumers may be interested in purchasing. The data is deemed reliable but is not guaranteed by MLS GRID. The use of the MLS GRID Data may be subject to an end-user license agreement prescribed by Realtracs® MLS. © 2026 RealTracs Solutions. All Rights Reserved. Angela Fowler Real Estate, LLC | 423.320.4620 | afowler@catt.com Mailing Address: 452 Kailors Cove Cir, Ringgold, GA 30736
 Advertising Broker: Angela Fowler | Angela Fowler Real Estate, LLC.

Love this home?
Here's 4 things you can do

Your local real estate expert. Speak directly with agent about the home & pricing.

Book your private tour
as early as Today at 09:00 AM

Rates starting from 6.3%. Secure financing early to move quickly when you're ready.

Fastest way to get your offer in. Speak directly with agent to negotiate the offer.
Houzeo Corp. holds real estate brokerage licenses in Alabama (License No. 000157023 - 0) and Texas (License No. 9013396)
TREC: Info About Brokerage Services, Consumer Protection Notice.
§ 442‑H New York Standard Operating Procedure.
New York State Fair Housing Notice.


