Realty Solution
Powered by 
- 13
- Overview
- Description
- Property Details
- Location
- Facts & Features
- Getting Around
- Nearby Homes



Listed by: Michael Libow (310) 691-7889 DRE #00863172 | Compass (310) 230-5478
$7,265,000
Monthly Est:$36,161
 3 Beds
 3 Baths
2 full baths + 1 half bath
 3,563sqft
515 N Roxbury Dr, Beverly Hills, CA 90210
$7,265,000
$36,161/moEst:
Get Pre-Approved
Single Family Residence
Built in 1971
$-- HOA
11,190 sqft lot
$2,039/sq.ft
Description
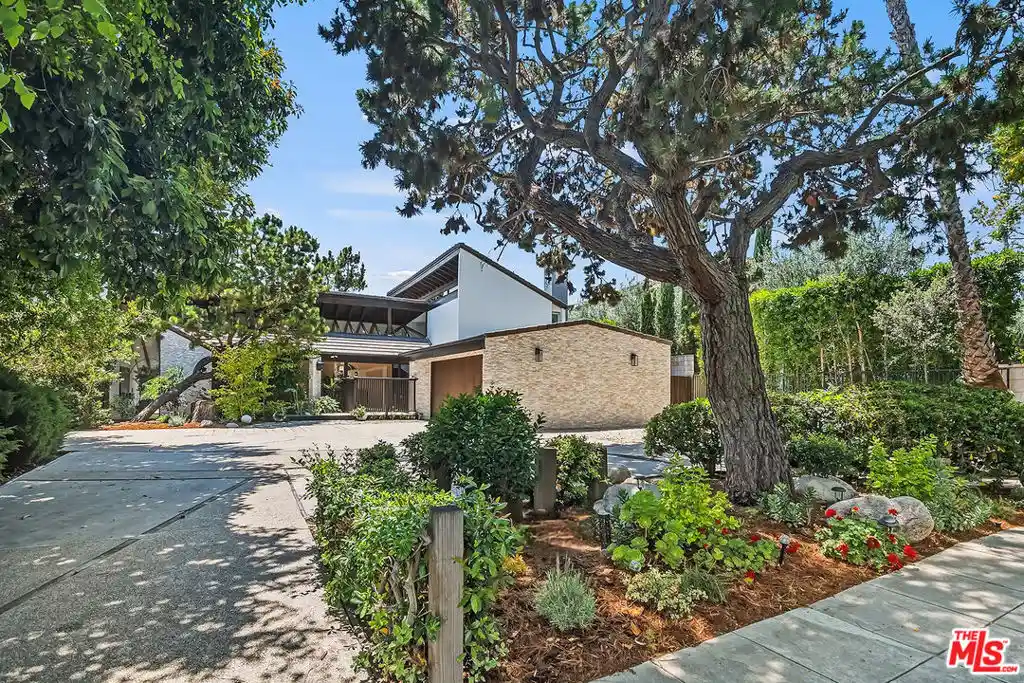
If you've seen this home before, you won't recognize it now! Enhanced by land-value pricing and set on an 80ft wide upper 500 block lot in one of the most exclusive locations in the westend Flats of Beverly Hills, this sensitively-updated 1971 Japanese Modern by the Dorman/Munselle group possesses an endlessly chic "lodge" aesthetic. Introduction of natural stone finishes complements the original cedarwood elements. This ultimate spectacularly sunlit indoor/outdoor home is distinctively angular and features super high vaulted ceilings, ridge skylights, glass walls, wood/tile/stone floors, and a fantastic open entertainer's plan. Entry foyer leads to a gallery, large dining and living spaces, and a spacious bar/family room/kitchen combination with original turquoise brick-tile flooring. The main public spaces and two generous high vaulted-ceiling bedrooms flow to the rear grounds including a six-sided polygonal pool, patios, turf, and mature foliage. Each downstairs bedroom has a private covered patio enhancing the resort-like feel of the home. Accessed via a sculptural "floating" wood-clad staircase, the large primary retreat sits independently upstairs and contains an office/gym/sauna room with outdoor access via a circular stairwell to the pool area. There are also extensive closets and a unique dual-sided bath created by utilizing partition walls allowing for a simpler future spatial reorganization. Direct-entry oversized 2 car garage for privacy and security along with a wide sweeping circular driveway were designed for off-street parking galore. Classic 70's "Mod" curb appeal and within moments to the best of Beverly Hills and the Westside, this gem is awaiting a deserving buyer to take it to the next level. Certificate of Historic Ineligibility issued by the City of Beverly Hills in 2024.
- Houzeo last checked: 8 minutes ago
- Listing updated: October 29, 2026 at 6:18 am
- Source: California Regional MLS-CA | MLS#: 26989497

Property Details
Status
Active
Type
Single Family Residence
No. of Stories
2
County
City
Neighborhood
Year Built
1971
HOA Fees
-
Finished Area
3,563 sqft
Lot Size
11,190 sqft lot
Basement Area
- sqft
MLS Name
California Regional MLS
MLS Number
26989497
MLS Status
Active
Days on Market
46

Continue Your Journey in App
Find your dream home, receive real-time updates, and many more!
Continue Your Journey in App
Find your dream home, receive real-time updates, and many more!
Location
Facts & Features
Rooms
Bedrooms & bathrooms
Bedrooms: 3
Bathrooms: 3
Interior
Heating
Central
Cooling
Central Air
Interior Features
Dry Bar, High Ceilings, Bar, Walk In Closets
Flooring
Carpet, Stone, Tile, Wood
Utilities & Energy
Parking Features
Circular Driveway, Door Multi, Direct Access, Garage, Side By Side
Pool Features
Private
Fireplace Features
Dining Room, Family Room, Living Room
Laundry Features
Inside, Laundry Room
Other Features
Patio And Porch Features
Covered, Open, Patio
Price History
| Date | Event | Price |
|---|---|---|
09/18/2026 Source: | Price Decreased | $7,265,000 -3.07% $2,039/sqft |
06/12/2026 Source: | Off Market | $7,495,000 $2,104/sqft |
06/12/2026 Source: | Listed for Sale | $7,495,000 +40413.51% $2,104/sqft |
11/03/2025 Source: | Price Decreased | $18,500 -9.76% $5/sqft |
09/30/2025 Source: | Price Increased | $20,500 +10.81% $6/sqft |

Show more
The Flats Ranks # in Beverly Hills, CA

Homes

Rental Prices

Median Home Price
Nearby Homes










Find Homes by Property Features in Beverly Hills, CA
Nearby New Homes For Sale


Based on information from California Regional Multiple Listing Service, Inc. as of Nov 04, 2026, 01:45AM and /or other sources. All data, including all measurements and calculations of area, is obtained from various sources and has not been, and will not be, verified by broker or MLS. All information should be independently reviewed and verified for accuracy. Properties may or may not be listed by the office/agent presenting the information. Information being provided is for consumers’ personal, non-commercial use and may not be used for any purpose other than to identify prospective properties consumers may be interested in purchasing. This website may not include listings or property addresses of sellers who have directed their listing brokers to withhold their listing or their property address from display on the Internet. © 2026 California Regional Multiple Listing Service. All Rights Reserved.
 Advertising Broker: William Johnson DRE #01463271 | William Johnson Brokerage
