- Overview
- Description
- Property Details
- Location
- Facts & Features
- Getting Around
- Nearby Homes



$2,425,000
Monthly Est:$12,070
 4 Beds
 5 Baths
4 full baths + 1 half bath
 2,798sqft
515 S Osprey Ave, Sarasota, FL 34236
$2,425,000
$12,070/moEst:
Get Pre-Approved
Single Family Residence
Built in 2018
$-- HOA
6,636 sqft lot
$867/sq.ft
Description
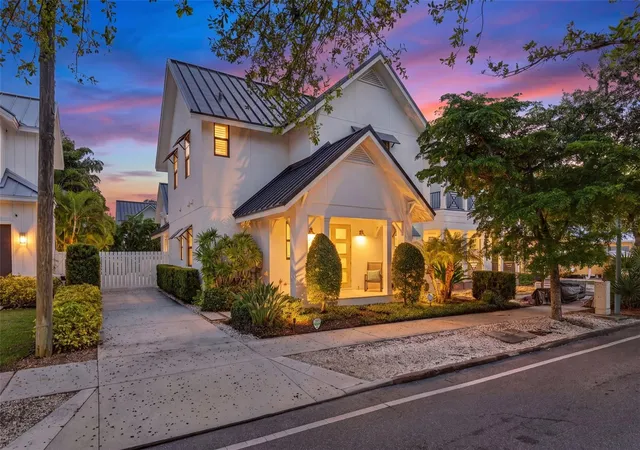
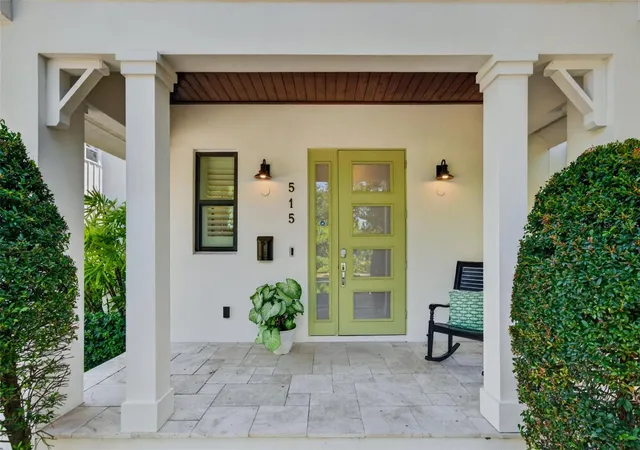
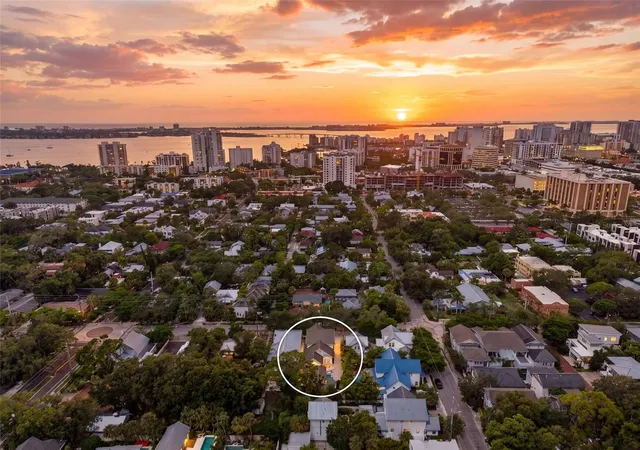
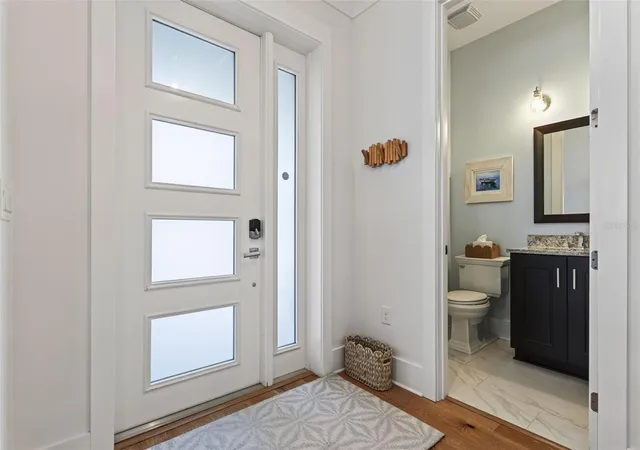
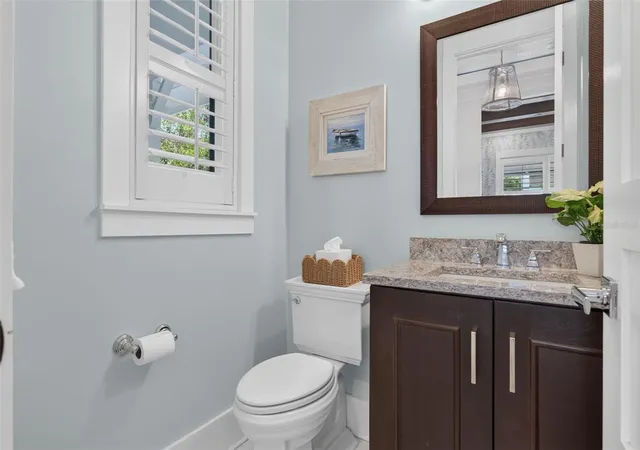
Under contract-accepting backup offers. Welcome to 515 S Osprey Avenue, a meticulously maintained modern farmhouse in Sarasota's sought-after Laurel Park neighborhood, offering the best of downtown living. Built in 2018, this 4-bedroom, 4.5-bath residence offers 2,798 square feet, including a generously sized private guest suite above the detached two-car garage. The bright, open layout features high ceilings, wide-plank hardwood flooring with timeless designer finishes and impact windows. The kitchen offers quartz countertops, solid wood cabinetry and a large island with a Thermador gas cooktop. The first-floor primary suite features two walk-in closets, a freestanding tub, walk-in shower and direct access to the outdoor living area and pool. Upstairs are 2 additional bedrooms/baths and a versatile loft. The private courtyard between the main house and the garage features a salt water heated pool, travertine decking, covered lanai and outdoor kitchen with Coyote built-in gas grill, refrigerator, sink and bar seating. Recent improvements include a new main-house A/C (2025), new guest suite mini-split (2026), pool salt cell, new pool fencing, irrigation, smart thermostats, keyless entries, plantation shutters, closet organizers and fresh interior paint throughout. Weekly rentals are allowed offering tremendous vacation rental potential. Enjoy the downtown living of Laurel Park living with walkability to shops, dining, theaters, art galleries, Saturday's farmers market and more!
- Houzeo last checked: 1 minute ago
- Listing updated: October 5, 2026 at 3:43 pm
- Listing Provided by: Janet Coughlin, PLLC (941) 323-3736 | MICHAEL SAUNDERS & COMPANY (941) 951-6660
- Source: Stellar MLS-FL | MLS#: A4705425

Property Details
Status
Active Under Contract
Type
Single Family Residence
No. of Stories
2
County
City
Neighborhood
Year Built
2018
HOA Fees
-
Finished Area
2,798 sqft
Lot Size
6,636 sqft lot
Basement Area
- sqft
MLS Name
Stellar MLS
MLS Number
A4705425
MLS Status
Pending
Days on Market
29
Cumulative Days on Market
6

Continue Your Journey in App
Find your dream home, receive real-time updates, and many more!
Download App
Continue Your Journey in App
Find your dream home, receive real-time updates, and many more!
Location
Facts & Features
Rooms
Bedrooms & bathrooms
Bedrooms: 4
Bathrooms: 5
Great Room
Level: First
Area: 255.00 Square Feet
Dimensions: 15x17
Kitchen
Level: First
Area: 143.00 Square Feet
Dimensions: 11x13
Dining Room
Level: First
Area: 121.00 Square Feet
Dimensions: 11x11
Primary Bedroom
Level: First
Area: 192.00 Square Feet
Dimensions: 12x16
Bedroom 2
Level: First
Area: 154.00 Square Feet
Dimensions: 11x14
Bedroom 3
Level: First
Area: 165.00 Square Feet
Dimensions: 11x15
Loft
Level: First
Area: 150.00 Square Feet
Dimensions: 10x15
Laundry
Level: First
Area: 66.00 Square Feet
Dimensions: 6x11
Interior
Exterior Features
Lighting, Outdoor Grill, Outdoor Kitchen, Private Entrance
Sewer
Public Sewer
Interior Features
Cathedral Ceiling(s), Ceiling Fans(s), Coffered Ceiling(s), Kitchen/family Room Combo, Open Floorplan, Primary Bedroom Main Floor, Solid Surface Counters, Split Bedroom, Tray Ceiling(s), Vaulted Ceiling(s), Window Treatments
Heating
Natural Gas
Flooring
Carpet, Ceramic Tile, Wood
Appliances
Built In Oven, Convection Oven, Cooktop, Dishwasher, Disposal, Dryer, Exhaust Fan, Freezer, Ice Maker, Kitchen Reverse Osmosis System, Microwave, Refrigerator, Tankless Water Heater, Washer, Water Filtration System, Wine Refrigerator
Cooling
Central Air, Mini Split Unit(s)
Window Features
Shades
Construction
Year Built
Year Built: 2018
Home type
Single Family Residence
Foundation Details
Stem Wall
Property Condition
Completed
Roof
Metal
Construction Materials
Stucco
Utilities & Energy
Water Source
Public
Utilities
Electricity Connected, Natural Gas Connected, Public, Sewer Connected, Water Connected
Laundry Features
Electric Dryer Hookup, Laundry Closet, Laundry Room
Pool Features
Child Safety Fence, Gunite, Heated, Lighting, Salt Water
Security Features
Security System
Other Features
Subdivision Name
Laurel Park
Price History
| Date | Event | Price |
|---|---|---|
09/24/2026 Source: | Listed for Sale | $2,425,000 $867/sqft |
09/24/2026 Source: | Contingent (Active Under Contract) | $2,425,000 +6.59% $867/sqft |
04/14/2025 Source: | Sold | $2,275,000 -5.01% $813/sqft |
03/04/2025 Source: | Pending | $2,395,000 -4.16% $856/sqft |
12/21/2024 Source: | Listing Removed | $2,499,000 +107.67% $893/sqft |

Show more
Nearby Homes
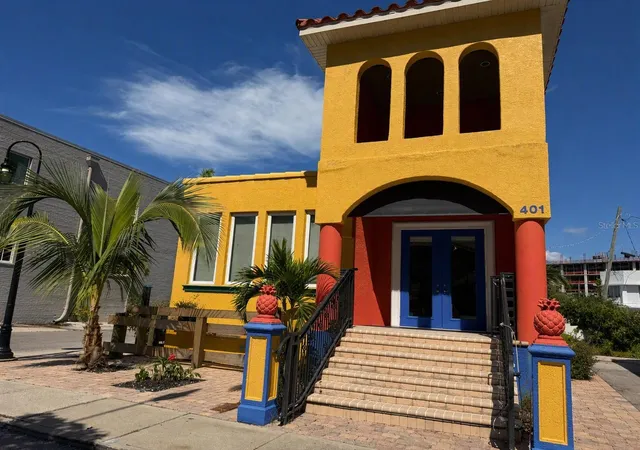
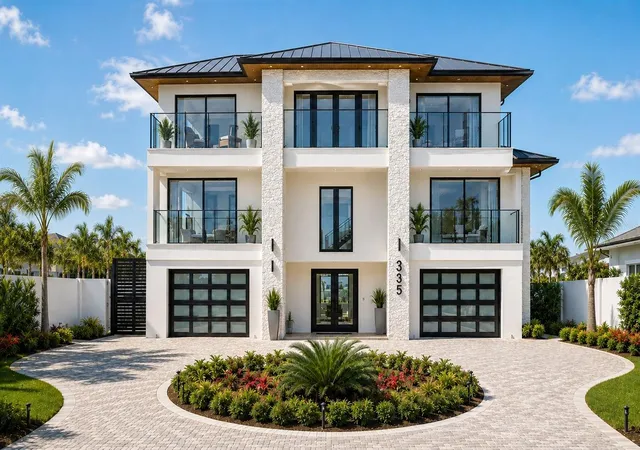
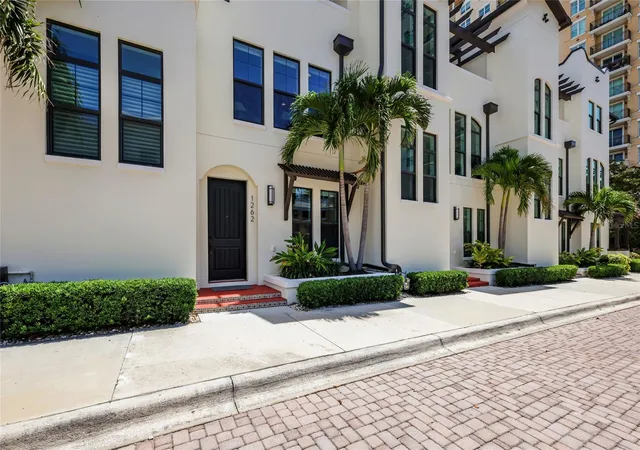
Find Homes by Property Features in Sarasota, FL
Nearby New Homes For Sale

Based on information from Stellar MLS® through Oct 08, 2026, 10:30PM as submitted to and distributed by MLS GRID. All data is obtained from various sources and may not have been verified by the broker or MLS GRID. Supplied Open House Information is subject to change without notice. All information should be independently reviewed and verified for accuracy. Properties may or may not be listed by the office/agent presenting the information. IDX information is provided exclusively for consumers’ personal non-commercial use. It may not be used for any purpose other than to identify prospective properties consumers may be interested in purchasing. The data is deemed reliable but is not guaranteed by MLS GRID. The use of the MLS GRID Data may be subject to an end-user license agreement prescribed by the Member Participant’s applicable MLS, if any, and as amended from time to time. © 2026 Stellar MLS. All Rights Reserved.
 Advertising Broker: Fred McGill | Simple Showing, Inc