- Overview
- Description
- Property Details
- Location
- Facts & Features
- Getting Around
- Nearby Homes



$330,000
Monthly Est:$1,643
 3 Beds
 3 Baths
3 full baths
 1,860sqft
5153 Pinson Dr, North Port, FL 34288
$330,000
$1,643/moEst:
Get Pre-Approved
Single Family Residence
Built in 2022
$-- HOA
10,000 sqft lot
$177/sq.ft
Description
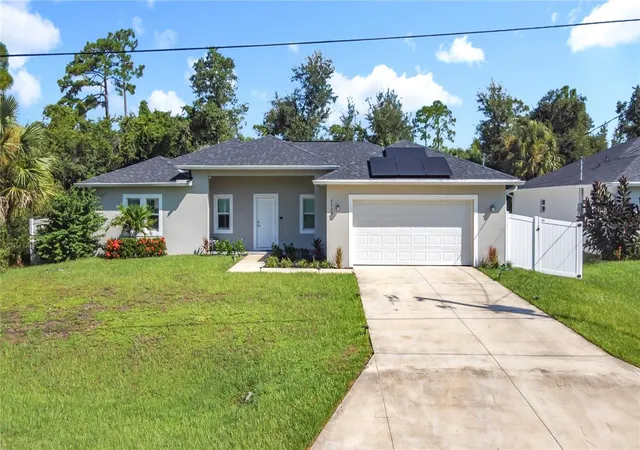
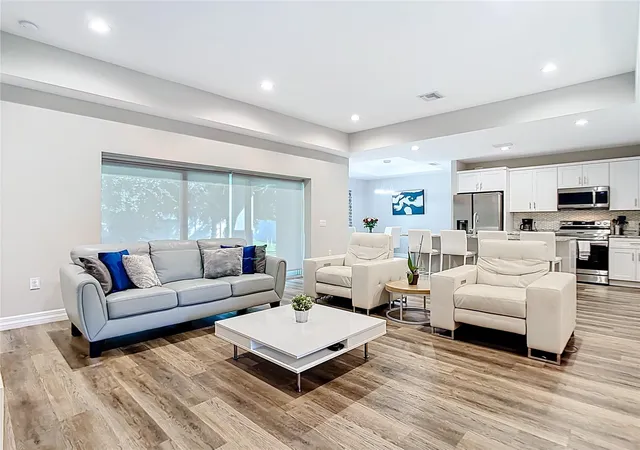
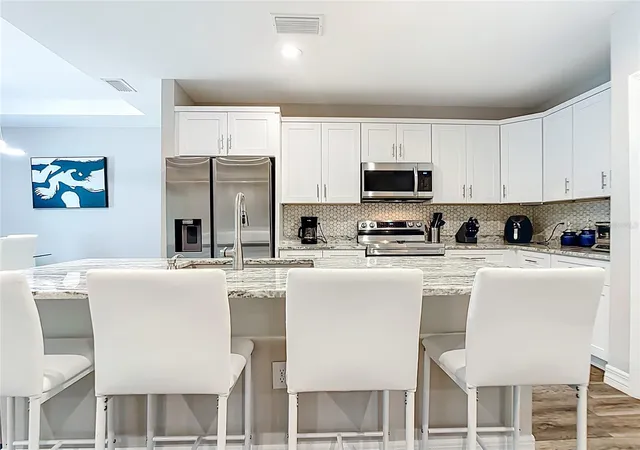
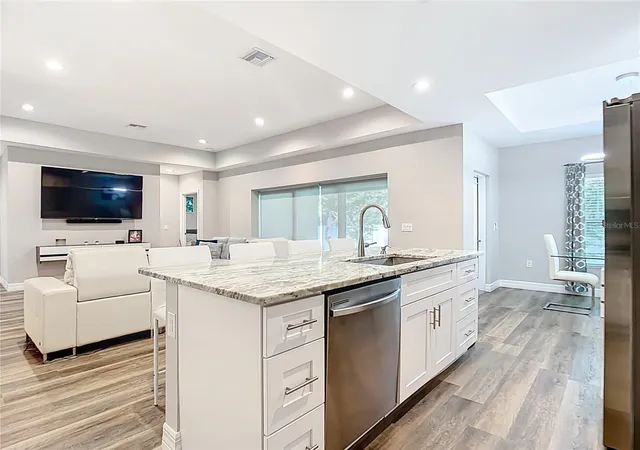
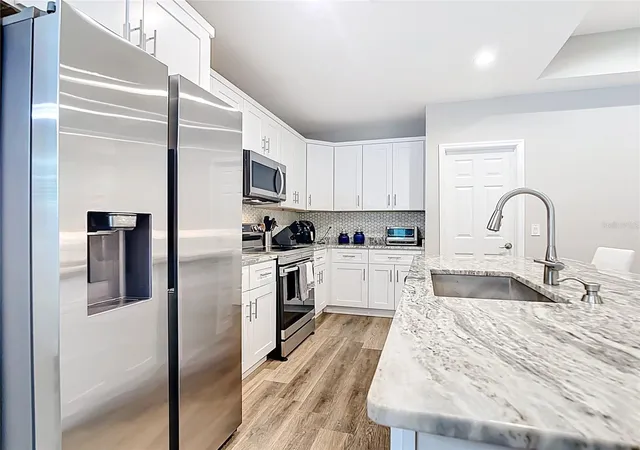
Under contract-accepting backup offers. Short Sale. Short Sale. Wow! Way below purchase price in 2022, not including seller upgrades! Better than new as you step into this stunning, upgraded home featuring 3 bedrooms, 3 bathrooms, plus a dedicated office—perfect for today’s lifestyle. Soaring 10’ ceilings enhance the open-concept living and kitchen area, while the spacious dining room is ideal for entertaining. The oversized 2-car garage boasts an epoxy floor, EV hook up for your car and a MyQ smart garage door opener, for added convenience. The expansive kitchen is a chef’s dream, with granite countertops, a large breakfast bar, stylish tile backsplash, a walk-in pantry, and 42” white shaker cabinets—perfect for family gatherings. Each of the three spa-like bathrooms features granite counters and ceramic tile flooring, with the primary suite offering dual vanities and a large walk-in shower. Enjoy low-maintenance living with luxury vinyl plank flooring, impact windows and solar panels, to keep the energy bills at a minimum. The large, fully fenced yard provides plenty of space for fun, pets or if a pool is in your future.
Located in North Port, just off Toledo Blade, only 4 miles south of I-75 and minutes from US-41, you’ll have shopping, dining, fishing, boating, beaches, outdoor recreation, and CoolToday Park for Major League Spring Training all nearby.
- Houzeo last checked: 1 hour ago
- Listing updated: September 30, 2026 at 10:52 am
- Listing Provided by: Julie Carr (941) 493-1000 | COLDWELL BANKER REALTY (941) 493-1000
- Source: Stellar MLS-FL as distributed by MLS GRID | MLS#: N6140052

Property Details
Status
Active Under Contract
Type
Single Family Residence
No. of Stories
-
County
City
Neighborhood
--
Year Built
2022
HOA Fees
-
Finished Area
1,860 sqft
Lot Size
10,000 sqft lot
Basement Area
- sqft
MLS Name
Stellar MLS
MLS Number
N6140052
MLS Status
Pending
Days on Market
440
Cumulative Days on Market
303

Continue Your Journey in App
Find your dream home, receive real-time updates, and many more!
Continue Your Journey in App
Find your dream home, receive real-time updates, and many more!
Location
Facts & Features
Rooms
Bedrooms & bathrooms
Bedrooms: 3
Bathrooms: 3
Living Room
Level: First
Area: 288.00 Square Feet
Dimensions: 18x16
Dining Room
Level: First
Area: 121.00 Square Feet
Dimensions: 11x11
Kitchen
Level: First
Area: 156.00 Square Feet
Dimensions: 13x12
Den
Level: First
Area: 64.00 Square Feet
Dimensions: 8x8
Primary Bedroom
Level: First
Area: 168.00 Square Feet
Dimensions: 14x12
Primary Bathroom
Level: First
Area: 110.00 Square Feet
Dimensions: 11x10
Bedroom 2
Level: First
Area: 132.00 Square Feet
Dimensions: 12x11
Bedroom 3
Level: First
Area: 100.00 Square Feet
Dimensions: 10x10
Balcony/Porch/Lanai
Level: First
Area: 180.00 Square Feet
Dimensions: 20x9
Laundry
Level: First
Area: 81.00 Square Feet
Dimensions: 9x9
Interior
Appliances
Dishwasher, Disposal, Dryer, Microwave, Range, Refrigerator, Washer
Heating
Central, Electric
Cooling
Central Air
Sewer
Septic Tank
Flooring
Ceramic Tile, Luxury Vinyl
Interior Features
Ceiling Fans(s), High Ceilings, Open Floorplan, Primary Bedroom Main Floor
Construction
Year Built
Year Built: 2022
Home type
Single Family Residence
Construction Materials
Block, Concrete, Stucco
Foundation Details
Stem Wall
Roof
Shingle
Utilities & Energy
Utilities
Cable Connected, Electricity Connected, Water Connected
Laundry Features
Inside, Laundry Room
Water Source
Well
Other Features
Patio And Porch Features
Covered
Subdivision Name
Port Charlotte Sub 51
Price History
| Date | Event | Price |
|---|---|---|
08/12/2026 Source: | Contingent (Active Under Contract) | $330,000 $177/sqft |
07/06/2026 Source: #MFRN6140052 | Pending | $330,000 -2.94% $177/sqft |
06/10/2026 Source: | Price Decreased | $340,000 -2.86% $183/sqft |
05/05/2026 Source: | Price Decreased | $350,000 -1.41% $188/sqft |
03/17/2026 Source: | Price Decreased | $355,000 -1.39% $191/sqft |

Show more
Nearby Homes

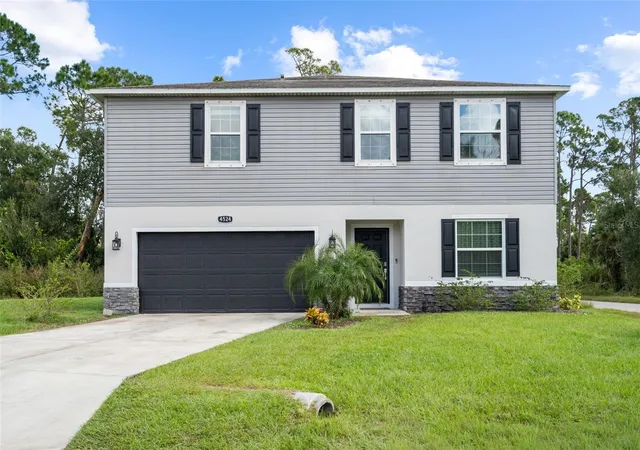
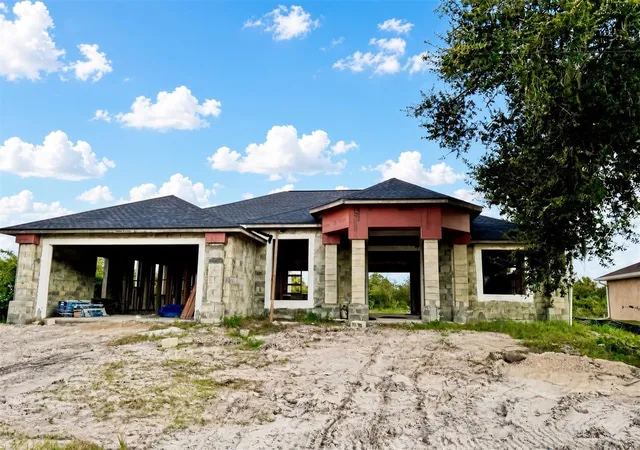
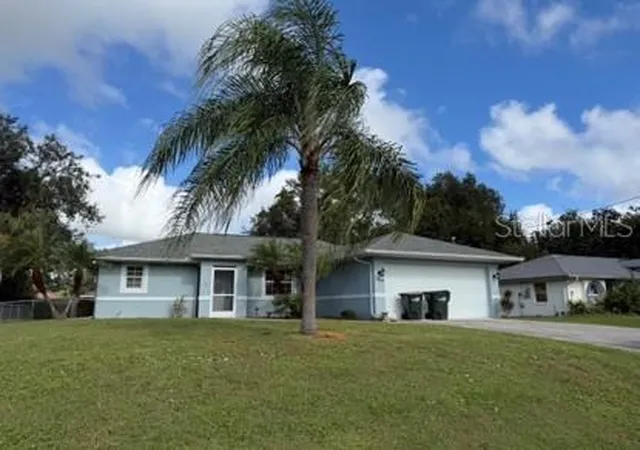
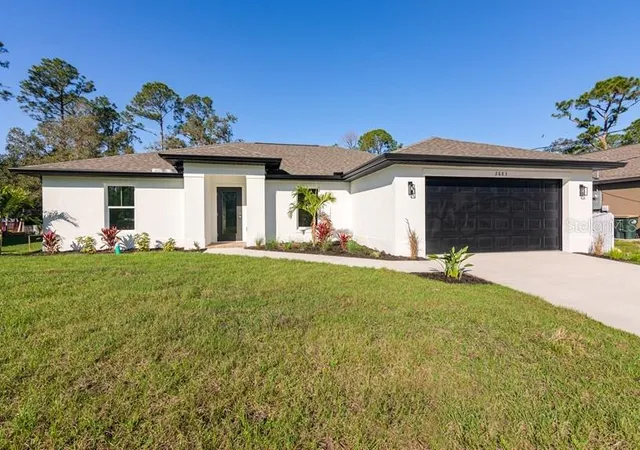
Find Homes by Property Features in North Port, FL
Nearby New Homes For Sale

Based on information from Stellar MLS® through Nov 02, 2026, 02:15PM as submitted to and distributed by MLS GRID. All data is obtained from various sources and may not have been verified by the broker or MLS GRID. Supplied Open House Information is subject to change without notice. All information should be independently reviewed and verified for accuracy. Properties may or may not be listed by the office/agent presenting the information. IDX information is provided exclusively for consumers’ personal non-commercial use. It may not be used for any purpose other than to identify prospective properties consumers may be interested in purchasing. The data is deemed reliable but is not guaranteed by MLS GRID. The use of the MLS GRID Data may be subject to an end-user license agreement prescribed by the Member Participant’s applicable MLS, if any, and as amended from time to time. © 2026 Stellar MLS. All Rights Reserved.
 Advertising Broker: Fred McGill | Simple Showing, Inc
