- Overview
- Description
- Property Details
- Location
- Facts & Features
- Getting Around
- Nearby Homes
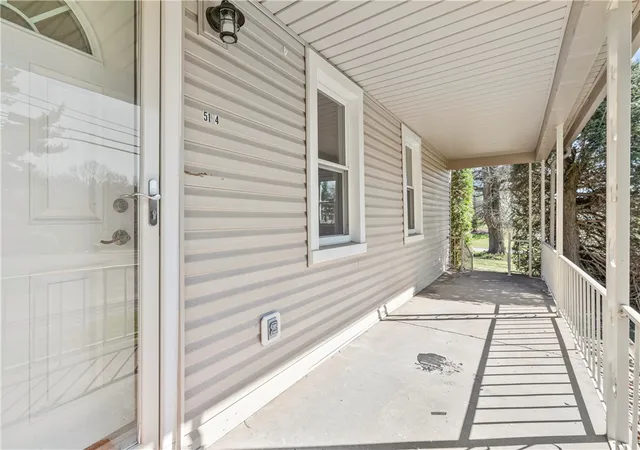


$360,000
Monthly Est:$1,792
 4 Beds
 2 Baths
2 full baths
 1,716sqft
5154 N Pioneer Rd, Gibsonia, PA 15044
$360,000
$1,792/moEst:
Get Pre-Approved
Single Family Residence
Built in 1930
$-- HOA
0.7 acre lot
$210/sq.ft
Description
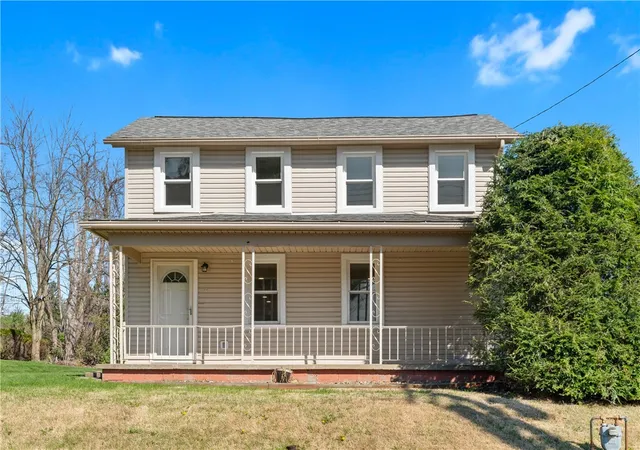
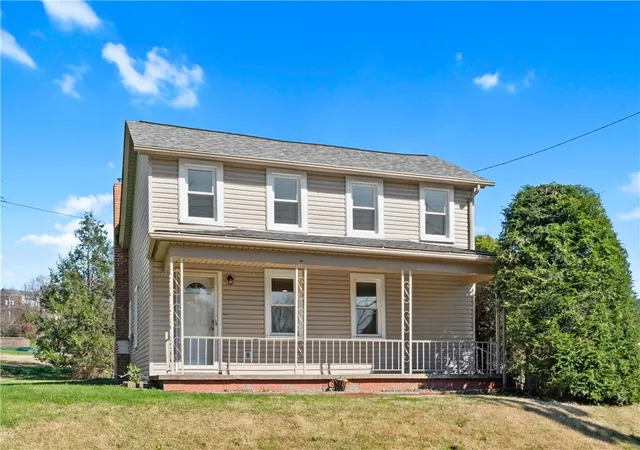
Welcome to this beautifully renovated 2-story property offering 4 bedrooms, 2 full baths, and exceptional flexibility for both residential living and business potential. Zoned commercial while currently set up for comfortable residential use, this unique property opens the door for buyers seeking a move-in ready home, home-based business location, office space, or future investment opportunity.
From the moment you step inside, you’ll notice fresh modern updates throughout, creating a space that feels stylish, functional, and truly move-in ready. The main living areas offer an easy flow for everyday living, while four spacious bedrooms provide room for family, guests, work-from-home needs, or additional office space.
The full basement adds even more versatility with a finished space ideal for a family room, recreation space, or client meeting area, while the unfinished side offers abundant storage and organization space. A detached 2-car garage adds everyday convenience plus extra room for equipment, tools, or business storage.
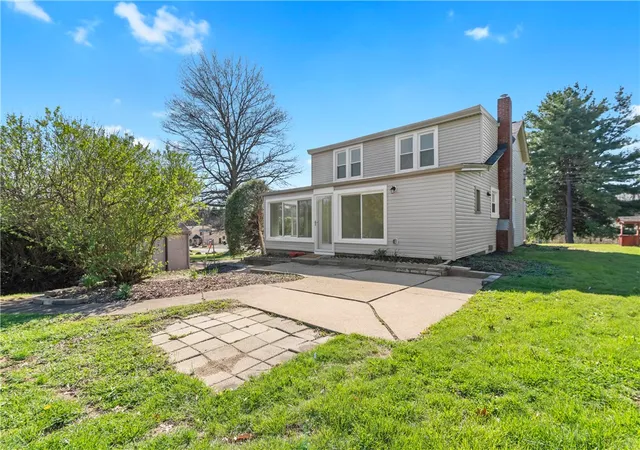
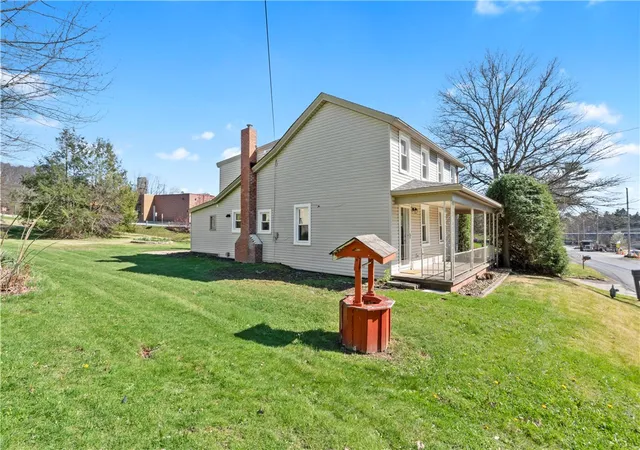
Situated on a generous lot in Hampton Township, this property offers outdoor space to relax, entertain, or expand your vision. Its prime location with quick access to Route 8 provides excellent visibility and convenience, making commuting, shopping, dining, and business accessibility incredibly easy.
While not located in a traditional neighborhood setting, this is exactly what makes this property such a rare opportunity. Buyers gain the benefit of a fully updated 4-bedroom property in a highly desirable school district, with the added advantage of commercial zoning that offers long-term flexibility and value. Whether you are searching for a move-in ready home, a live-work opportunity, or a property with future business potential, this home delivers options that are hard to find.
- Houzeo last checked: 12 hours ago
- Listing updated: June 14, 2026 at 10:34 pm
- Listing Provided by: Sara Clagett (412) 366-1600 DRE #RS319749 | COLDWELL BANKER REALTY (412) 366-1600
- Source: West Penn MLS-PA | MLS#: 1747380

Property Details
Status
Active Under Contract
Type
Single Family Residence
No. of Stories
2
County
City
Neighborhood
--
Year Built
1930
HOA Fees
-
Finished Area
1,716 sqft
Lot Size
0.7 acre lot
Basement Area
- sqft
MLS Name
West Penn MLS
MLS Number
1747380
MLS Status
Contingent
Days on Market
181

Continue Your Journey in App
Find your dream home, receive real-time updates, and many more!
Download App
Continue Your Journey in App
Find your dream home, receive real-time updates, and many more!
Location
Facts & Features
Rooms
Bedrooms & bathrooms
Bedrooms: 4
Bathrooms: 2
BonusRoom
Level: Basement
Area: 375.00 Square Feet
Dimensions: 25x15
GameRoom
Level: Basement
Area: 330.00 Square Feet
Dimensions: 22x15
Bedroom4
Level: Upper
Area: 96.00 Square Feet
Dimensions: 12x8
Bedroom3
Level: Upper
Area: 156.00 Square Feet
Dimensions: 13x12
Bedroom2
Level: Upper
Area: 165.00 Square Feet
Dimensions: 15x11
PrimaryBedroom
Level: Upper
Area: 180.00 Square Feet
Dimensions: 15x12
BonusRoom
Level: Main
Area: 210.00 Square Feet
Dimensions: 21x10
Kitchen
Level: Main
Area: 170.00 Square Feet
Dimensions: 17x10
DiningRoom
Level: Main
Area: 180.00 Square Feet
Dimensions: 15x12
LivingRoom
Level: Main
Area: 416.00 Square Feet
Dimensions: 26x16
Interior
Window Features
Multi Pane, Screens
Appliances
Some Gas Appliances, Cooktop, Dishwasher, Refrigerator, Stove
Heating
Gas, Hot Water
Sewer
Public Sewer
Flooring
Ceramic Tile, Hardwood, Laminate
Construction
Year Built
Year Built: 1930
Home type
Single Family Residence
Architectural Style
Two Story
Construction Materials
Frame
Roof
Asphalt
Property Condition
Resale
Utilities & Energy
Pool Features
None
Water Source
Public
Parking Features
Detached, Garage, Garage Door Opener
Basement
Finished, Walk Out Access
Price History
| Date | Event | Price |
|---|---|---|
06/14/2026 Source: | Contingent (Active Under Contract) | $360,000 $210/sqft |
05/15/2026 Source: | Price Decreased | $360,000 -2.70% $210/sqft |
04/28/2026 Source: | Price Decreased | $370,000 -2.63% $216/sqft |
04/09/2026 Source: | Price Increased | $380,000 +5.56% $221/sqft |
04/09/2026 Source: | Listed for Sale | $360,000 $210/sqft |

Getting Around 5154 N Pioneer Rd
Bike Score®

Somewhat Bikeable
31/100
Walk Score®

Car-Dependent
43/100
Data provided by Redfin
Nearby Homes



Find Homes by Property Features in Gibsonia, PA
Nearby New Homes For Sale

Based on information from the West Penn Mutli-List, INC through Oct 07, 2026, 06:00AM. Information is provided exclusively for consumers’ personal, non-commercial use and may not be used for any purpose other than to identify prospective properties consumers may be interested in purchasing. Information is deemed reliable but not guaranteed. © 2026 West Penn Multi-List, Inc. All Rights Reserved.
 Advertising Broker: Daniel Demers | Sell Your Home Services