- Overview
- Description
- Property Details
- Location
- HOA Management
- Facts & Features
- Getting Around
- Nearby Homes
 New Construction


Street View
$489,900
Monthly Est:$2,438
 3 Beds
 4 Baths
3 full baths + 1 half bath
 2,358sqft
516 Mystic Park Aly #3, Huntersville, NC 28078
$489,900
$2,438/moEst:
Get Pre-Approved
Townhouse
Built in 2026
$240/mo HOA
0.03 acre lot
$208/sq.ft
Description
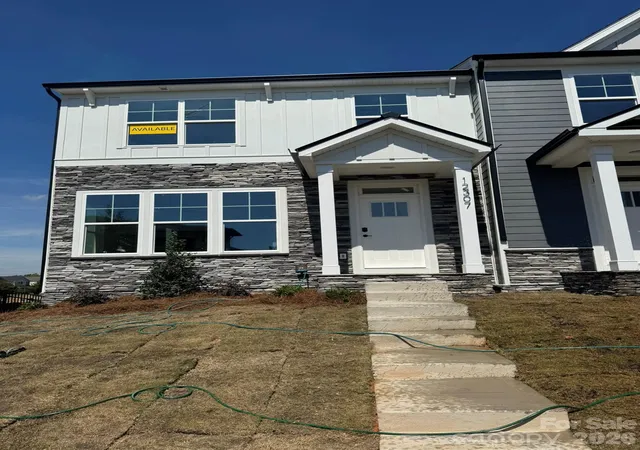
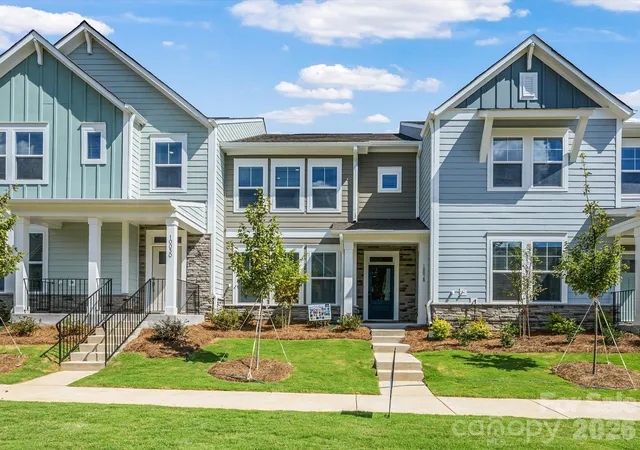
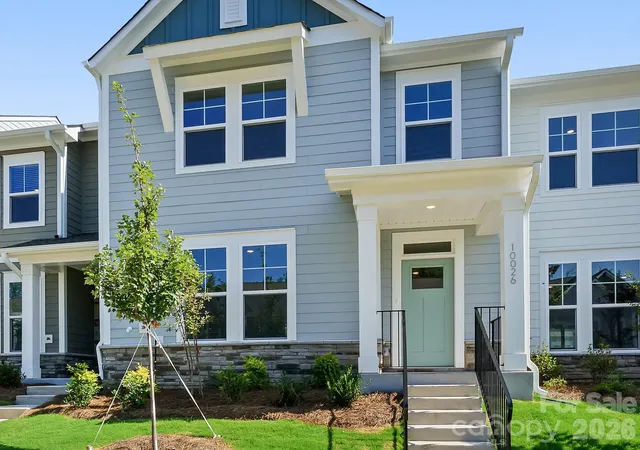
Welcome to the Juniper Plan in Phase 2 at Townes at Maxwell in Huntersville. Construction is now underway on this thoughtfully designed three-story townhome offering flexibility, functionality, and modern living.
**Priced at $489,900, this home includes more than $20,000 in builder-installed upgrades, plus the builder is offering up to $10,000 toward closing costs.**
The Juniper features a two-car garage and primary living spaces on the main level, providing the convenience of everyday living without sacrificing the additional space of a three-story design.
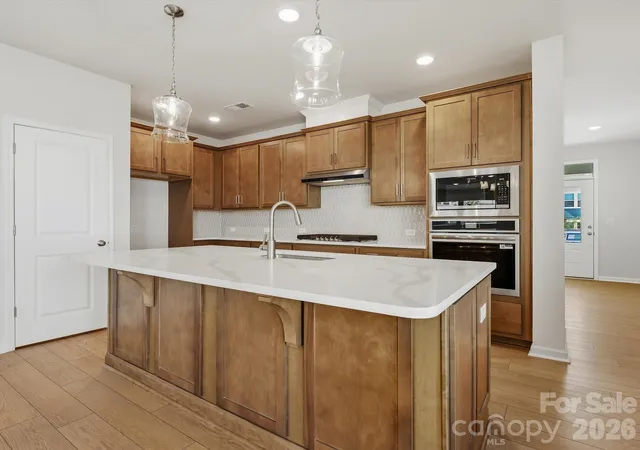
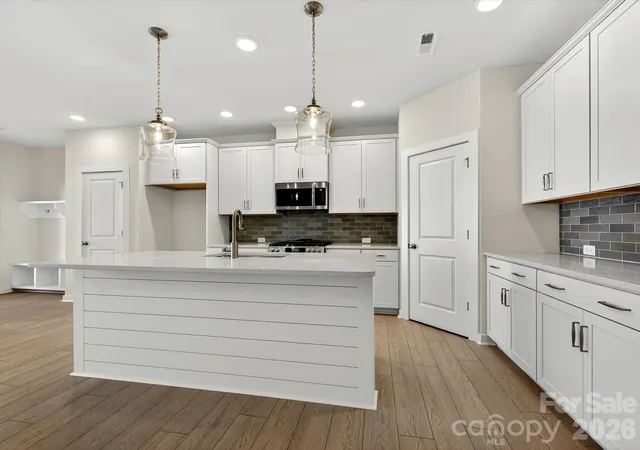
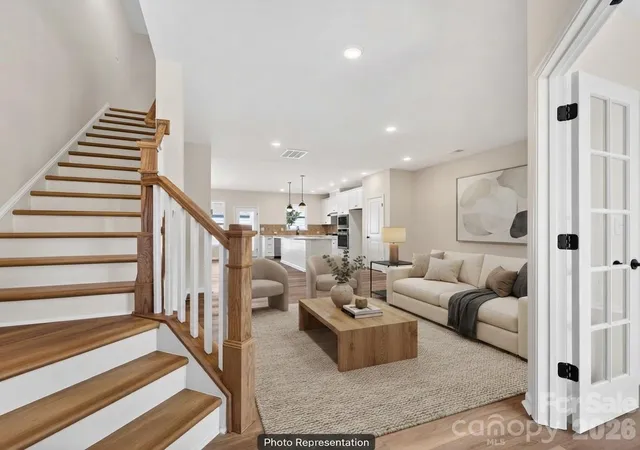
The main level is bright and open, with a seamless flow between the kitchen, dining area, and gathering room—ideal for entertaining, relaxing, and everyday living.
On the second floor, two private en-suite bedrooms each feature a walk-in closet, creating excellent separation and flexibility for family, guests, a home office, or multi-generational living.
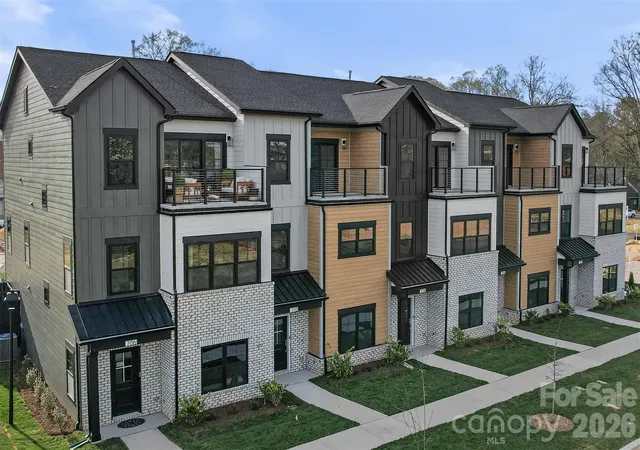
The third floor expands the possibilities with a spacious bonus or flex room that opens to a private balcony. This versatile space is ideal for a media room, home gym, office, game room, or additional gathering area. The third level also includes an additional en-suite bedroom with a walk-in closet, along with extra storage to help keep everything organized.
With more than $20,000 in builder-installed upgrades and up to $10,000 in builder-paid closing costs, this home presents an exciting opportunity to secure new construction in one of Huntersville’s most walkable communities. Because construction has begun, available structural options and design selections may be limited based on the current stage of construction. Builder contract required.
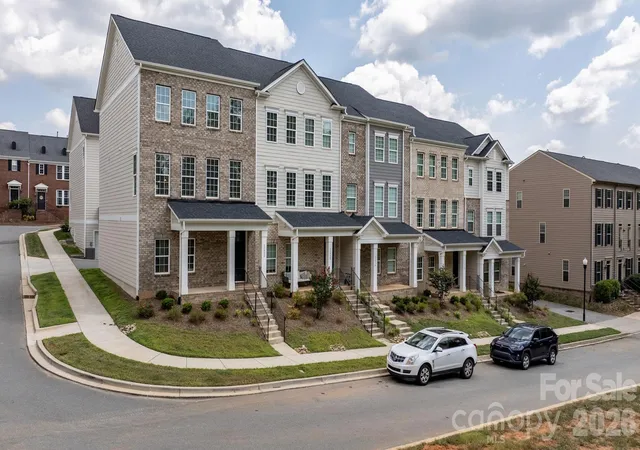
Townes at Maxwell is conveniently located near restaurants, shopping, the Greenway, and Holbrook Park. The community is just 1.5 miles from I-77 and approximately 15 minutes from Birkdale Village, with convenient access to Lake Norman and Charlotte.
Contact the listing agent for complete incentive details, available selections, and current construction updates. Secure your Phase 2 Juniper today.
- Houzeo last checked: 1 hour ago
- Listing updated: August 27, 2026 at 12:12 am
- Listing Provided by: Austin Quick (928) 814-8697 , Rachel Sanders | Ivester Jackson Christie's (704) 655-0586
- Source: Canopy MLS | MLS#: 4354458

Property Details
Status
Active Under Contract
Type
Townhouse
No. of Stories
-
County
City
Neighborhood
--
Year Built
2026
HOA Fees
$240/mo
Finished Area
2,358 sqft
Lot Size
0.03 acre lot
Basement Area
- sqft
MLS Name
Canopy MLS
MLS Number
4354458
MLS Status
Under Contract-Show
Days on Market
216
Cumulative Days on Market
173

Continue Your Journey in App
Find your dream home, receive real-time updates, and many more!
Download App
Continue Your Journey in App
Find your dream home, receive real-time updates, and many more!
Location
HOA Management
William Douglas Mangment
HOA Fees
$240/ Monthly
Disclaimer: Amenities are based on third-party information and may vary; buyers must independently verify all amenities, as information is deemed reliable but not guaranteed.
Facts & Features
Rooms
Bedrooms & bathrooms
Bedrooms: 3
Bathrooms: 4
Interior
Appliances
Dishwasher, Disposal, Exhaust Fan, Gas Cooktop, Microwave
Exterior Features
Lawn Maintenance
Sewer
Public Sewer
Flooring
Carpet, Laminate, Tile
Heating
Natural Gas
Cooling
Central Air, Gas
Construction
Year Built
Year Built: 2026
Home type
Townhouse
Construction Materials
Brick Partial, Fiber Cement
Roof
Architectural Shingle
Architectural Style
Contemporary, Modern
Foundation Details
Slab
Utilities & Energy
Security Features
Smoke Detector(s)
Parking Features
Attached Garage, Parking Lot, Parking Space(s)
Water Source
City
Laundry Features
Electric Dryer Hookup, In Hall, Inside, Upper Level, Washer Hookup
Other Features
Subdivision Name
Townes At Maxwell
Price History
| Date | Event | Price |
|---|---|---|
08/27/2026 Source: #CAR4354458 | Contingent (Active Under Contract) | $489,900 $208/sqft |
03/07/2026 Source: | Listing Removed | $489,900 $208/sqft |
03/04/2026 Source: | Listed for Sale | $489,900 $208/sqft |

Nearby Homes
Find Homes by Property Features in Huntersville, NC
Nearby New Homes For Sale

Based on information submitted to the MLS GRID from Canopy MLS through Oct 08, 2026, 11:00AM. All data is obtained from various sources and may not have been verified by the broker or MLS GRID. Supplied Open House Information is subject to change without notice. All information should be independently reviewed and verified for accuracy. Properties may or may not be listed by the office/agent presenting the information. IDX information is provided exclusively for consumers’ personal, noncommercial use. It may not be used for any purpose other than to identify prospective properties which the consumers may be interested in purchasing. The data is deemed reliable but is not guaranteed by MLS GRID. The use of the MLS GRID Data may be subject to an end-user license agreement prescribed by the Member Participant’s applicable MLS, if any, and as amended from time to time. ©2026 Canopy MLS. All Rights Reserved.
 Advertising Broker: Nicholas Huscroft | Chosen Realty