- Overview
- Description
- Property Details
- Location
- Facts & Features
- Getting Around
- Nearby Homes
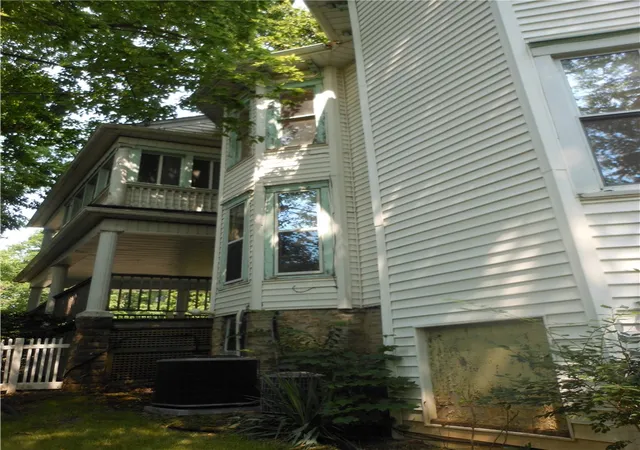

Street View
$149,000
Monthly Est:$742
 6 Beds
 2 Baths
2 full baths
 --sqft
516 N Ohio Ave, Sidney, OH 45365
$149,000
$742/moEst:
Get Pre-Approved
Single Family Residence
Built in 1900
$-- HOA
-- sqft lot
--/sqft
Description
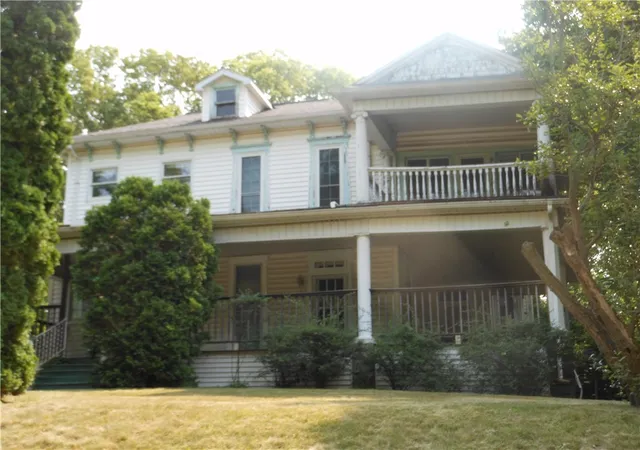
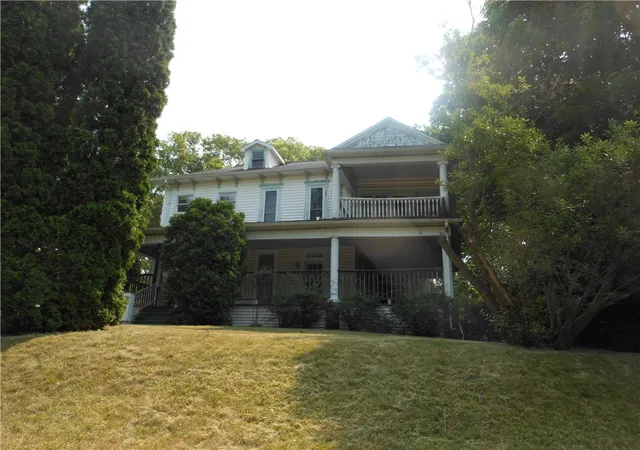
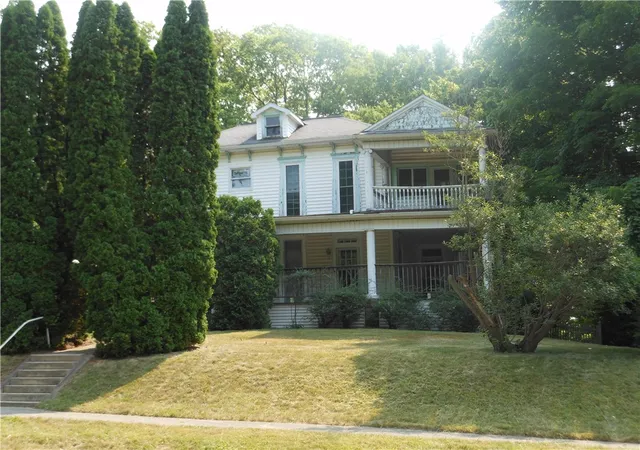
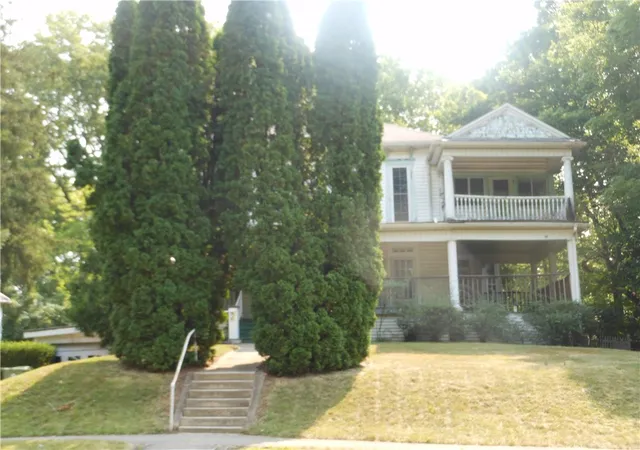
Positioned high on a hill, this grand two-story home offers timeless character, impressive craftmanship, and an abundance of architectural detail. Featuring six bedrooms and two full bathrooms, this spacious interior showcases hardwood flooring, distinctive patterned floors, three beautiful fireplaces, built0in bookshelves, alcove windows, and large windows that will fill the home with natural light. An ornate staircase serves as a striking focal point, completed by intricate trim, detailed woodwork, and beautifully crafted architectural features throughout. The kitchen and bathrooms feature attractive tile flooring, while the upstairs includes a traditional sleeping porch that adds to the home-s historic charm. Outside, the wraparound porch provides an inviting place to enjoy the elevated setting, while the ornate exterior trim and woodwork further highlight the craftsmanship of this majestic residence. A two-car attached garage and additional one-car detached garage offer ample parking and storage. Recent updates include a newer furnace, central air conditioning, a water heater. A new walk-in shower has been added in the upstairs bath. The property is being sold as-is and will require updates and restoration to bring its original beauty back to life. Seller makes no guarantees regarding the condition or operation of appliances or fireplaces. This remarkable home presents an opportunity to preserve and enhance a truly distinctive property and is priced accordingly. This home was made into a double at one time but now is opened up to a home but could very easily be put back as such but contact auditor. This home is under two separate zonings. It is under commercial structure and a charitable exemption for nonprofit organization. If you purchase this home as a normal residential home, it will have to b reevaluated for taxes and value of the home by the Shelby County Auditors. Contact the Auditors for any information you may need or want on this
- Houzeo last checked: 12 hours ago
- Listing updated: July 23, 2026 at 6:14 pm
- Listing Provided by: Anita R Pollard (937) 417-3170 | DJ Rose Realty (937) 547-3077
- Source: Dayton Realtors MLS-OH | MLS#: 964135

Property Details
Status
Active Under Contract
Type
Single Family Residence
No. of Stories
2
County
City
Neighborhood
--
Year Built
1900
HOA Fees
-
Finished Area
- sqft
Lot Size
-- sqft lot
Basement Area
- sqft
MLS Name
Dayton Realtors MLS
MLS Number
964135
MLS Status
ActiveUnderContract
Days on Market
83

Continue Your Journey in App
Find your dream home, receive real-time updates, and many more!
Download App
Continue Your Journey in App
Find your dream home, receive real-time updates, and many more!
Location
Facts & Features
Rooms
Bedrooms & bathrooms
Bedrooms: 6
Bathrooms: 2
Laundry
Level: Second
Area: 90.00 Square Feet
Dimensions: 10 x 9
BonusRoom
Level: Second
Area: 165.00 Square Feet
Dimensions: 15 x 11
Bedroom
Level: Second
Area: 221.00 Square Feet
Dimensions: 17 x 13
Bedroom
Level: Second
Area: 234.00 Square Feet
Dimensions: 18 x 13
Bedroom
Level: Second
Area: 165.00 Square Feet
Dimensions: 15 x 11
Bedroom
Level: Second
Area: 169.00 Square Feet
Dimensions: 13 x 13
Bedroom
Level: Main
Area: 195.00 Square Feet
Dimensions: 15 x 13
Bedroom
Level: Main
Area: 260.00 Square Feet
Dimensions: 20 x 13
Kitchen
Level: Main
Area: 154.00 Square Feet
Dimensions: 22 x 7
DiningRoom
Level: Main
Area: 221.00 Square Feet
Dimensions: 17 x 13
LivingRoom
Level: Main
Area: 225.00 Square Feet
Dimensions: 15 x 15
EntryFoyer
Level: Main
Area: 84.00 Square Feet
Dimensions: 12 x 7
Interior
Heating
Forced Air, Natural Gas
Appliances
Dryer, Dishwasher
Interior Features
Ceiling Fans, Laminate Counters, Remodeled
Cooling
Central Air
Construction
Year Built
Year Built: 1900
Home type
Single Family Residence
Construction Materials
Frame, Vinyl Siding, Wood Siding
Utilities & Energy
Parking Features
Attached, Detached, Garage
Fireplace Features
Decorative, Gas, Multiple
Basement
Partial, Unfinished
Price History
| Date | Event | Price |
|---|---|---|
07/23/2026 Source: | Contingent (Active Under Contract) | $149,000 $0/sqft |
07/16/2026 Source: | Listed for Sale | $149,000 -60.78% $0/sqft |
02/07/2016 Source: | Sold | $379,900 +2.68% $0/sqft |
02/07/2016 Source: | Price Increased | $370,000 +0.03% $0/sqft |
10/12/2015 Source: | Listing Removed | $369,900 $0/sqft |


Nearby Homes




Find Homes by Property Features in Sidney, OH

Based on information from Dayton Realtors® MLS through Oct 07, 2026, 06:00AM. Information is provided exclusively for consumers’ personal, non-commercial use, that it may not be used for any purpose other than to identify prospective properties consumers may be interested in purchasing. The data is deemed reliable but is not guaranteed accurate by the MLS. The MLS may, at its discretion, require use of other disclaimers as necessary to protect participants and/or the MLS from liability. This website may not include listings or property addresses of sellers who have directed their listing brokers to withhold their listing or their property address from display on the Internet. © 2026 Dayton Area Board of Realtors®, Inc. All rights reserved.
 Advertising Broker: Nicholas Huscroft | Chosen Realty