
- Overview
- Description
- Property Details
- Location
- Facts & Features
- Getting Around
- Nearby Homes
$325,000
Monthly Est:$1,618
 4 Beds

3 full baths + 1 half bath
 3,970sqft
516 Nottingham Dr, Troy, IL 62294
$325,000
$1,618/moEst:
Single Family Residence
Built in 1990
$-- HOA
-- sqft lot
$82/sq.ft
Description
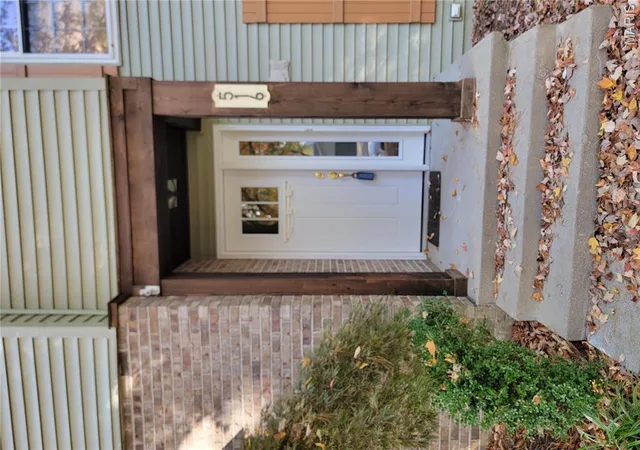
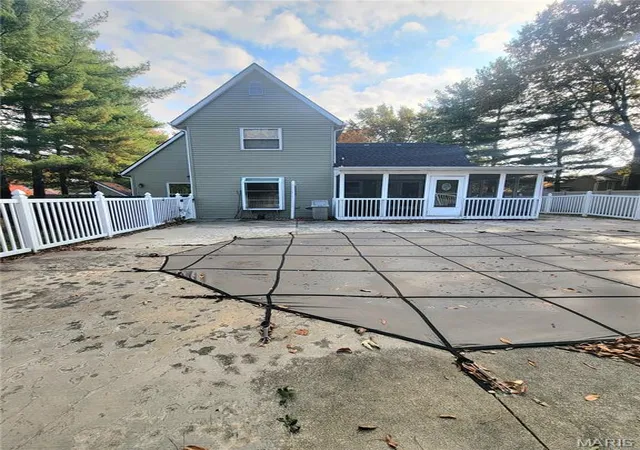
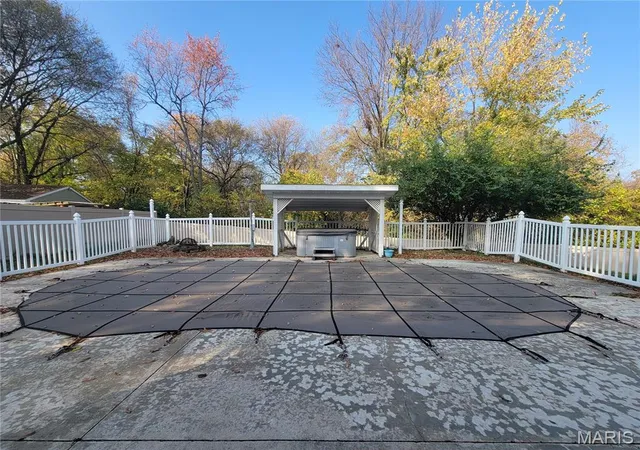
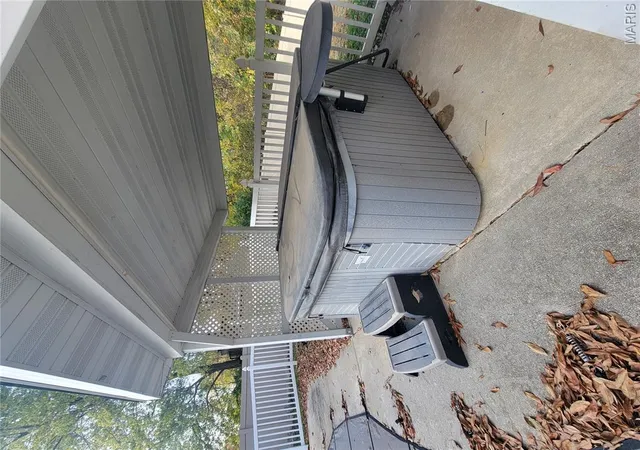
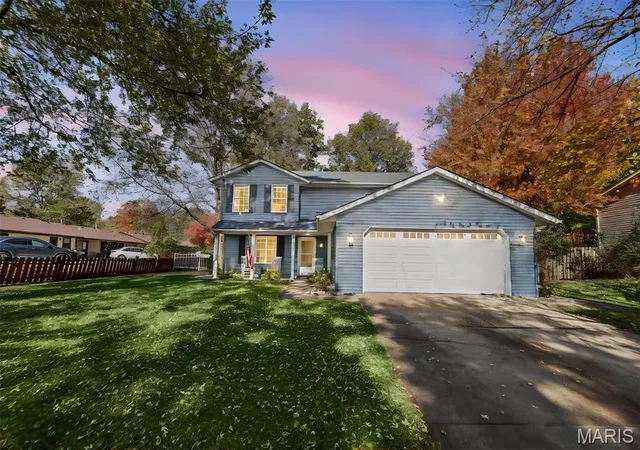
RARE OPPORTUNITY: SPACIOUS 4 BEDROOM, 4 BATHROOM HOME WITH PRIVATE BACKYARD OASIS! Discover the incredible potential of this expansive residence, set on a generous, fenced lot complete with a sparkling in-ground pool. Offered as-is, this property presents a premier canvas for buyers, renovators, or investors looking to customize a large home with high value outdoor amenities already in place. Inside, the home boasts 4 large bedrooms and plenty of storage, providing exceptional convenience for a large household or visiting guests. The living area, generously sized kitchen footprint, and well-proportioned bedrooms give the home undeniable natural charm. The primary bedroom walks out to the covered screened in patio, straight to the inground pool and covered hot tub. Perfect for all seasons! While the interior needs cosmetic updates and renovation to restore its full luster, the heavy lifting on the exterior lifestyle features is already done. Whether you want to modernize the kitchen, refresh the flooring, or design custom spa-like bathrooms, this home allows you to tailor every detail to your exact taste. When you step into your own private retreat. The fully fenced backyard offers security, seclusion, and plenty of room for pets, gardening, or outdoor games. At the heart of the yard sits a classic in-ground swimming pool surrounded by ample patio space-perfect for summer lounging, weekend barbecues, and effortless entertaining. Storing your toys will be easily done with the extra 2 car detached garage conveniently located within the fenceline. Don't miss this great opportunity on a home you don't have to vacation from.
Property is being sold as is. Seller to make no repairs or provide for any inspections. Buyer to verify all measurements.
- Houzeo last checked: 6 minutes ago
- Listing updated: November 14, 2026 at 6:58 pm
- Listing Provided by: Jeanna Radford (618) 409-0032 | Re/Max Alliance (618) 667-2111
- Source: MARIS MLS-MO as distributed by MLS GRID | MLS#:

Property Details
Status
Active
Type
Single Family Residence
No. of Stories
-
County
City
Neighborhood
--
Year Built
1990
HOA Fees
-
Finished Area
3,970 sqft
Lot Size
-- sqft lot
Basement Area
- sqft
MLS Name
MARIS MLS
MLS Number
MIS26072360
MLS Status
Active
Days on Market
7
Cumulative Days on Market
1
Continue Your Journey in App
Find your dream home, receive real-time updates, and many more!
Location
Facts & Features
Rooms
Bedrooms & bathrooms
Bedrooms: 4
Bathrooms: 4
Living Room
Level: Main
Area: 339.30 Square Feet
Dimensions: 29x11.7
Kitchen
Level: Main
Area: 192.72 Square Feet
Dimensions: 14.6x13.2
Dining Room
Level: Main
Area: 107.86 Square Feet
Dimensions: 13.3x8.11
Primary Bedroom
Level: Main
Area: 258.36 Square Feet
Dimensions: 17.11x15.1
Primary Bathroom
Level: Main
Area: 65.45 Square Feet
Dimensions: 11.9x5.5
Bedroom 2
Level: Second
Area: 293.66 Square Feet
Dimensions: 22.4x13.11
Bedroom 3
Level: Second
Area: 229.46 Square Feet
Dimensions: 15.4x14.9
Bedroom 4
Level: Second
Area: 198.17 Square Feet
Dimensions: 14.9x13.3
Bathroom 2
Level: Second
Area: 81.48 Square Feet
Dimensions: 9.7x8.4
Bathroom 3
Level: Main
Area: 35.00 Square Feet
Dimensions: 5x7
Family Room
Level: Lower
Area: 291.49 Square Feet
Dimensions: 28.3x10.3
Bonus Room
Level: Lower
Area: 94.64 Square Feet
Dimensions: 10.4x9.1
Bonus Room
Level: Lower
Area: 57.66 Square Feet
Dimensions: 7.11x8.11
Bonus Room
Level: Lower
Area: 78.92 Square Feet
Dimensions: 11.1x7.11
Bathroom 4
Level: Lower
Area: 29.22 Square Feet
Dimensions: 7.11x4.11
Interior
Heating
Forced Air
Cooling
Central Air, Zoned
Flooring
Other
Sewer
Public Sewer
Construction
Year Built
Year Built: 1990
Home type
Single Family Residence
Construction Materials
Unknown
Architectural Style
Other
Roof
Architectural Shingle
Utilities & Energy
Water Source
Public
Utilities
Cable Available, Electricity Connected
Pool Features
Fenced, In Ground, Pool Cover, Salt Water
Basement
Bathroom, Walk Up Access
Fireplace Features
Gas
Electric
Ameren
Other Features
Lot Features
Adjoins Wooded Area, Back Yard
Disclosures
Lead Paint, Other, Seller Property Disclosure
Subdivision Name
Schurwood Forest
Price History
| Date | Event | Price |
|---|---|---|
11/13/2026 Source: | Coming Soon | $325,000 $82/sqft |
11/13/2026 Source: | Listed for Sale | $325,000 -4.41% $82/sqft |
05/27/2026 Source: | Listing Removed | $340,000 $86/sqft |
02/24/2026 Source: | Price Decreased | $340,000 -2.86% $86/sqft |
02/16/2026 Source: | Price Decreased | $350,000 -2.78% $88/sqft |

Show more
Find Homes by Property Features in Troy, IL
Nearby New Homes For Sale
Nearby Pre-Owned Homes For Sale


Based on information from Mid America Regional Information Systems, Inc. through Nov 22, 2026, 12:46AM as submitted to and distributed by MLS GRID. All data is obtained from various sources and may not have been verified by broker or MLS GRID. Supplied Open House Information is
subject to change without notice. All information should be independently reviewed and verified for accuracy. Properties may or may not be listed by the office/agent presenting the information. Some IDX listings have been excluded from this website.
Properties displayed may be listed or sold by various participants in the MLS. Property data presented reflect information otherwise available from public records. The REALTOR® providing this information may not have represented the buyer or seller
in some or all of the transactions.
IDX information is provided exclusively for consumers’ personal noncommercial use, that it may not be used for any purpose other than to identify prospective properties consumers may be interested in purchasing, that the data is deemed reliable but is not guaranteed by MLS GRID, and that the use of the MLS GRID Data may be subject to an end user license agreement prescribed by the Member Participant’s applicable MLS if any and as amended from time to time. © 2026 Mid America Regional Information Systems, Inc. All Rights Reserved.
 Advertising Broker: Nicholas Huscroft | Chosen Realty