- Overview
- Description
- Property Details
- Location
- Facts & Features
- Getting Around
- Nearby Homes

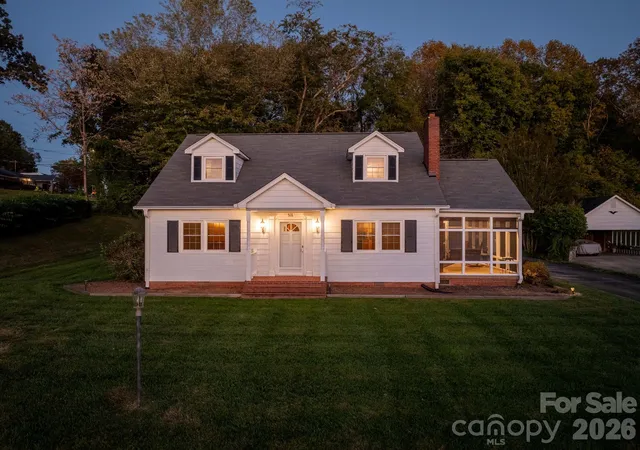

Street View
$340,000
Monthly Est:$1,692
 3 Beds
 2 Baths
2 full baths
 1,257sqft
516 Pennwood St NE, Lenoir, NC 28645
$340,000
$1,692/moEst:
Get Pre-Approved
Single Family Residence
Built in 1948
$-- HOA
0.46 acre lot
$270/sq.ft
Description
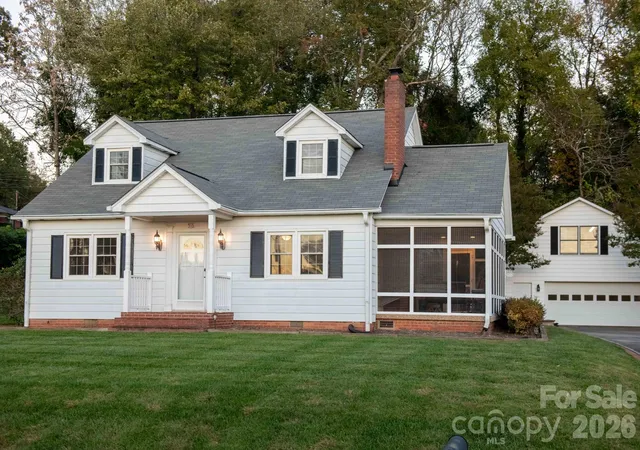
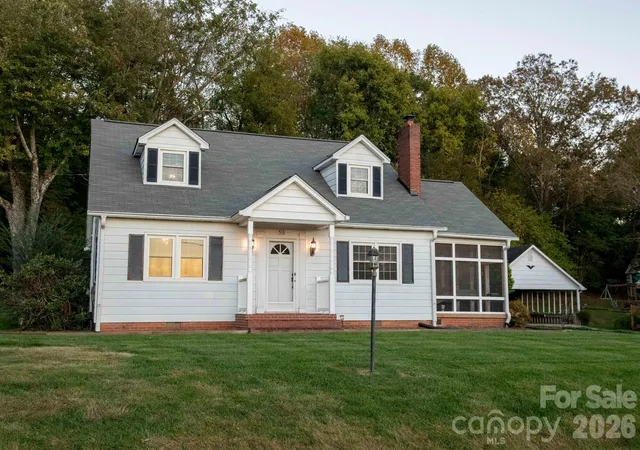
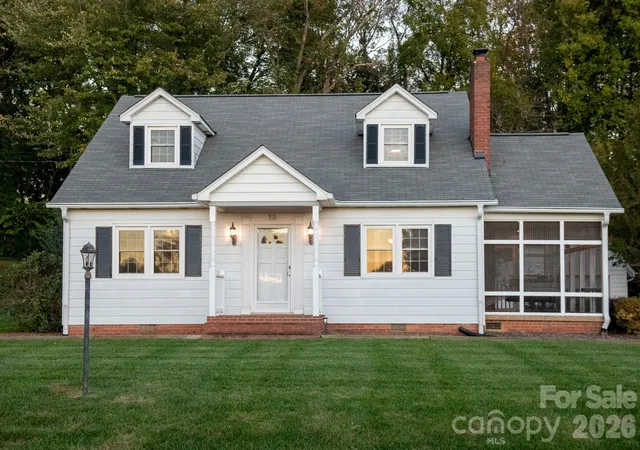
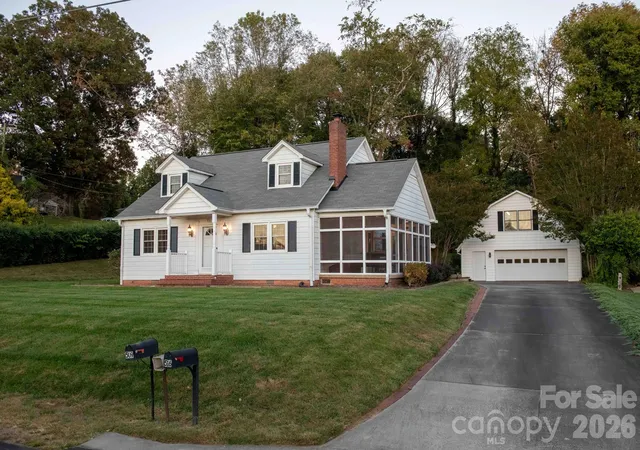
Discover the perfect blend of comfort and convenience in this meticulously maintained 3-bedroom, 2-bathroom home. Situated on a desirable corner lot in the heart of Lower Creek, this property offers a fantastic opportunity for those seeking a move-in-ready space with great character.
As you step inside, you’ll immediately notice the warmth of the beautiful wood floors that flow throughout. The inviting living space features a cozy gas fireplace, perfect for relaxing evenings. The galley kitchen is efficiently designed and practical, while the bedrooms offer generous, good-sized retreats for rest and relaxation. Recently updated, the upstairs bathroom adds a modern touch of comfort to the home. This home is truly built for hosting! Enjoy a versatile bonus room complete with its own bar for game nights or celebrations. For those who love outdoor living, a large deck featuring its own bar awaits, perfect for summer barbecues and relaxing on your private .46-acre lot. The home also includes an unfinished basement, offering endless potential for a workshop, storage, or future expansion to suit your needs. Outside, you’ll find plenty of room to roam and parking ease thanks to the detached 2-car garage. Plus, the garage features an additional storage room above, providing the extra space you've been looking for. With a new roof installed in 2024, you can move in with peace of mind.
This home offers the ideal combination of a convenient location and thoughtful updates. Schedule your private tour today to see all that this gem has to offer!
- Houzeo last checked: 12 hours ago
- Listing updated: November 2, 2026 at 10:02 am
- Listing Provided by: Jennifer Crowe (828) 850-9343 | Keller Williams High Country (828) 386-1086
- Source: Canopy MLS as distributed by MLS GRID | MLS#: 4439158

Property Details
Status
Active
Type
Single Family Residence
No. of Stories
-
County
City
Neighborhood
--
Year Built
1948
HOA Fees
-
Finished Area
1,257 sqft
Lot Size
0.46 acre lot
Basement Area
- sqft
MLS Name
Canopy MLS as distributed by MLS GRID
MLS Number
4439158
MLS Status
Active
Days on Market
3
Cumulative Days on Market
2

Continue Your Journey in App
Find your dream home, receive real-time updates, and many more!
Continue Your Journey in App
Find your dream home, receive real-time updates, and many more!
Location
Facts & Features
Rooms
Bedrooms & bathrooms
Bedrooms: 3
Bathrooms: 2
Interior
Flooring
Tile, Vinyl, Wood
Interior Features
Wet Bar
Sewer
Public Sewer
Appliances
Dishwasher, Dryer, Electric Range, Electric Water Heater, Microwave, Refrigerator, Washer, Washer/dryer
Heating
Ductless, Heat Pump
Cooling
Central Air
Construction
Year Built
Year Built: 1948
Home type
Single Family Residence
Foundation Details
Basement
Construction Materials
Aluminum
Roof
Architectural Shingle
Utilities & Energy
Utilities
Cable Available, Electricity Connected
Water Source
City
Basement
Exterior Entry, Interior Entry, Unfinished
Laundry Features
In Basement, Inside
Fireplace Features
Gas Log
Parking Features
Driveway, Detached Garage
Other Features
Subdivision Name
None
Lot Features
Corner Lot
Patio And Porch Features
Deck, Screened
Price History
| Date | Event | Price |
|---|---|---|
11/01/2026 Source: | Listed for Sale | $340,000 $270/sqft |

Nearby Homes
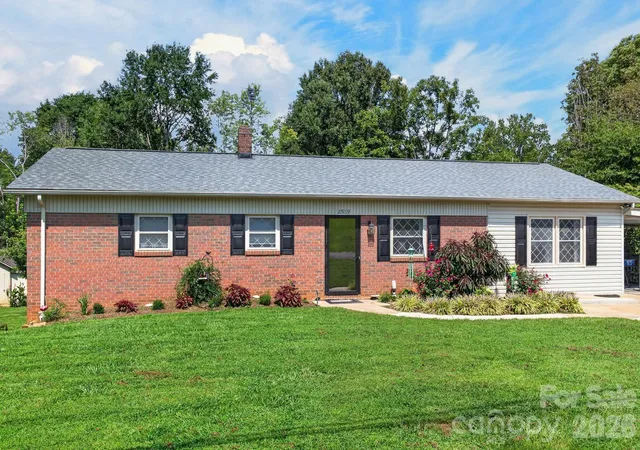
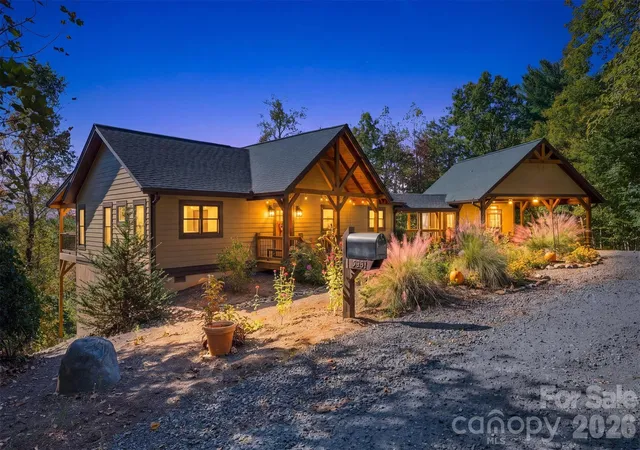
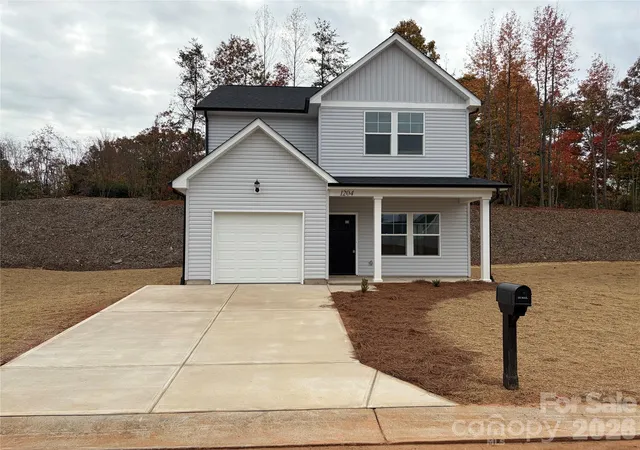
Find Homes by Property Features in Lenoir, NC
Nearby New Homes For Sale

Based on information from Canopy MLS through Nov 02, 2026, 02:15PM as submitted to and distributed by MLS GRID. All data is obtained from various sources and may not have been verified by the broker or MLS GRID. Supplied Open House Information is subject to change without notice. All information should be independently reviewed and verified for accuracy. Properties may or may not be listed by the office/agent presenting the information. IDX information is provided exclusively for consumers’ personal, noncommercial use. It may not be used for any purpose other than to identify prospective properties which the consumers may be interested in purchasing. The data is deemed reliable but is not guaranteed by MLS GRID. The use of the MLS GRID Data may be subject to an end-user license agreement prescribed by the Member Participant’s applicable MLS, if any, and as amended from time to time. ©2026 Canopy MLS. All Rights Reserved.
 Advertising Broker: Nicholas Huscroft | Chosen Realty
