- Overview
- Description
- Property Details
- Location
- Facts & Features
- Getting Around
- Nearby Homes


$200,000
Monthly Est:$995
 2 Beds
 1 Bath
1 full bath
 1,076sqft
516 S Tuck Pt, Inverness, FL 34450
$200,000
$995/moEst:
Get Pre-Approved
Single Family Residence
Built in 1973
$-- HOA
15,037 sqft lot
$186/sq.ft
Description
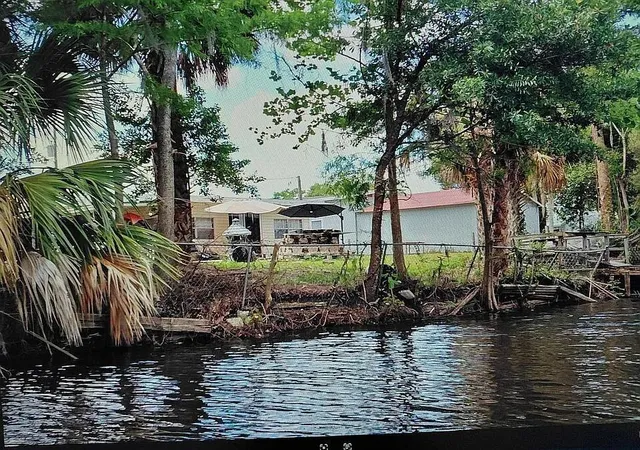
Spanning nearly 95 Ft of contiguous canal-front property (0.35 acres), this unique opportunity in the peaceful Sherwood Forest community of Inverness combines a well-maintained waterfront home offering direct access to the Withlacoochee River, NO HOA, and a quiet dead-end paved road setting. NEVER FLOODED.
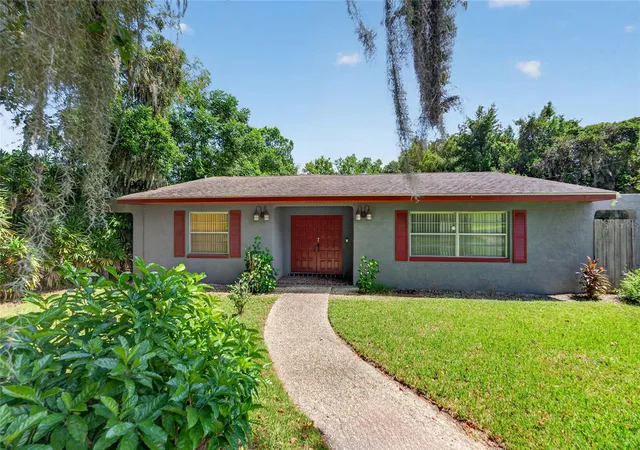
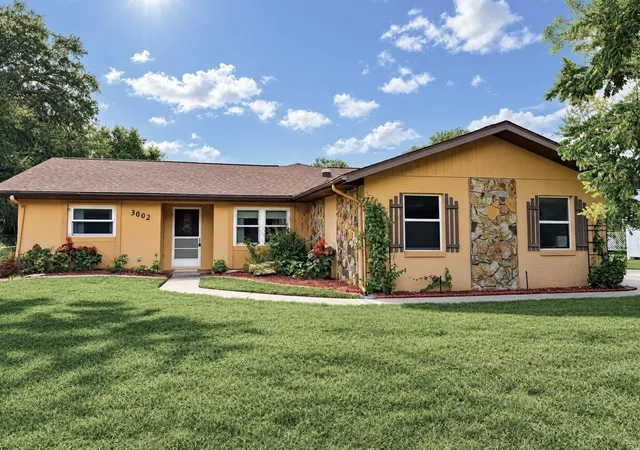
The home is a charming, furnished 2-bedroom, 1-bath residence offering 1,076 square feet of comfortable living space on a 0.35-acre lot with approximately 93 feet of water frontage. Built in 1973 and thoughtfully cared for, the home features a metal roof (2014) and HVAC system (2017), providing peace of mind for years to come. Inside, ceramic tile flooring runs throughout, and the bright kitchen includes wood cabinetry, laminate countertops, a breakfast bar, skylight, and full appliance package. The open layout flows effortlessly from the dining room through the sliding glass doors to the outdoor living spaces, including a 25' x 10' screened patio for relaxing, entertaining, or enjoying canal views and a spacious 30' x 10' covered rear open porch/carport where you can park your boat or lawn equipment. A sidewalk runs from the driveway along the side of the house, leading directly to the rear covered porch—making it easy to access the backyard and canal without walking through the home. At the front, a covered walkway porch connects the driveway to the front door, offering a welcoming entrance and protection from the elements. Additional highlights include a 1-car attached garage, concrete driveway, storage closet on rear porch, mature landscaping, and has a private well and septic keeping monthly costs low. The canal leads directly to the Withlacoochee River, making it great for boating, kayaking, fishing, or simply enjoying nature. All just minutes from downtown Inverness, the Withlacoochee State Trail, Liberty Park, restaurants, shopping, medical facilities, and the Tsala Apopka Chain of Lakes.
Additional opportunity: A separate waterfront lot across the street at 523 S Tuck Pt Inverness is also being offered for sale at $100,000.00 providing a unique option for extended family, future development, or investment
- Houzeo last checked: 9 minutes ago
- Listing updated: September 26, 2026 at 8:47 pm
- Listing Provided by: Robin Shepard (727) 495-9009 | ERA AMERICAN SUNCOAST REALTY (352) 726-5855
- Source: Stellar MLS-FL | MLS#: TB8411867

Property Details
Status
Active
Type
Single Family Residence
No. of Stories
1
County
City
Neighborhood
--
Year Built
1973
HOA Fees
-
Finished Area
1,076 sqft
Lot Size
15,037 sqft lot
Basement Area
- sqft
MLS Name
Stellar MLS
MLS Number
TB8411867
MLS Status
Active
Days on Market
438
Cumulative Days on Market
347

Continue Your Journey in App
Find your dream home, receive real-time updates, and many more!
Download App
Continue Your Journey in App
Find your dream home, receive real-time updates, and many more!
Location
Facts & Features
Rooms
Bedrooms & bathrooms
Bedrooms: 2
Bathroom: 1
Kitchen
Level: First
Living Room
Level: First
Primary Bedroom
Level: First
Bathroom 2
Level: First
Interior
Sewer
Septic Tank
Interior Features
Ceiling Fans(s), Open Floorplan
Window Features
Skylight(s)
Cooling
Central Air
Flooring
Ceramic Tile
Heating
Central, Electric, Heat Pump
Exterior Features
Lighting
Appliances
Dishwasher, Dryer, Electric Water Heater, Microwave, Range Hood, Refrigerator, Washer, Water Softener
Construction
Year Built
Year Built: 1973
Home type
Single Family Residence
Roof
Metal
Architectural Style
Ranch
Foundation Details
Slab
Construction Materials
Block, Concrete, Stucco
Utilities & Energy
Laundry Features
Electric Dryer Hookup, In Garage, Washer Hookup
Water Source
Well
Utilities
Electricity Connected
Parking Features
Garage Door Opener, Ground Level
Other Features
Subdivision Name
Sherwoodforest Unrec Sub
Vegetation
Trees/landscaped
Lot Features
Cul De Sac
Patio And Porch Features
Covered, Enclosed, Porch, Rear Porch, Screened
Price History
| Date | Event | Price |
|---|---|---|
07/23/2026 Source: | Listed for Sale | $200,000 +0.50% $186/sqft |
05/16/2026 Source: | Pending | $199,000 $185/sqft |
03/30/2026 Source: | Price Decreased | $199,000 -33.22% $185/sqft |
03/16/2026 Source: | Price Decreased | $298,000 -9.70% $277/sqft |
02/27/2026 Source: | Price Decreased | $330,000 -5.71% $307/sqft |

Show more
Nearby Homes


Find Homes by Property Features in Inverness, FL

Based on information from Stellar MLS® through Oct 11, 2026, 02:45AM as submitted to and distributed by MLS GRID. All data is obtained from various sources and may not have been verified by the broker or MLS GRID. Supplied Open House Information is subject to change without notice. All information should be independently reviewed and verified for accuracy. Properties may or may not be listed by the office/agent presenting the information. IDX information is provided exclusively for consumers’ personal non-commercial use. It may not be used for any purpose other than to identify prospective properties consumers may be interested in purchasing. The data is deemed reliable but is not guaranteed by MLS GRID. The use of the MLS GRID Data may be subject to an end-user license agreement prescribed by the Member Participant’s applicable MLS, if any, and as amended from time to time. © 2026 Stellar MLS. All Rights Reserved.
 Advertising Broker: Fred McGill | Simple Showing, Inc