- Overview
- Description
- Property Details
- Location
- Facts & Features
- Getting Around
- Nearby Homes




$325,000
Monthly Est:$1,618
 3 Beds
 2 Baths
2 full baths
 1,326sqft
516 Teague Dr NW, Kennesaw, GA 30152
$325,000
$1,618/moEst:
Get Pre-Approved
Single Family Residence
Built in 1980
$-- HOA
10,628.64 sqft lot
$245/sq.ft
Description
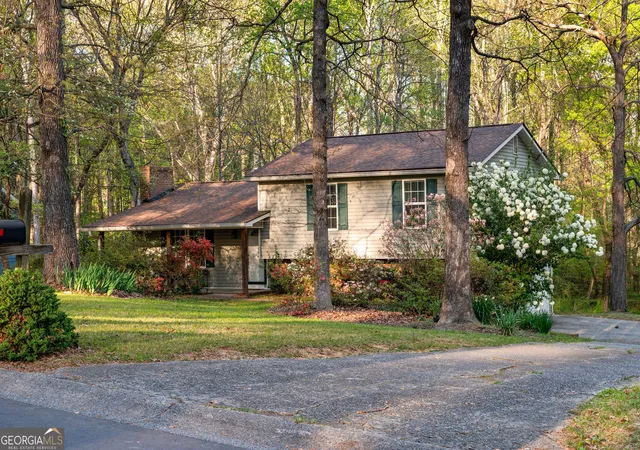
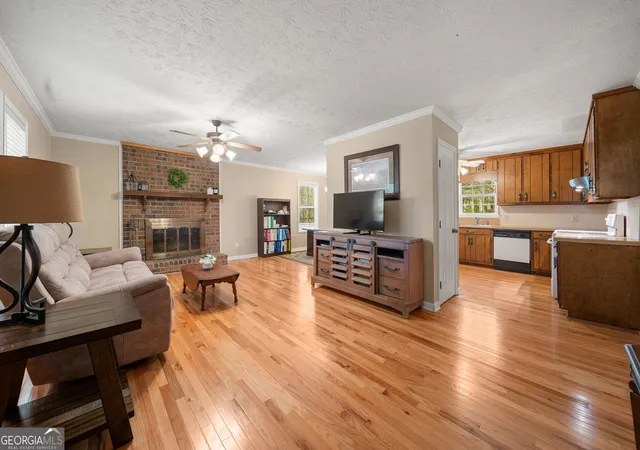
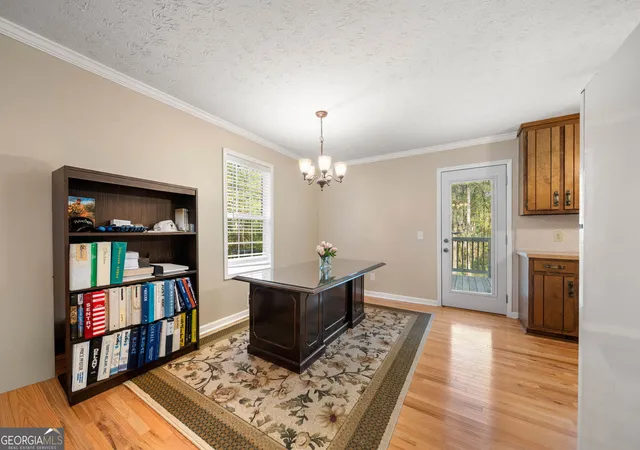
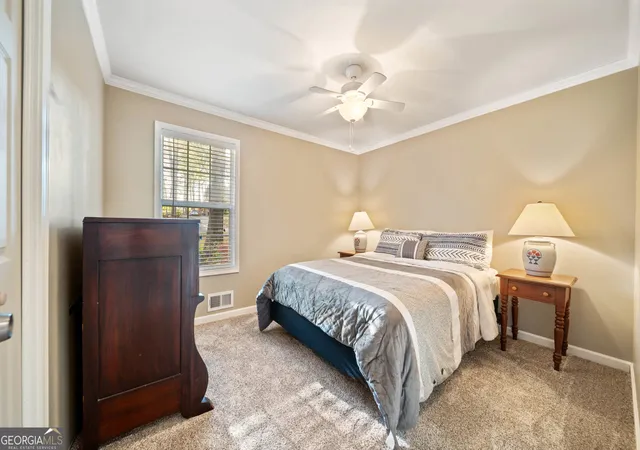
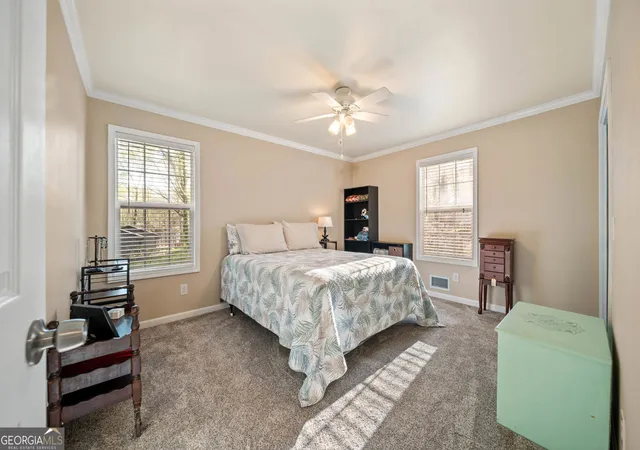
Rare opportunity in the Harrison High School district at $325K-private lot, no HOA, and room to add value. This 3-bedroom, 2-bath home features hardwood floors, updated bathrooms with granite and marble, newer carpet, and a roof less than 2 years old. Oversized garage with workshop/storage space and space for RVs, boats, or work vehicles; plus a large back deck overlooking a mature, private yard. Convenient to The Avenue at West Cobb, shopping, dining, and commuter routes. The kitchen is ready for updates, and the home is priced accordingly-making it one of the few opportunities in this area to build equity at this price point.
- Houzeo last checked: 4 minutes ago
- Listing updated: April 28, 2026 at 6:14 pm
- Listing Provided by: |
- Source: Georgia MLS-GA | MLS#: 10730647

Property Details
Status
Active Under Contract
Type
Single Family Residence
No. of Stories
-
County
City
Neighborhood
--
Year Built
1980
HOA Fees
-
Finished Area
1,326 sqft
Lot Size
10,628.64 sqft lot
Basement Area
- sqft
MLS Name
Georgia MLS
MLS Number
10730647
MLS Status
Active Under Contract
Days on Market
205
Cumulative Days on Market
6

Continue Your Journey in App
Find your dream home, receive real-time updates, and many more!
Continue Your Journey in App
Find your dream home, receive real-time updates, and many more!
Location
Facts & Features
Rooms
Bedrooms & bathrooms
Bedrooms: 3
Bathrooms: 2
Interior
Flooring
Hardwood, Carpet, Tile
Appliances
Refrigerator, Range, Dishwasher
Interior Features
Rear Stairs, Tile Bath
Sewer
Septic Tank
Window Features
Window Treatments
Cooling
Central Air
Heating
Central
Exterior Features
Other
Construction
Year Built
Year Built: 1980
Home type
Single Family Residence
Architectural Style
Contemporary, Traditional
Construction Materials
Vinyl Siding, Brick
Foundation Details
Slab, Block
Property Condition
Resale
Roof
Composition
Utilities & Energy
Water Source
Public
Laundry Features
In Basement
Parking Features
Garage, Attached, Garage Door Opener
Fireplace Features
Masonry, Gas Starter
Basement
None
Utilities
Cable Available, Electricity Available, High Speed Internet, Water Available
Other Features
Lot Features
Open Lot, Private, Sloped
Patio And Porch Features
Deck, Porch
Community Features
None
Subdivision Name
Red Rock Hills
Vegetation
Grassed
Price History
| Date | Event | Price |
|---|---|---|
04/19/2026 Source: | Contingent (Active Under Contract) | $325,000 $245/sqft |
04/13/2026 Source: | Listed for Sale | $325,000 $245/sqft |

Nearby Homes

Find Homes by Property Features in Kennesaw, GA
Nearby New Homes For Sale


Information Deemed Reliable But Not Guaranteed. © 2026 Georgia Multiple Listing Service. All Rights Reserved.
 Advertising Broker: Fred McGill | Simple Showing, Inc
