- Overview
- Description
- Property Details
- Location
- Facts & Features
- Getting Around
- Nearby Homes



$449,000
Monthly Est:$2,235
 3 Beds
 2 Baths
2 full baths
 1,555sqft
5165 Formby Dr, Orlando, FL 32812
$449,000
$2,235/moEst:
Get Pre-Approved
Single Family Residence
Built in 1987
$-- HOA
10,274 sqft lot
$289/sq.ft
Description
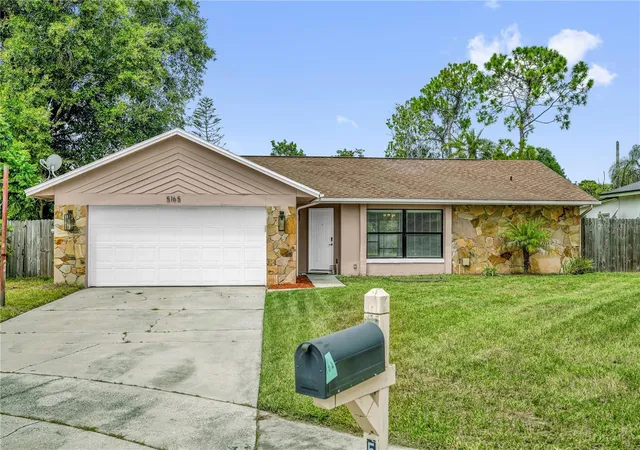
Welcome home to this inviting 3-bedroom, 2-bath pool home tucked away on a peaceful cul-de-sac in the established Wood Green community. Offering more than 1,500 square feet of living space, a desirable split-bedroom floor plan, multiple living areas, a two-car garage, and an incredible backyard, this home offers the space and flexibility to live, entertain, and enjoy the Florida lifestyle.
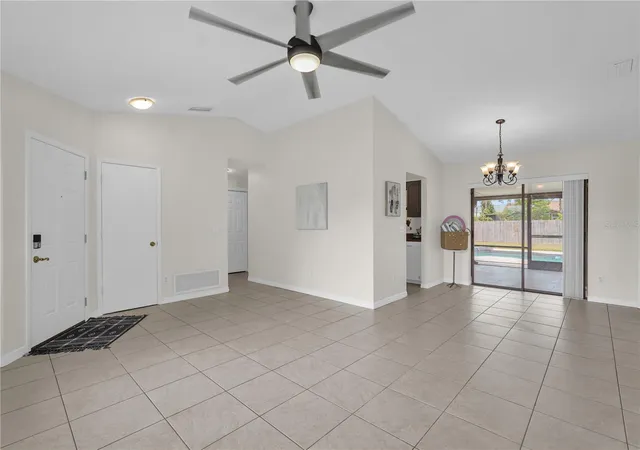
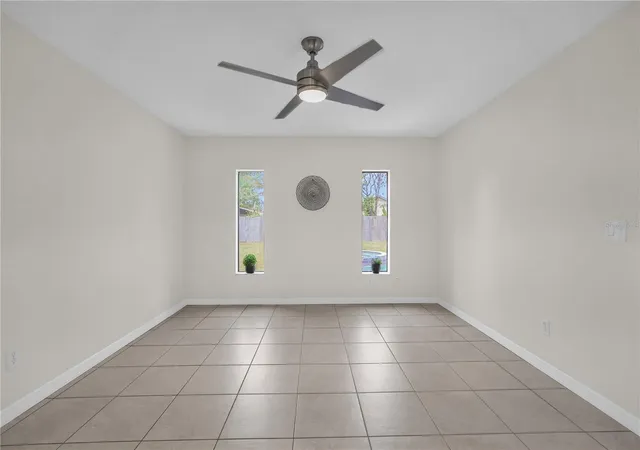
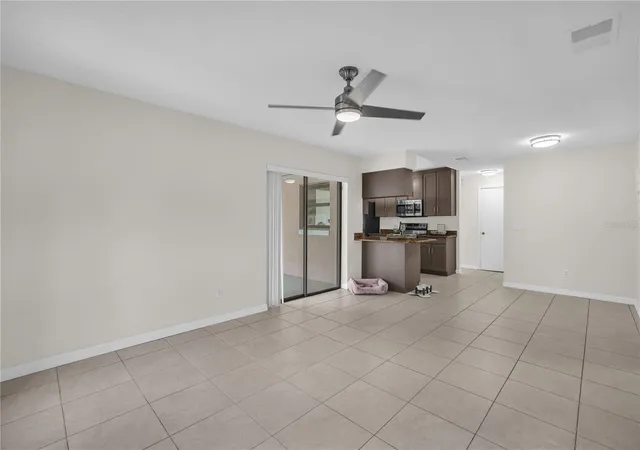
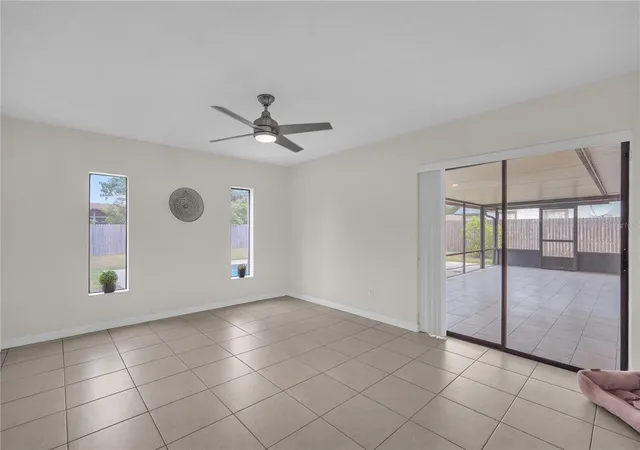
Step inside to a bright and welcoming interior featuring fresh paint, vaulted ceilings, and a combination of ceramic tile and vinyl wood flooring. The open and versatile layout includes multiple living and dining spaces, providing plenty of room to gather with family and friends. Natural light fills the home, while ceiling fans and updated light fixtures add comfort and functionality throughout.
At the heart of the home, the kitchen features warm wood cabinetry accented by granite countertops, a closet pantry for additional storage, and convenient access to the dining area. With plenty of cabinet and counter space, the kitchen is well positioned for both everyday meals and entertaining. The adjoining dining area overlooks the outdoor living space, creating an easy flow from inside to the screened lanai and pool.
The split-bedroom floor plan offers added privacy, with the spacious primary suite set apart from the two secondary bedrooms. The primary bedroom features a generous walk-in closet and plenty of room to create a comfortable retreat. The secondary bedrooms are nicely sized and have flexibility for family, guests, a home office, or hobby space.
The outdoor living area is where this home truly shines. Sliding glass doors lead to a spacious screened lanai overlooking the sparkling swimming pool. Whether you’re enjoying a quiet cup of coffee in the morning, dining al fresco on a beautiful Florida evening, hosting weekend get-togethers, or simply unwinding poolside at the end of the day, this space is designed to be enjoyed year-round.
Beyond the screened pool area is an exceptionally large, fully fenced backyard surrounded by meticulous landscaping. There’s abundant room for pets to play, gardening, outdoor games, entertaining, or simply enjoying your own private piece of the Florida sunshine.
The location adds even more to love. Barber Park is a stones throw away, placing an incredible 81 acres of recreation practically at your doorstep. The park offers sports fields, pickleball courts, a skate park, roller hockey rink, splash pad, dog park, walking trails, lake access to fish, as well as community events throughout the year. It’s a wonderful neighborhood amenity for anyone who enjoys an active lifestyle and the outdoors.
Additional highlights include a two-car garage, fresh interior paint, zoned A++++ BOONE HIGH SCHOOL and NO HOA FEES. Tucked away on a quiet cul-de-sac while still offering convenient access to major roadways, shopping, dining, Orlando International Airport, Downtown Orlando, and all that Central Florida showcases, this home combines a peaceful residential setting with everyday convenience.
With multiple indoor living spaces, a flexible split-bedroom floor plan, an oversized fenced backyard, private pool, screened outdoor living area, and an outstanding location near one of the area’s most popular recreational parks, this Wood Green neighborhood home has a wonderful combination of space, privacy, recreation, and convenience. Come see everything this special property has and imagine making it your own.
- Houzeo last checked: 8 minutes ago
- Listing updated: October 11, 2026 at 12:38 am
- Listing Provided by: Monica Cook (407) 739-9173 , Mike Derenthal | DERENTHAL REALTY (321) 662-8014
- Source: Stellar MLS-FL as distributed by MLS GRID | MLS#: O6436170

Property Details
Status
Active
Type
Single Family Residence
No. of Stories
-
County
City
Neighborhood
--
Year Built
1987
HOA Fees
-
Finished Area
1,555 sqft
Lot Size
10,274 sqft lot
Basement Area
- sqft
MLS Name
Stellar MLS
MLS Number
O6436170
MLS Status
Active
Days on Market
67
Cumulative Days on Market
45

Continue Your Journey in App
Find your dream home, receive real-time updates, and many more!
Continue Your Journey in App
Find your dream home, receive real-time updates, and many more!
Location
Facts & Features
Rooms
Bedrooms & bathrooms
Bedrooms: 3
Bathrooms: 2
Living Room
Level: First
Kitchen
Level: First
Primary Bedroom
Level: First
Interior
Window Features
Window Treatments
Sewer
Septic Tank
Flooring
Luxury Vinyl, Tile
Exterior Features
None, Private Mailbox, Private Yard, Sidewalk
Appliances
Dishwasher, Range, Refrigerator
Cooling
Central Air
Heating
Central, Electric
Interior Features
Built In Features, Ceiling Fans(s), Eat In Kitchen, High Ceilings, Primary Bedroom Main Floor, Solid Surface Counters, Thermostat, Walk In Closet(s)
Construction
Year Built
Year Built: 1987
Home type
Single Family Residence
Architectural Style
Traditional
Roof
Shingle
Construction Materials
Block, Concrete, Stucco
Foundation Details
Slab
Utilities & Energy
Parking Features
Driveway, Garage Door Opener, Ground Level
Laundry Features
In Garage
Water Source
Public
Utilities
Electricity Available, Electricity Connected, Public, Water Available, Water Connected
Pool Features
In Ground
Other Features
Subdivision Name
Wood Green
Vegetation
Mature Landscaping, Trees/landscaped
Patio And Porch Features
Covered, Enclosed, Porch, Rear Porch, Screened
Lot Features
Cul De Sac, In County, Private, Sidewalk, Paved
Price History
| Date | Event | Price |
|---|---|---|
08/27/2026 Source: | Listed for Sale | $449,000 +15382.76% $289/sqft |
05/04/2024 Source: #363508 | Price Decreased | $2,900 -98.23% $2/sqft |
04/25/2013 Source: | Price Increased | $164,000 +2.56% $105/sqft |
02/27/2013 Source: | Sold | $159,900 $103/sqft |

Nearby Homes
Find Homes by Property Features in Orlando, FL
Nearby New Homes For Sale

Based on information from Stellar MLS® through Nov 02, 2026, 09:15AM as submitted to and distributed by MLS GRID. All data is obtained from various sources and may not have been verified by the broker or MLS GRID. Supplied Open House Information is subject to change without notice. All information should be independently reviewed and verified for accuracy. Properties may or may not be listed by the office/agent presenting the information. IDX information is provided exclusively for consumers’ personal non-commercial use. It may not be used for any purpose other than to identify prospective properties consumers may be interested in purchasing. The data is deemed reliable but is not guaranteed by MLS GRID. The use of the MLS GRID Data may be subject to an end-user license agreement prescribed by the Member Participant’s applicable MLS, if any, and as amended from time to time. © 2026 Stellar MLS. All Rights Reserved.
 Advertising Broker: Fred McGill | Simple Showing, Inc
