- Overview
- Description
- Property Details
- Location
- HOA Management
- Facts & Features
- Getting Around
- Nearby Homes

Street View
$414,900
Monthly Est:$2,065
 3 Beds
 2 Baths
2 full baths
 1,819sqft
5168 Meadowbend Dr NE, Cleveland, TN 37312
$414,900
$2,065/moEst:
Get Pre-Approved
Single Family Residence
Built in 2020
$46.67/mo HOA
0.15 acre lot
$228/sq.ft
Description
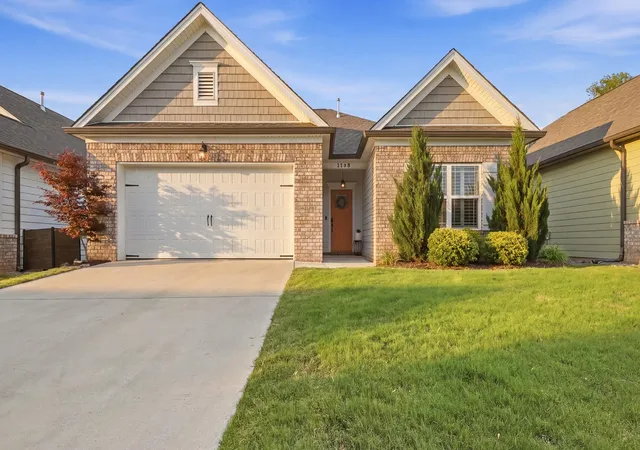
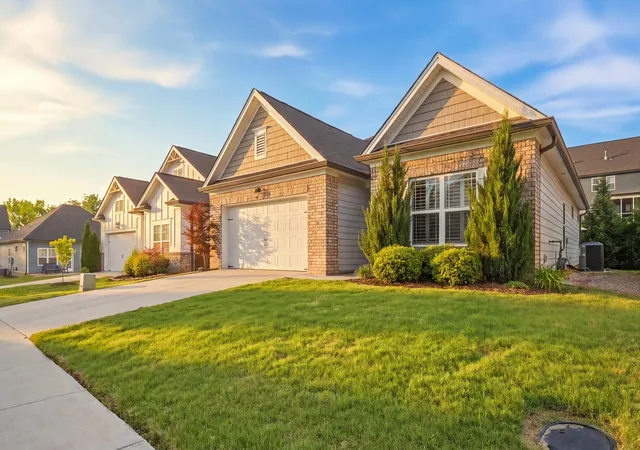
Looking for spectacular single-level living? Welcome home to this beautifully maintained 3-bedroom, 3-bathroom home offering comfort, style, and convenience in one of Cleveland's most desirable locations. From the moment you arrive, the inviting curb appeal and charming cottage-style exterior create a warm, welcoming feel.
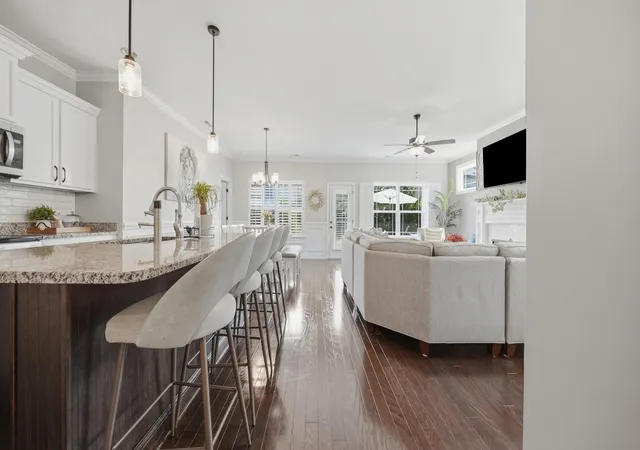
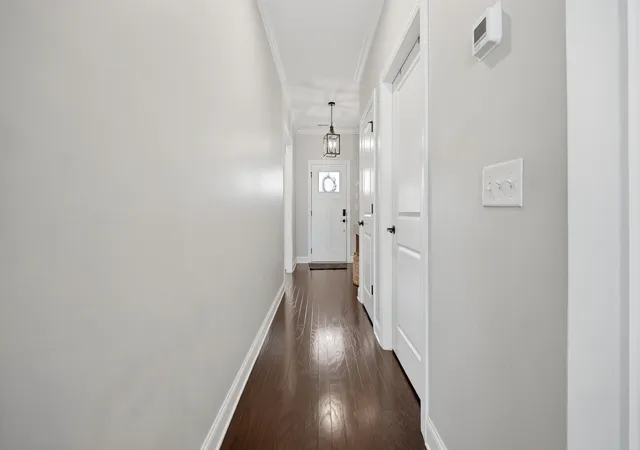
Inside, gorgeous hardwood floors and an open-concept layout provide the perfect setting for everyday living and entertaining. The spacious living room features a cozy gas fireplace, ideal for relaxing evenings or gathering with family and friends.
The gourmet kitchen impresses with granite countertops, stainless steel appliances, abundant cabinetry, and custom pull-out shelving for added organization and functionality. The seamless flow between the kitchen, dining, and living areas keeps everyone connected while entertaining.
Privately tucked away, the primary suite offers a peaceful retreat with a tile walk-in shower, soaking tub, double vanity, and spacious walk-in closet. Two additional bedrooms and bathrooms provide flexibility for guests, family, or a home office.
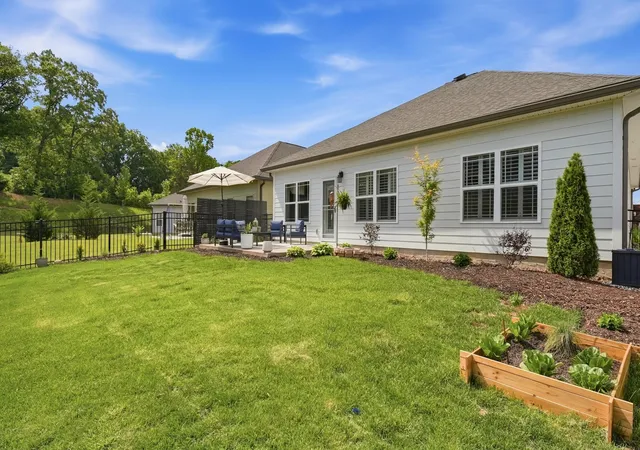
Recent seller updates include plantation shutters throughout, professionally painted interior walls with durable satin paint, updated bathroom mirrors, GE dishwasher installation, attic fan addition, freshly painted garage interior, rear storm door, and extensive backyard landscaping with added trees and shrubs. A privacy metal wall further enhances the outdoor space.
Step outside to enjoy quiet mornings on the back patio or unwind overlooking the level backyard. Conveniently located just minutes from shopping, dining, schools, and medical facilities, this move-in ready home delivers exceptional single-level living with tasteful updates buyers will love. Call for your private showing today!
- Houzeo last checked: 2 hours ago
- Listing updated: October 5, 2026 at 6:32 am
- Listing Provided by: Grace Frank (423) 208-3834 DRE #305329, Joshua Mosley (865) 293-2730 DRE #367933 | Zach Taylor - Chattanooga (855) 261-2233
- Source: Greater Chattanooga AOR MLS-AL | MLS#: 1534206

Property Details
Status
Active
Type
Single Family Residence
No. of Stories
-
County
City
Neighborhood
--
Year Built
2020
HOA Fees
$46.67/mo
Finished Area
1,819 sqft
Lot Size
0.15 acre lot
Basement Area
- sqft
MLS Name
Greater Chattanooga AOR MLS
MLS Number
1534206
MLS Status
Active
Days on Market
183

Continue Your Journey in App
Find your dream home, receive real-time updates, and many more!
Continue Your Journey in App
Find your dream home, receive real-time updates, and many more!
Location
HOA Management
N/A
HOA Fees
$560/ Annually
Amenities
 Amenities and services may be covered by one or multiple associations and service providers.
 Maintenance
 Lawn Care
 Pond Year Round
Disclaimer: Amenities are based on third-party information and may vary; buyers must independently verify all amenities, as information is deemed reliable but not guaranteed.
Facts & Features
Rooms
Bedrooms & bathrooms
Bedrooms: 3
Bathrooms: 2
Interior
Cooling
Ceiling Fan(s), Central Air, Electric, Energy Star Qualified Equipment
Interior Features
Breakfast Bar, Ceiling Fan(s), Crown Molding, Double Vanity, Eat In Kitchen, En Suite, Granite Counters, Kitchen Island, Pantry, Primary Downstairs, Separate Shower, Tub/shower Combo, Walk In Closet(s)
Exterior Features
Lighting, Private Entrance, Private Yard, Rain Gutters
Heating
Central
Sewer
Public Sewer
Flooring
Carpet, Luxury Vinyl, Tile
Window Features
Double Pane Windows, Energy Star Qualified Windows, Plantation Shutters, Vinyl Frames
Appliances
Water Heater, Stainless Steel Appliance(s), Self Cleaning Oven, Microwave, Gas Water Heater, Exhaust Fan, Energy Star Qualified Appliances, Electric Range, Electric Oven, Electric Cooktop, Disposal, Dishwasher
Construction
Year Built
Year Built: 2020
Home type
Single Family Residence
Foundation Details
Slab
Construction Materials
Brick, Vinyl Siding
Architectural Style
Ranch
Roof
Shingle
Utilities & Energy
Security Features
Carbon Monoxide Detector(s), Smoke Detector(s)
Utilities
Cable Available, Electricity Connected, Phone Available, Sewer Connected, Water Connected, Underground Utilities
Association Amenities
Landscaping, Pond Year Round
Fireplace Features
Gas Log, Gas Starter, Living Room
Laundry Features
Electric Dryer Hookup, Laundry Room, Main Level, Washer Hookup
Parking Features
Garage, Garage Door Opener, Garage Faces Front, Off Street
Basement
None
Water Source
Public
Other Features
Community Features
Sidewalks, Street Lights, Pond
Patio And Porch Features
Patio
Subdivision Name
Heartland
Price History
| Date | Event | Price |
|---|---|---|
09/30/2026 Source: | Price Decreased | $414,900 -2.38% $228/sqft |
07/16/2026 Source: | Price Increased | $425,000 +2.43% $234/sqft |
05/07/2026 Source: | Listed for Sale | $414,900 -5.27% $228/sqft |
05/07/2026 Source: | Off Market | $438,000 $241/sqft |
05/07/2026 Source: | Listed for Sale | $438,000 +29.59% $241/sqft |


Show more
Nearby Homes










Find Homes by Property Features in Cleveland, TN
Nearby New Homes For Sale


Based on information from the Greater Chattanooga REALTORS® (or, alternatively, from the MLS of Chattanooga, Inc.) through Nov 06, 2026, 09:30AM. IDX information is provided exclusively for consumers' personal, non-commercial use; it may not be used for any purpose other than to identify prospective properties consumers may be interested in purchasing, and the data is deemed reliable but is not guaranteed accurate by the MLS. © 2026 the Greater Chattanooga REALTORS®. All Rights Reserved. Angela Fowler | Angela Fowler Real Estate, LLC. | (423) 320-4620 | afowler@catt.com Mailing Address: 452 Kailors Cove Cir Ringgold, GA 30736
 Advertising Broker: Angela Fowler | Angela Fowler Real Estate, LLC.
